

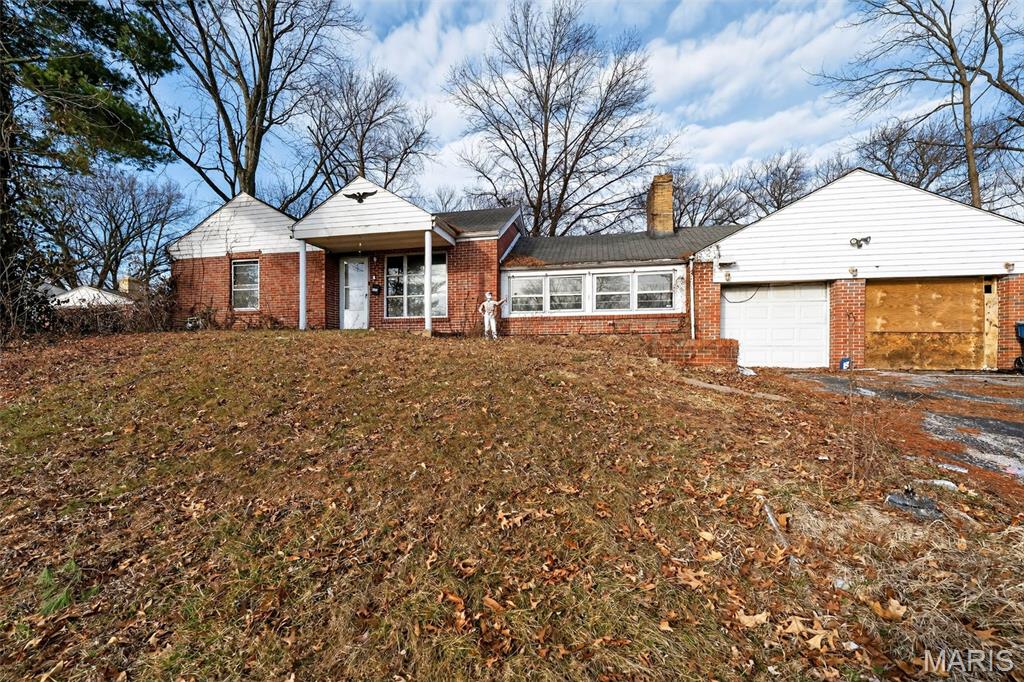
9859 Scottdale Drive, St Louis, MO 63136
Emerson Park Blk 2 Resub · St. Louis County
Key Facts
Description
Spacious brick ranch set on a large, tree-lined lot with mature shade trees and plenty of outdoor space. The home features classic brick construction, a covered front entry, and an extended driveway leading to a detached garage for additional parking or storage. A wide front window brings natural light into the main living area, while the covered side patio provides a sheltered outdoor space for relaxing or entertaining. The expansive yard offers ample room for outdoor activities, gardening, or future landscaping possibilities. With its generous lot size and single-level layout, this property presents a great opportunity to create a comfortable home with room to personalize.
Property Information
Property Type
Residential
Sub-Type
Single Family Residence
Style
Ranch / Traditional
Year Built
1950
Living Area
1,047 sq ft
Lot Size
0.58 acres
Garage Spaces
2
Ownership
Private
Days on Market
105
MLS® Listing#
26008255
Property Features
Cooling
Heating
Fireplace
Basement
Lot Features
Construction
Utilities
Sewer
Water Source
Schools
- Elementary:
- Koch Elem.
- Middle:
- Westview Middle
- High:
- Riverview Gardens Sr. High
Financial Details
HOA
None
Annual Taxes
$2,291
Tax year 2025
Parcel Number
11G-23-0154
Affordability Calculator
$7,980
Estimated monthly payment
$212/mo
Principal $31,920 · Est. interest $44,531 over 30 yrs
Neighborhood Market Statistics
How this home compares to active listings in St Louis, MO
- $208,182
- Median Listing Price
- 49
- Median Days on Market
- 1,523
- Median Sq Ft
- $141
- Median Price / Sq Ft
- 2,671
- Active Listings
- This home’s price is 81% below the area median.
- Its price per sq ft is 73% below the area median.
Market statistics compiled from active EXIT Realty® and MLS listings in St Louis, MO.
Location

Points of Interest in St Louis, MO
Showing the St Louis area map.
Nearby Schools
Moline Elementary School
Elementary · 0.3 mi away
Lemasters Elementary
Elementary · 0.6 mi away
Koch Elementary
Elementary · 0.6 mi away
Westview Middle School
Elementary · 0.7 mi away
Child Prep Developmental Center
School · 0.8 mi away
St Louis Unified School
School · 0.9 mi away
Griffith Elementary School
Elementary · 1.0 mi away
Meadows Elementary
Elementary · 1.1 mi away
Ferguson-Florissant School District
School · 1.4 mi away
Jennings School District
School · 1.4 mi away
Gary Gore Elementary School
Elementary · 1.4 mi away
Blessed Teresa
School · 1.5 mi away
Kenneth C. Hanrahan Elementary School
Secondary · 1.5 mi away
Lewis & Clark Elementary School
Elementary · 1.6 mi away
Woodland Elementary School
Elementary · 1.7 mi away
Riverview Gardens School District
Elementary · 1.7 mi away
Northview Elementary School
Elementary · 1.7 mi away
Vogt Elementary School
Elementary · 1.7 mi away
Jennings Junior High School
Secondary · 1.7 mi away
Lee Hamilton Elementary School
Elementary · 1.8 mi away
Commute Calculator
Nearby Homes


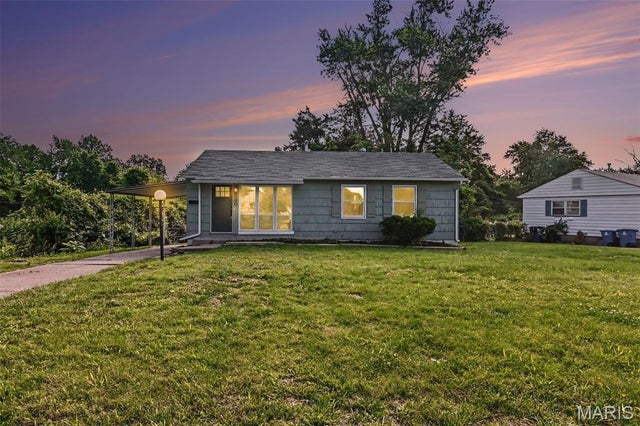
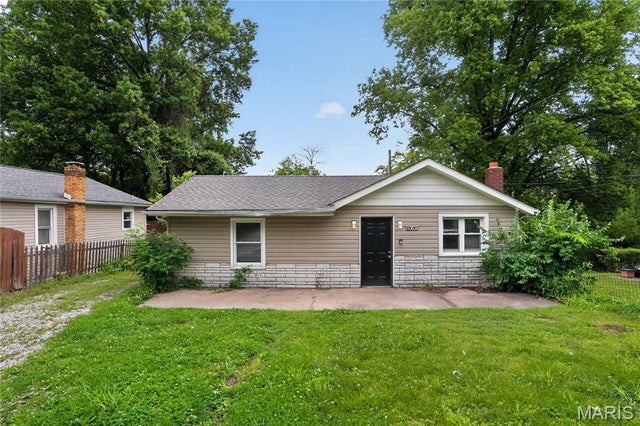

Similar Homes Nearby

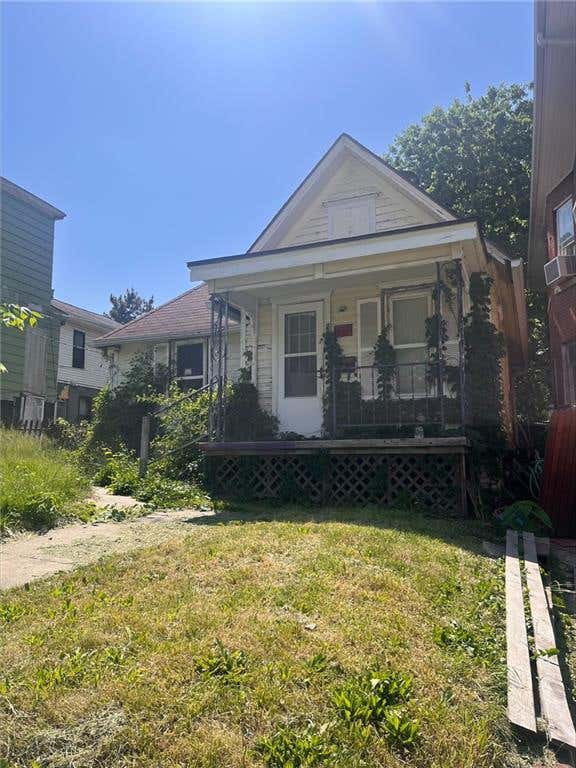


Similar Home Values
Comparable nearby listings and their asking prices.
| Address | Price | Beds | Baths | Sq Ft |
|---|---|---|---|---|
| 3753 Marine Avenue, St Louis, MO | $28,000 | 3 | 2 | 1,200 |
| 206 N 16th Street, St Joseph, MO | $29,000 | 1 | 1 | 434 |
| 5628 Hiller Place, St Louis, MO | $29,500 | 2 | 1 | 1,030 |
| 5636 Acme Avenue, St Louis, MO | $29,900 | 2 | 1 | 864 |
| 7497 Rowles Avenue, St Louis, MO | $29,900 | 3 | 1 | 986 |
| 3955 N 11th Street, St Louis, MO | $29,900 | 2 | 2 | 1,298 |
Moving Cost Estimate
EXIT Agents in St Louis


Listing Courtesy: Trelora Realty, Inc - 8722282038
Presented by: Alexis Martz