

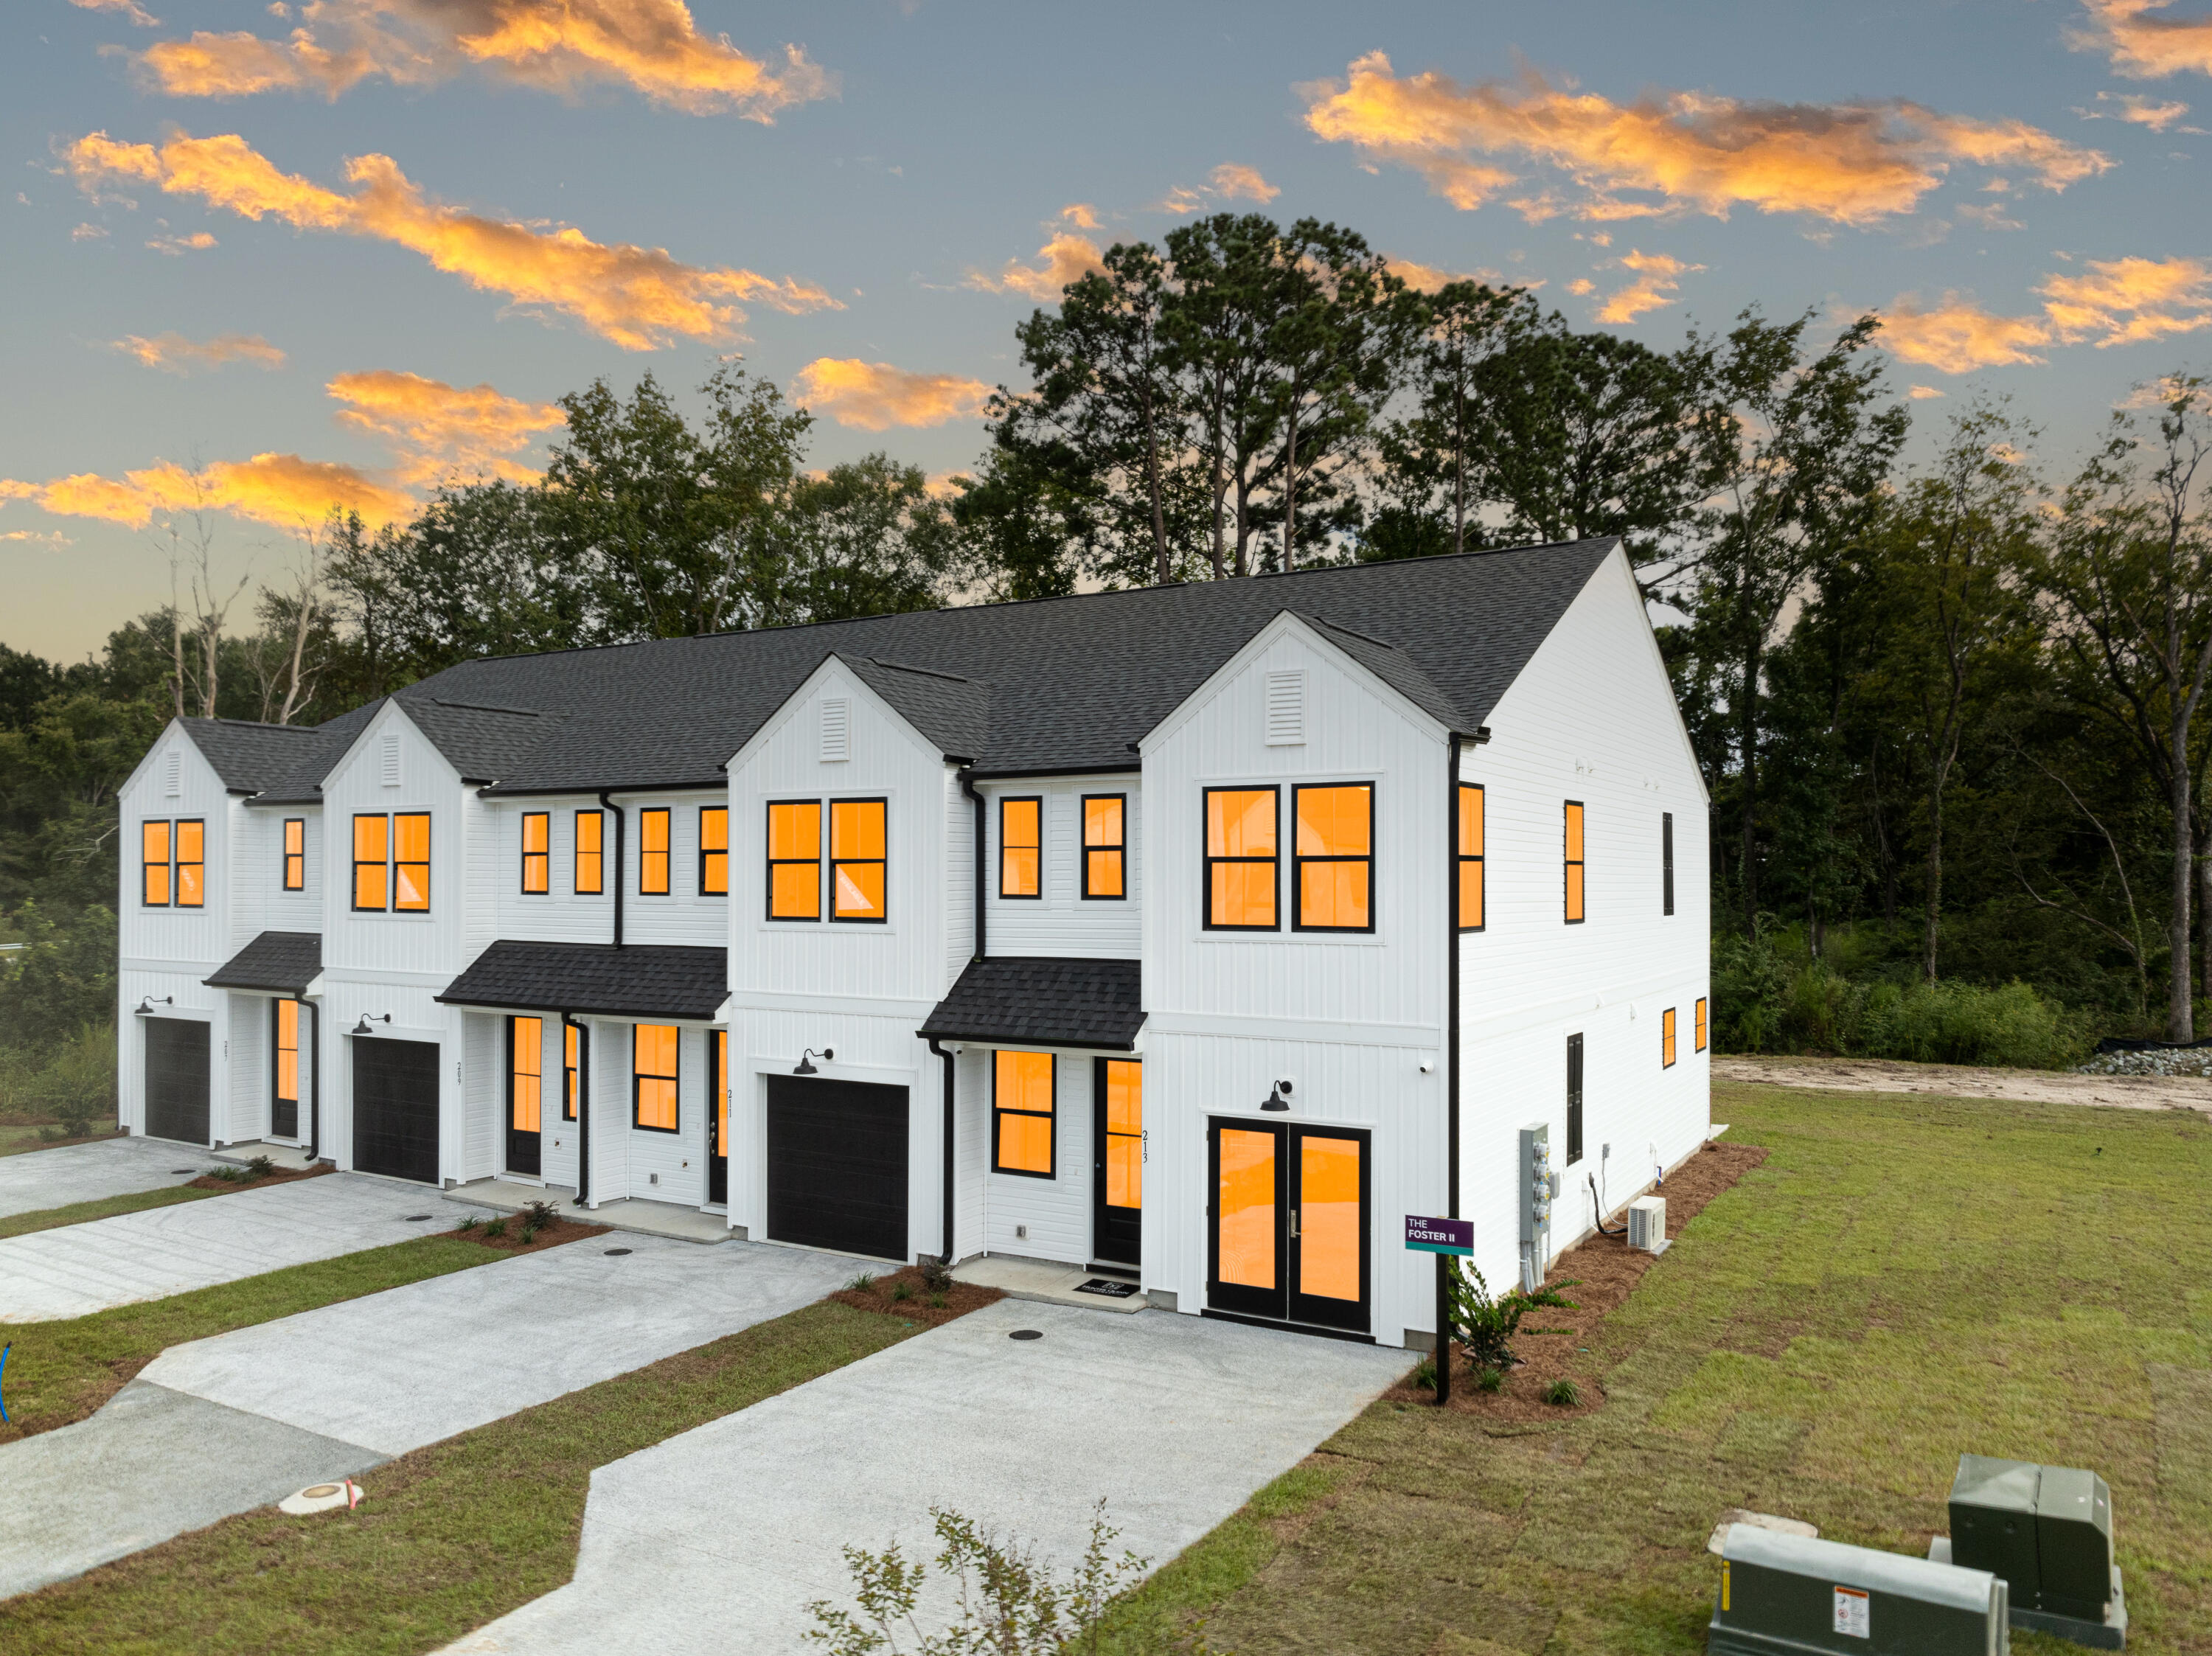
334 Bremerton Drive Drive, Goose Creek, SC 29445
Windward Townes · Berkeley County
Key Facts
Description
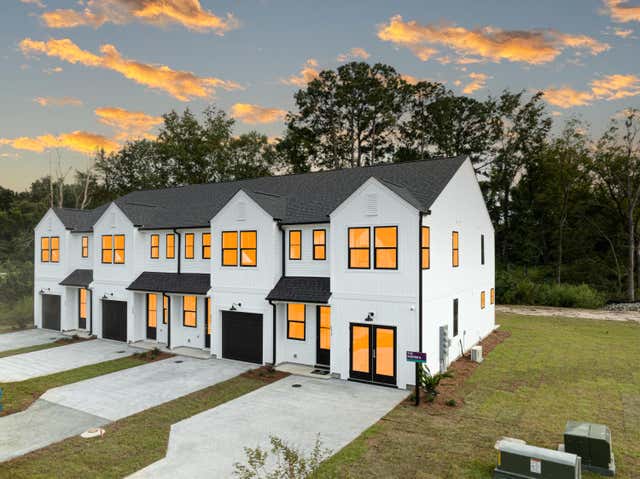
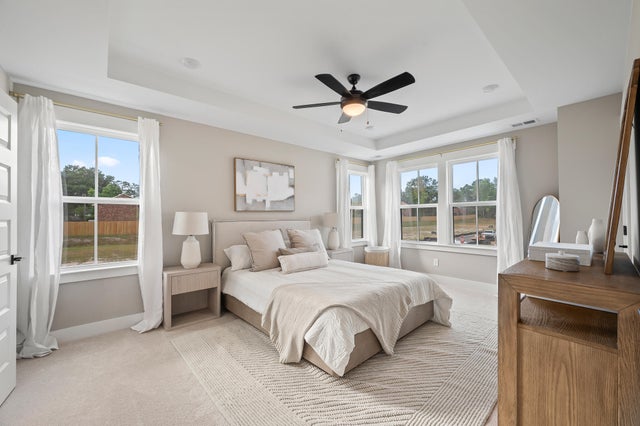
RELAXED LIVING! All landscaping, pressure washing, and flower bed maintenance included! The Foster II Plan offers a versatile open floor plan with a large kitchen peninsula, separate dining area, and an open living area, ideally situated for entertaining. Unwind in the spacious primary suite with its naturally lit walk-in closet, grand tray ceiling, and owners en-suite . A covered patio, second story laundry, spacious foyer, finished garage, and so much more are included in the Foster II floor plan. Customizable to add your own touch, with either quartz or granite countertops, gorgeous LVP flooring, and stainless appliances.
Property Information
Property Type
Residential
Sub-Type
Townhouse
Structure Type
Townhouse
Year Built
2026
Stories
2
Living Area
1,485 sq ft
Lot Size
0.02 acres
Garage Spaces
1
Parking Spaces
1
Days on Market
54
MLS® Listing#
26007730
Property Features
Interior
Exterior
Appliances
Heating
Flooring
Fireplace
Laundry
Patio
Foundation
Roof
Sewer
Water Source
Rooms
- Master BedroomUpper
Schools
- Elementary:
- Mt Holly
- Middle:
- Sedgefield
- High:
- Goose Creek
Financial Details
HOA
$110 / Monthly
Directions
From N. Rhett, Continue North Into Henry Brown Blvd. Winward Townes Is On The Left-hand Side Just Beyond Stanhope Rd. The Address 7249 Henry E Brown Blvd Will Take You To Our Entrance.
Affordability Calculator
$62,600
Estimated monthly payment
$1,666/mo
Principal $250,400 · Est. interest $349,330 over 30 yrs
Neighborhood Market Statistics
How this home compares to active listings in Goose Creek, SC
- $325,954
- Median Listing Price
- 53
- Median Days on Market
- 1,617
- Median Sq Ft
- $203
- Median Price / Sq Ft
- 191
- Active Listings
- This home’s price is 4% below the area median.
- Its price per sq ft is 4% above the area median.
Market statistics compiled from active EXIT Realty® and MLS listings in Goose Creek, SC.
Location

Points of Interest in Goose Creek, SC
Showing the Goose Creek area map.
Nearby Schools
Sedgefield Middle School
Secondary · 0.5 mi away
Sedgefield Intermediate
Elementary · 0.9 mi away
Mount Holly Elementary
Elementary · 0.9 mi away
Goose Creek High School
Secondary · 0.9 mi away
Howe Hall Aims
Elementary · 1.4 mi away
New Life Christian Academy
School · 1.4 mi away
Goose Creek Primary School
Elementary · 1.7 mi away
Berkeley County School District
School · 1.7 mi away
Marrington Middle School of the Arts
Secondary · 2.0 mi away
Marrington Elementary
Elementary · 2.0 mi away
St Timothy's Children's Center
School · 2.1 mi away
Mevers School of Excellence
Elementary · 2.2 mi away
Bowen's Corner Elementary
Elementary · 2.5 mi away
Green Charter School Lowcountry
Elementary · 2.6 mi away
Metro North School
School · 2.7 mi away
Westview Elementary School
Elementary · 2.9 mi away
Deer Park Middle School
Secondary · 2.9 mi away
Westview Primary
Elementary · 2.9 mi away
Westview Middle School
Secondary · 3.0 mi away
Boulder Bluff Elementary School
Elementary · 3.1 mi away
Commute Calculator
Nearby Homes



Similar Homes Nearby

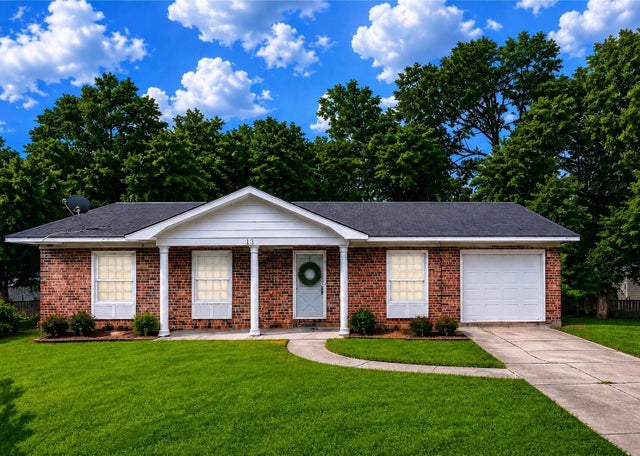
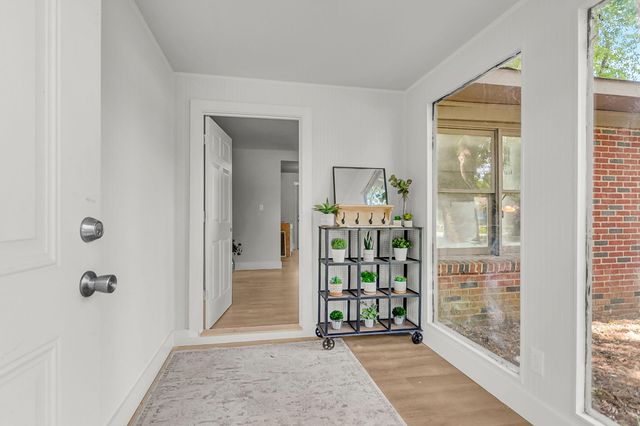
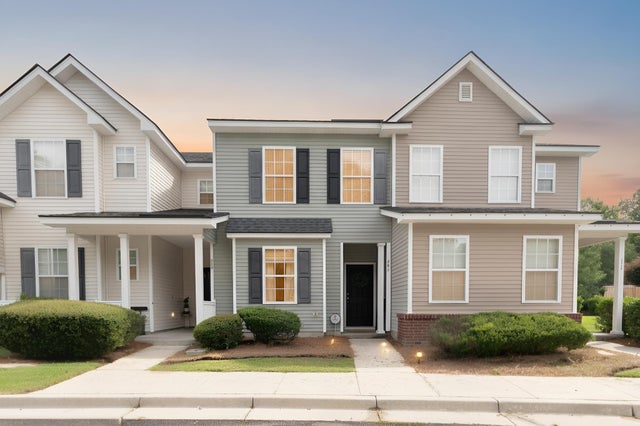
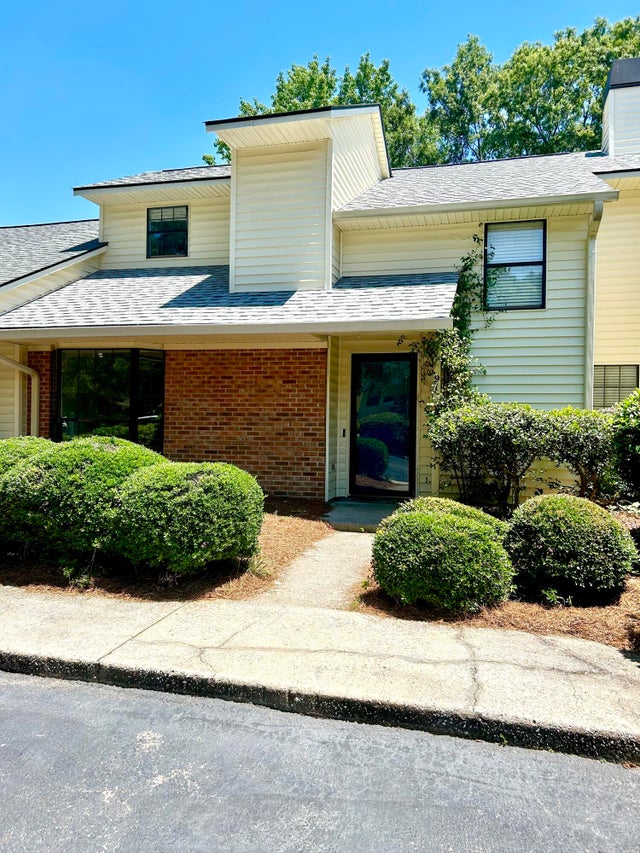
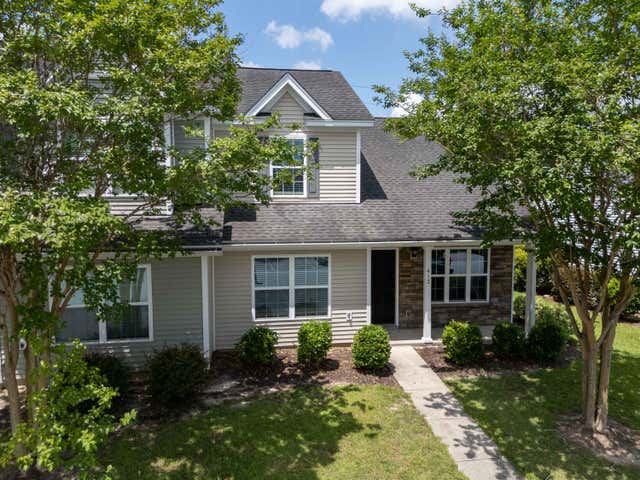
Similar Home Values
Comparable nearby listings and their asking prices.
| Address | Price | Beds | Baths | Sq Ft |
|---|---|---|---|---|
| 126 Brockman Way, Goose Creek, SC | $227,000 | 2 | 3 | 1,268 |
| 123 Jean Wells Drive, Goose Creek, SC | $230,000 | 4 | 2 | 1,025 |
| 130 Weeks Avenue, Goose Creek, SC | $230,000 | 3 | 2 | 950 |
| 261 Brookshire Road, Goose Creek, SC | $235,000 | 2 | 3 | 1,370 |
| 91 Indigo Lane, Goose Creek, SC | $236,000 | 2 | 3 | 1,208 |
| 413 Truman Drive, Goose Creek, SC | $238,500 | 3 | 3 | 1,382 |
Moving Cost Estimate
EXIT Agents in Goose Creek


Listing Courtesy: HQ Real Estate LLC
Presented by: Kendall Koste - 8438143346