


309 Circle Point Drive, Richmond, KY 40475
Shiloh Cove · Madison County
Key Facts
Description
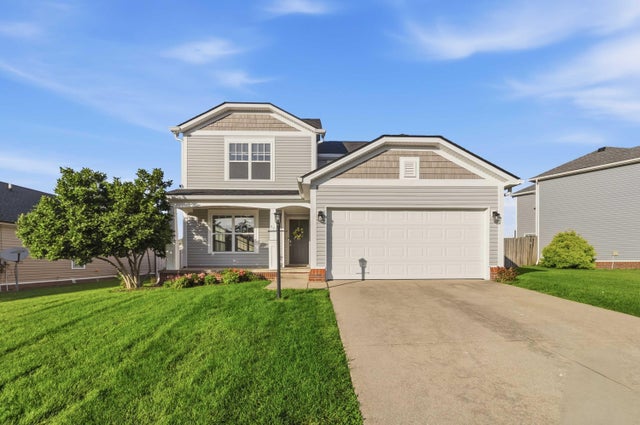
Welcome to 309 Circle Point Drive in Richmond, Kentucky, located in Shiloh Cove Subdivision, Phase 2, Lot 56. Priced at $499,900, this beautifully designed one-level home offers 1,993 finished square feet, 3 bedrooms, 2 full baths, and a spacious 621 square foot side-entry garage. Situated on a corner lot, this home makes a striking first impression with its double front doors and attractive stone and vinyl exterior. Inside, you'll find a thoughtfully designed split-bedroom floor plan with stylish finishes and functional spaces throughout. The main living areas feature engineered hardwood flooring, tray ceilings, and a cozy gas fireplace, creating a warm and inviting atmosphere. The kitchen is built for both everyday living and entertaining, complete with a large island, gas range, and walk-in pantry. Just off the garage entry, the mud room includes built-in cubbies for extra storage and an easy drop zone for daily essentials, with a convenient path straight into the kitchen for unloading groceries. The primary en suite offers a spa-like retreat with a tile shower and custom shower pan, while the laundry room provides exceptional convenience with access from both the primary bath and the mud room. Additional features include a tankless gas water heater, MyQ remote-control garage access, a covered rear porch, and a spacious foyer area that adds to the home's open, welcoming feel. This home offers the perfect blend of comfort, style, and practical design in one of Richmond's desirable communities.
Property Information
Property Type
Residential
Sub-Type
Single Family Residence
Structure Type
House
Year Built
2026
Living Area
1,993 sq ft
Lot Size
0.32 acres
Garage Spaces
2
MLS® Listing#
26007449
Property Features
Interior
Appliances
Cooling
Heating
Flooring
Fireplace
Parking
Laundry
Fencing
Construction
Foundation
Windows
Utilities
Sewer
Water Source
Rooms
- 128.0x64.0First
- 140.0x143.0First
- 103.0x120.0First
- 100.0x114.0First
- Bathroom 299.0x81.0First
- Bedroom 2129.0x116.0First
- Bedroom 3129.0x116.0First
- Dining Room128.0x110.0First
- Great Room178.0x170.0First
- Kitchen191.0x157.0First
- Utility Room111.0x64.0First
Schools
- Elementary:
- Boonesborough
- Middle:
- Michael Caudill
- High:
- Madison Central
Financial Details
HOA
$300 / Annually
Parcel Number
0038-0046-0056
Directions
From Lexington, take I-75 to exit 97. Turn right onto US-25 South. Travel 1.6 miles and turn right onto Ivy Creek Dr (Shiloh Cove Subdivision) Travel approximately 900ft and turn right onto Circle Point Drive. The house is on your left.x
Affordability Calculator
$99,980
Estimated monthly payment
$2,661/mo
Principal $399,920 · Est. interest $557,924 over 30 yrs
Neighborhood Market Statistics
How this home compares to active listings in Richmond, KY
- $355,882
- Median Listing Price
- 35
- Median Days on Market
- 1,928
- Median Sq Ft
- $189
- Median Price / Sq Ft
- 240
- Active Listings
- This home’s price is 40% above the area median.
- Its price per sq ft is 33% above the area median.
Market statistics compiled from active EXIT Realty® and MLS listings in Richmond, KY.
Location

Getting Around
Points of Interest in Richmond, KY
Showing the Richmond area map.
Nearby Schools
Madison County Schools
School · 0.7 mi away
Mayfield Elementary School
Elementary · 0.9 mi away
Lafontaine Preparatory School
School · 0.9 mi away
Madison County Area Technology Center
Secondary · 1.1 mi away
Madison Central High School
Secondary · 1.2 mi away
Clark Moores Middle School
Secondary · 1.2 mi away
Madison Middle School
Secondary · 1.2 mi away
Daniel Boone Elementary School
Elementary · 1.3 mi away
First Presbyterian Preschool
School · 1.3 mi away
The Growing Place
School · 1.3 mi away
St Mark Catholic School
Elementary · 1.6 mi away
Richmond Head Start
School · 1.6 mi away
Madison Alternative School
Secondary · 1.6 mi away
Bellevue School
Secondary · 1.6 mi away
Model Laboratory School
School · 2.1 mi away
B. Michael Caudill Middle School
Secondary · 2.1 mi away
Glenn R Marshall Elementary School
Elementary · 2.2 mi away
Kit Carson Elementary School
Elementary · 2.2 mi away
Richmond Montessori School
Elementary · 2.3 mi away
Angel Academy
School · 3.1 mi away
Commute Calculator
Nearby Homes


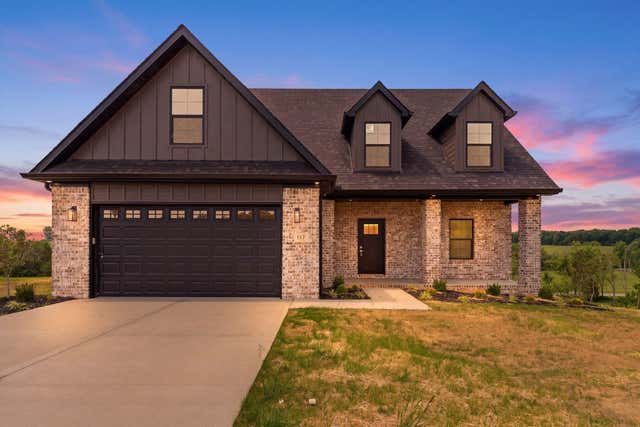


Similar Homes Nearby
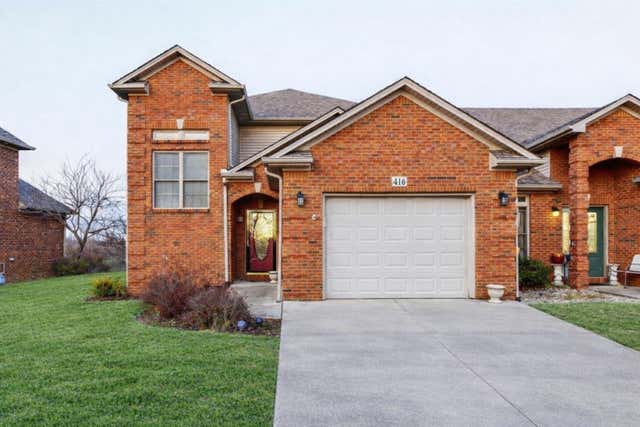


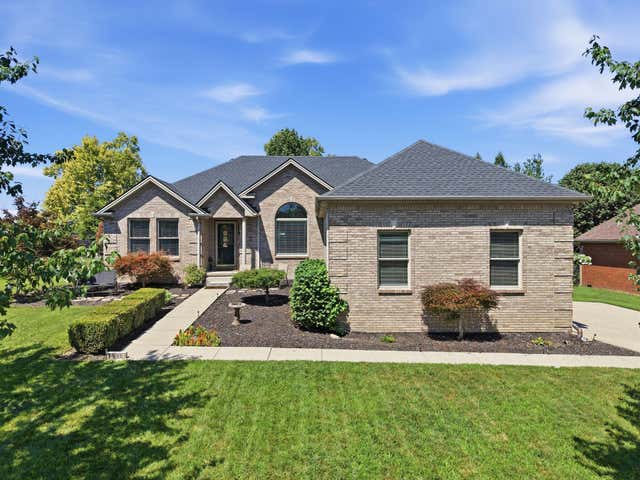
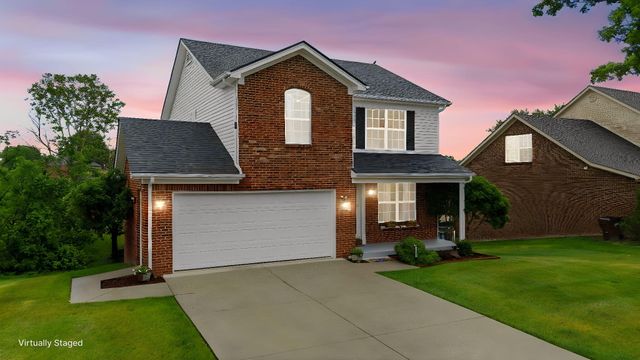
Similar Home Values
Comparable nearby listings and their asking prices.
| Address | Price | Beds | Baths | Sq Ft |
|---|---|---|---|---|
| 416 Rivers Trace, Richmond, KY | $350,000 | 2 | 3 | 2,200 |
| 104 Deer Creek Drive, Richmond, KY | $350,000 | 4 | 2 | 2,149 |
| 500 Paso Fino Drive, Richmond, KY | $350,000 | 3 | 2 | 2,608 |
| 1080 Bay Colony Drive, Richmond, KY | $350,000 | 3 | 2 | 1,692 |
| 1049 Heathcliff Drive, Richmond, KY | $355,000 | 3 | 3 | 2,574 |
| 971 Cobble Drive, Richmond, KY | $359,000 | 4 | 3 | 2,520 |
Moving Cost Estimate
EXIT Agents in Richmond



Listing Courtesy: Berkshire Hathaway HomeServices Foster Realtors - 8596239427
Last Updated: 2026-04-08