

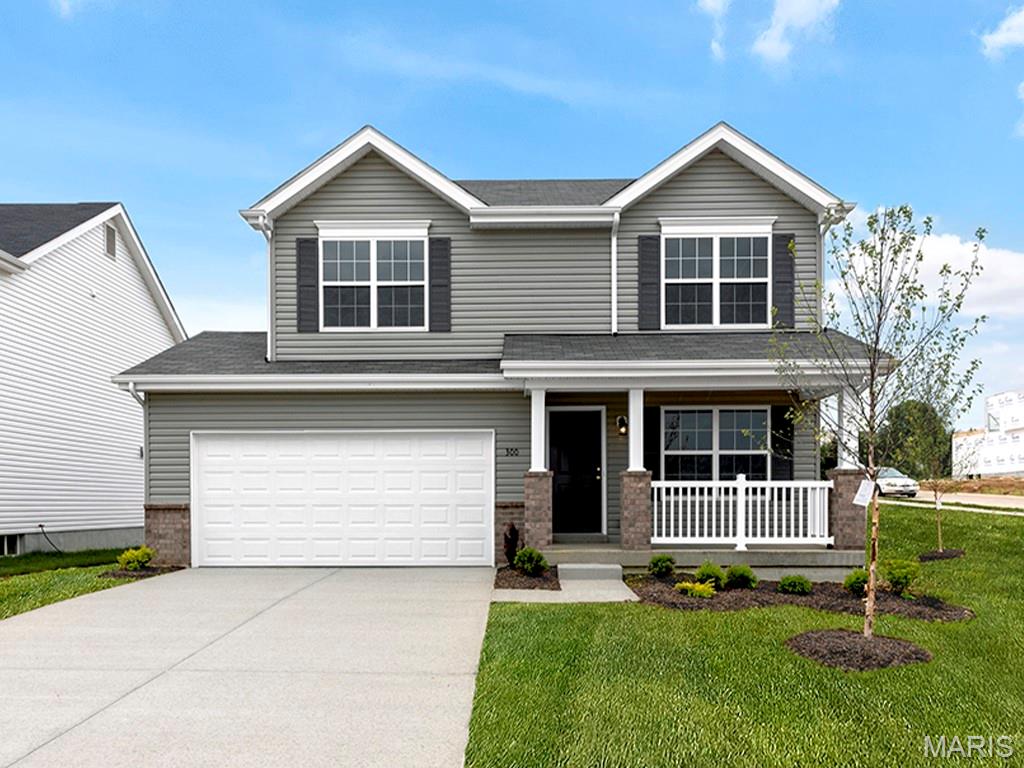
474 Austin Drive, Truesdale, MO 63380
Elkhorn Ridge Manors 43 · Warren County
Key Facts
Description
New McBride Homes Sterling 4BR 2.5BA will be ready this summer! Walkout homesite! The main floor has wood laminate flooring & 6’ windows. Off the foyer, the living room or home office leads into a family room, extended kitchen, & powder room. The kitchen has an extended center island, quartz countertops, Landen Sarsaparilla 42” cabinets, walkin pantry, & stainless GE appliances. Dining area has a sliding glass door to backyard. Upstairs primary suite has a walkin closet, private bath w/walkin shower, double sinks & linen closet. 3 extra bedrooms, full bath & laundry area add convenience. Also 2 panel white interior doors, upgraded fixtures & ¾ bath rough-in at LL. Nestled in Truesdale right outside Warrenton, Elkhorn Ridge is in one of the most highly sought-after areas in Warren County. The neighborhood is minutes away from shopping, restaurants, stores, and more. Enjoy peace of mind with McBride Homes’ 10 year builders warranty and incredible customer service! Similar photos shown.
Property Information
Property Type
Residential
Sub-Type
Single Family Residence
Style
Traditional
Living Area
1,902 sq ft
Garage Spaces
2
Days on Market
38
MLS® Listing#
26007186
Property Features
Interior
Appliances
Cooling
Heating
Flooring
Basement
Patio
Lot Features
Construction
Roof
Utilities
Sewer
Water Source
Rooms
- 14x14Second
- Bedroom 210x14Second
- Bedroom 310x13Second
- Bedroom 410x10Second
- Dining Room12x12Main
- Family Room13x14Main
- Kitchen9x12Main
- Living Room15x14Main
Schools
- Elementary:
- Warrior Ridge Elem.
- Middle:
- Black Hawk Middle
- High:
- Warrenton High
Financial Details
HOA
None
Parcel Number
N/A
Directions
I-70 to south on Hwy 47, left on Veterans Memorial Parkway to just past Heritage Landing.
Affordability Calculator
$80,294
Estimated monthly payment
$2,137/mo
Principal $321,177 · Est. interest $448,070 over 30 yrs
Neighborhood Market Statistics
How this home compares to active listings in Truesdale, MO
- $302,222
- Median Listing Price
- 217
- Median Days on Market
- 1,539
- Median Sq Ft
- $208
- Median Price / Sq Ft
- 46
- Active Listings
- This home’s price is 33% above the area median.
- Its price per sq ft is 1% above the area median.
Market statistics compiled from active EXIT Realty® and MLS listings in Truesdale, MO.
Location

Getting Around
Points of Interest in Truesdale, MO
Showing the Truesdale area map.
Nearby Schools
Rebecca Boone Elementary
Elementary · 1.5 mi away
Warrenton High School
Secondary · 1.7 mi away
Holy Rosary School
School · 1.8 mi away
Daniel Boone Elementary
Elementary · 1.8 mi away
Black Hawk Middle School
Secondary · 1.9 mi away
Wesleyan Kiddie Kollege
School · 2.3 mi away
Warrior Ridge Elementary
Elementary · 2.3 mi away
Warren County R-III School District
School · 2.5 mi away
Wright City Middle School
Secondary · 3.5 mi away
Wright City
School · 3.5 mi away
Wright City West Elementary
Elementary · 3.8 mi away
Wright City R-II School District
Secondary · 4.3 mi away
Wright City East Elementary School
Elementary · 7.5 mi away
Wabash Elementary Pta
Elementary · 10.3 mi away
Jonesburg Elementary School
Elementary · 10.6 mi away
North Point High School
Secondary · 10.9 mi away
Hawk Point Elementary
Elementary · 10.9 mi away
Journey Elementary School - Wentzville School District R-IV
Elementary · 11.1 mi away
Peine Ridge Elementary
Elementary · 11.5 mi away
St Ignatius Loyola School
School · 11.6 mi away
Commute Calculator
Nearby Homes


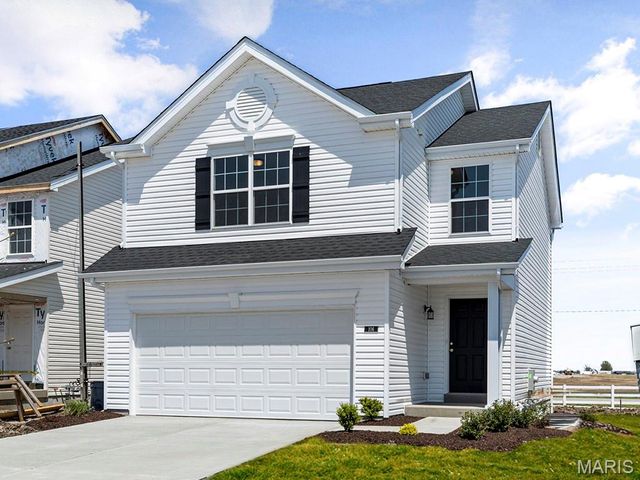
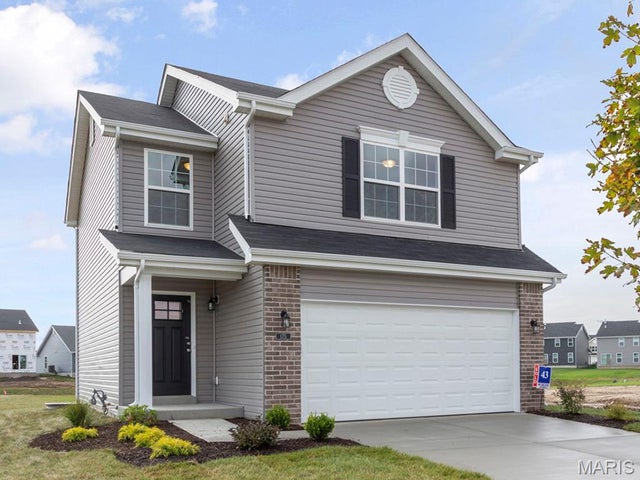
Similar Homes Nearby


Similar Home Values
Comparable nearby listings and their asking prices.
| Address | Price | Beds | Baths | Sq Ft |
|---|---|---|---|---|
| 2 Sterling at Elkhorn Ridge Manors, Truesdale, MO | $287,900 | 4 | 3 | 1,902 |
| 2 Aspen II at Boone Ridge, Truesdale, MO | $287,900 | 3 | 2 | 1,539 |
| 303 Mike Drive, Truesdale, MO | $292,000 | 3 | 2 | 1,448 |
| 629 Cheyenne Station, Truesdale, MO | $297,146 | 3 | 3 | 1,405 |
| 727 Courtshire Crossing, Truesdale, MO | $298,808 | 3 | 3 | 1,405 |
| 732 Courtshire Crossing, Truesdale, MO | $299,900 | 3 | 3 | 1,719 |
Moving Cost Estimate
EXIT Agents in Truesdale


Listing Courtesy: ListWithFreedom.com Inc - 8554564945
Presented by: Pamela Chyba