

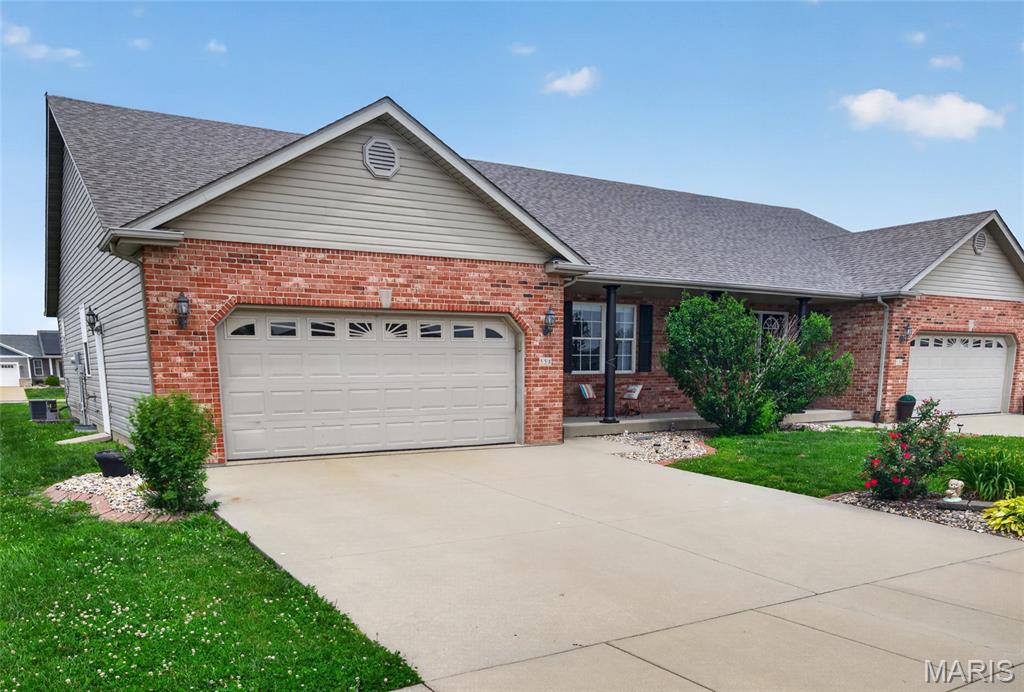
55 Bridgewater Lane A, Highland, IL 62249
Evergreen Court Ph 01 · Madison County
Key Facts
Description
NESTLED ON THE EDGE OF CITY LIMIT RELAX & ENJOY THIS EXCELLENT WELL MAINTAINED HOME IN A QUIET ESTABLISHED NEIGHBORHOOD; FEATURING: 2006 RANCH HOME/VILLA With 3 Bedrooms & 3 Baths; Large Living Room With Fireplace & Vaulted Ceilings; Eat-In Kitchen With Breakfast Island, Dishwasher, & Pantry, MAIN FLOOR LAUNDRY; Full Finished Basement With Egress Window & 9 Foot Basement Pour; High Efficiency Gas Furnace; Sump Pump; 200 AMP Electrical Service; High Speed Internet Available; Two Car Attached Garage With Opener; Covered Front Porch; Patio; TOTAL ROOF REPLACEMENT FOR BOTH UNITS A & B FEBRUARY 2026; New Carpet Installed In Basement (4/01/26); Near Schools, Shopping, Hospital & Fine Dining; LOCATED: 35 Minutes From SCOTT AFB & Downtown St. Louis.
Property Information
Property Type
Residential
Sub-Type
Single Family Residence
Style
Ranch
Year Built
2006
Living Area
2,125 sq ft
Lot Size
0.10 acres
Lot Dimensions
45 x 99
Garage Spaces
2
Days on Market
137
MLS® Listing#
26006835
Property Features
Interior
Exterior
Cooling
Heating
Flooring
Fireplace
Basement
Parking
Patio
Lot Features
Construction
Foundation
Other Structures
Utilities
Sewer
Water Source
Rooms
- 17x12Lower
- 13x13Main
- 5x14Lower
- 8x8Main
- Bathroom8x5Main
- Bathroom 38x5Lower
- Bedroom 212x11Main
- Bedroom 314x13Lower
- Family Room30x14Lower
- Kitchen16x14Main
- Laundry7x5Main
- Living Room26x14Main
Schools
- Elementary:
- HIGHLAND DIST 5
- Middle:
- HIGHLAND DIST 5
- High:
- Highland
Financial Details
HOA
None
Annual Taxes
$3,535
Tax year 2024
Parcel Number
02-2-18-20-20-401-027.001
Directions
GPS Friendly---Daiber Rd Left Onto Willow; Right Onto Bridgewater
Affordability Calculator
$55,980
Estimated monthly payment
$1,490/mo
Principal $223,920 · Est. interest $312,388 over 30 yrs
Neighborhood Market Statistics
How this home compares to active listings in Highland, IL
- $582,353
- Median Listing Price
- 27
- Median Days on Market
- 2,293
- Median Sq Ft
- $275
- Median Price / Sq Ft
- 81
- Active Listings
- This home’s price is 52% below the area median.
- Its price per sq ft is 52% below the area median.
Market statistics compiled from active EXIT Realty® and MLS listings in Highland, IL.
Location

Points of Interest in Highland, IL
Showing the Highland area map.
Nearby Schools
Highland Middle School
School · 1.0 mi away
Highland High School
Secondary · 1.2 mi away
Pals Preschool and Daycare
School · 1.8 mi away
St Paul Catholic School
School · 2.3 mi away
Highland High School
Secondary · 2.5 mi away
Highland Middle School
Secondary · 2.5 mi away
Highland Primary School
Elementary · 2.5 mi away
Highland Primary School
Elementary · 2.9 mi away
Highland Elementary School
Elementary · 2.9 mi away
Grantfork Elementary School
Elementary · 4.1 mi away
Marine Elementary School
Elementary · 5.9 mi away
St Jacob Elementary School
Elementary · 6.4 mi away
Pocahontas Center
Elementary · 8.3 mi away
Alhambra Primary School
Elementary · 8.5 mi away
Triad Middle School
Secondary · 8.6 mi away
St. Rose District 14-15
Elementary · 9.0 mi away
Silver Creek Elementary
Elementary · 11.1 mi away
CA Henning Elementary School
Elementary · 11.2 mi away
Triad Community Unit School District
School · 11.4 mi away
Center for Educ Opp
Elementary · 11.4 mi away
Commute Calculator
Nearby Homes


Similar Homes Nearby

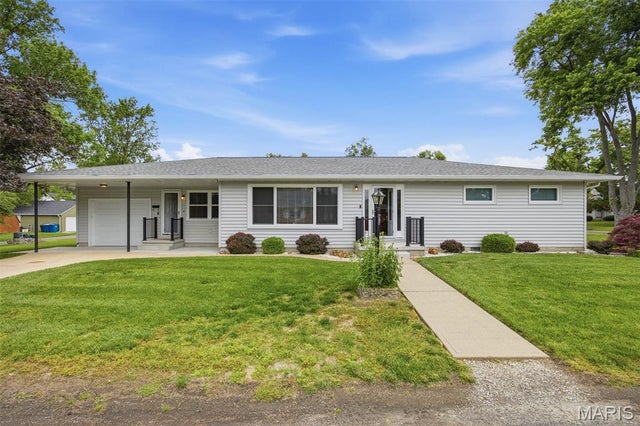
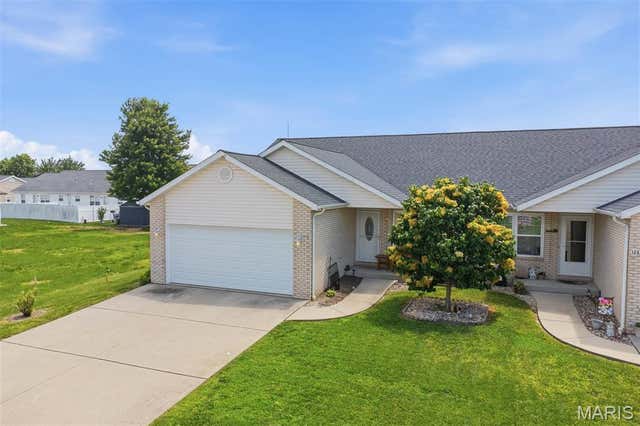

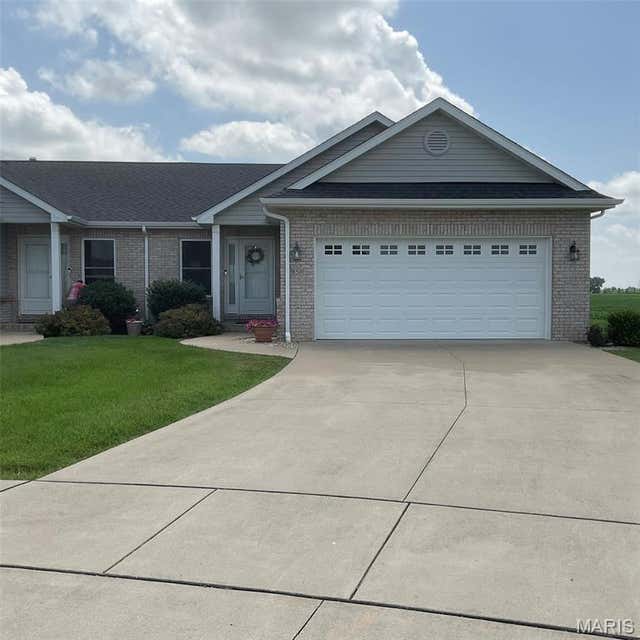
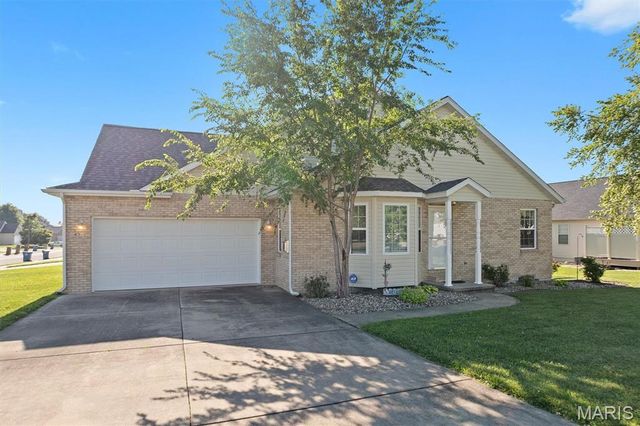
Similar Home Values
Comparable nearby listings and their asking prices.
| Address | Price | Beds | Baths | Sq Ft |
|---|---|---|---|---|
| 1516 Ash Street, Highland, IL | $210,000 | 3 | 1 | 1,342 |
| 1920 Cypress Street, Highland, IL | $219,000 | 2 | 1 | 1,598 |
| 125 Auburn Court A, Highland, IL | $225,999 | 3 | 3 | 2,188 |
| 10 BURR OAK Drive, Highland, IL | $232,000 | 3 | 2 | 1,137 |
| 95 CRIMSON CT B, Highland, IL | $235,000 | 3 | 3 | 1,524 |
| 45 Chase Way, Highland, IL | $245,000 | 2 | 2 | 1,268 |
Moving Cost Estimate
EXIT Agents in Highland


Listing Courtesy: RE/MAX Alliance - 6186542111
Presented by: Phil Hardas