

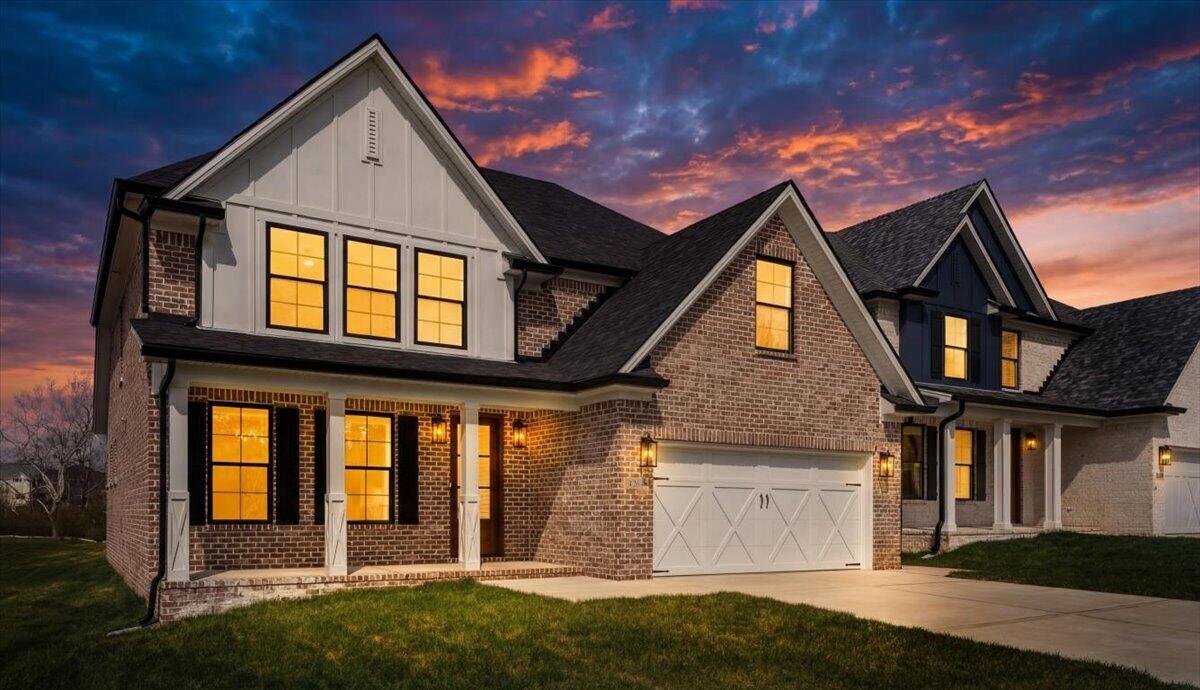
4264 Buttermilk Road, Lexington, KY 40509
The Home Place · Fayette County
Key Facts
Description
Have you been searching for a home with an exceptional layout, thoughtful design, and a location that truly puts you in the heart of everything Lexington has to offer? Your search ends here. This brand new home blends craftsmanship and comfort in a way that immediately feels different. From the moment you walk through the door, it simply feels right. Rich hardwood floors carry you through the main level, setting the tone for a space that was designed with both everyday living and effortless entertaining in mind. The kitchen is a true centerpiece, featuring stunning quartz countertops and a seamless flow into the living spaces. Just off the main living area, the custom covered back patio invites you to slow down and enjoy quiet mornings or relaxed evenings. The primary suite on the main level is exactly what you have been hoping for. Spacious and inviting, it features custom tray lighting and flows beautifully into a luxurious ensuite complete with a standalone tub and hand-laid tile details that elevate the entire experience. Upstairs, the home continues to impress. You will find an additional bedroom with its own private bathroom, along with a large flex space that can easily serve as a fifth bedroom, home office, or media room. Every inch of this home has been designed with purpose, creating a layout that simply makes sense. New construction homes are a dime a dozen, but this home, this is the true gem. Schedule your showing today ending your long home search, all to arrive at the one you saw in your dream last night!
Property Information
Property Type
Residential
Sub-Type
Single Family Residence
Structure Type
House
Year Built
2026
Living Area
2,763 sq ft
Lot Size
0.14 acres
Garage Spaces
2
MLS® Listing#
26006008
Property Features
Interior
Appliances
Cooling
Heating
Flooring
Fireplace
Parking
Laundry
Fencing
Construction
Foundation
Roof
Utilities
Sewer
Water Source
Rooms
- First
- First
- Bathroom 2First
- Bathroom 3Second
- Bathroom 4Second
- Bathroom 4Second
- Bedroom 2Second
- Bedroom 3Second
- Bedroom 5Second
- DenFirst
- KitchenFirst
- Living RoomFirst
- Utility RoomSecond
Schools
- Elementary:
- Athens-Chilesburg
- Middle:
- Mary E Britton
- High:
- Frederick Douglass
Financial Details
HOA
$150 / Annually
Parcel Number
38306820
Directions
Man O' War to Polo Club Blvd. Left on Buttermilk House will be on your right.
Affordability Calculator
$127,980
Estimated monthly payment
$3,406/mo
Principal $511,920 · Est. interest $714,174 over 30 yrs
Neighborhood Market Statistics
How this home compares to active listings in Lexington, KY
- $445,070
- Median Listing Price
- 41
- Median Days on Market
- 2,192
- Median Sq Ft
- $209
- Median Price / Sq Ft
- 606
- Active Listings
- This home’s price is 44% above the area median.
- Its price per sq ft is 11% above the area median.
Market statistics compiled from active EXIT Realty® and MLS listings in Lexington, KY.
Location

Points of Interest in Lexington, KY
Showing the Lexington area map.
Nearby Schools
Garrett Morgan Elementary
Elementary · 0.6 mi away
Crossroads Weekday Preschool
School · 0.9 mi away
Athens Chilesburg Elementary
Elementary · 1.1 mi away
Edythe Jones Hayes Middle School
Secondary · 2.1 mi away
Brenda Cowan Elementary
Elementary · 2.4 mi away
Liberty Elementary
Elementary · 2.5 mi away
Lexington Christian Academy
School · 2.5 mi away
Beginnings Christian Day School
Elementary · 2.8 mi away
Walnut Hill Day School
Elementary · 3.2 mi away
Kentucky High School
Secondary · 3.3 mi away
Eastside Technical Center
Secondary · 3.4 mi away
Carter G. Woodson Academy
School · 3.4 mi away
Academies of Frederick Douglass High School
Secondary · 3.4 mi away
The Lutheran School of Lexington
School · 3.4 mi away
Martin Luther King Junior Academy
Elementary · 3.4 mi away
Crawford Middle School
Secondary · 3.8 mi away
Breckinridge Elementary
Elementary · 4.0 mi away
Athens Elementary School
Elementary · 4.1 mi away
Dixie Elementary School
Elementary · 4.1 mi away
Henry Clay High School
Secondary · 4.3 mi away
Commute Calculator
Nearby Homes
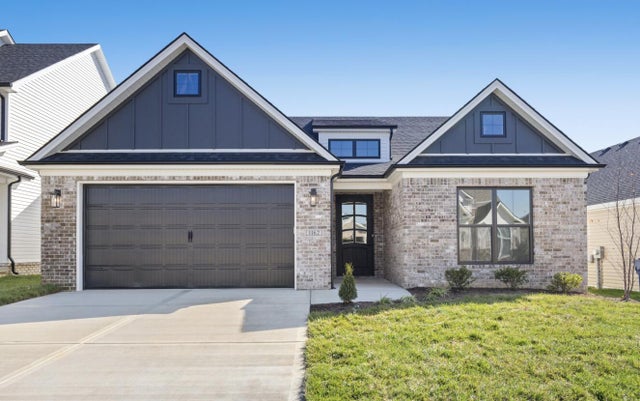
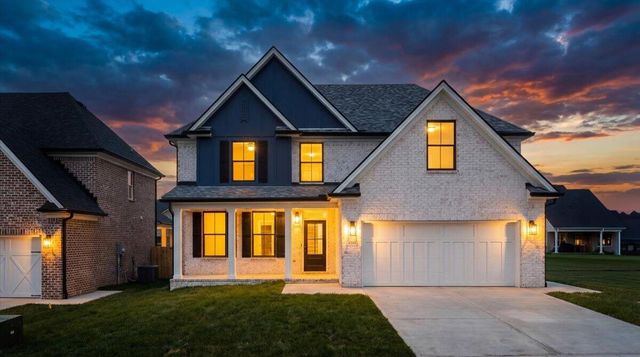
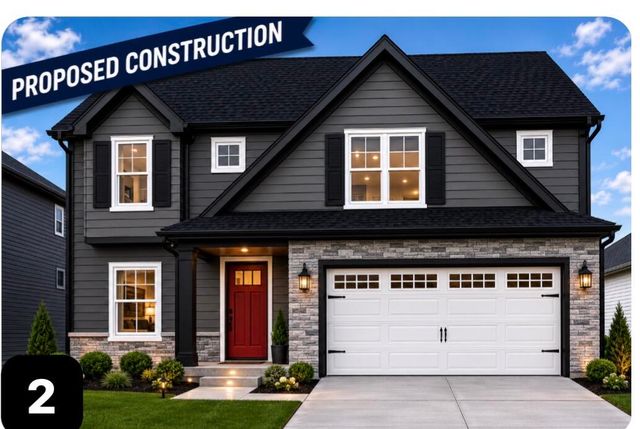

Similar Homes Nearby
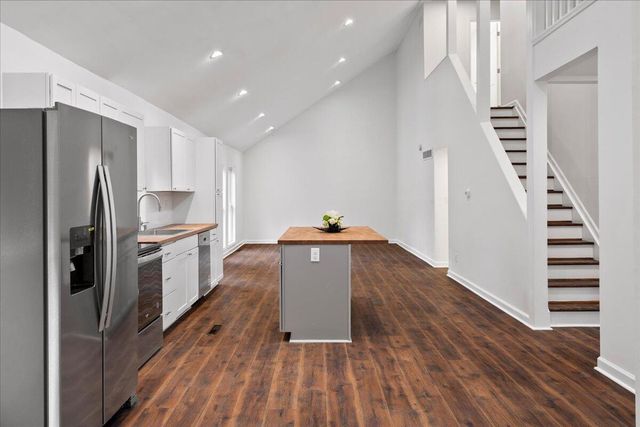
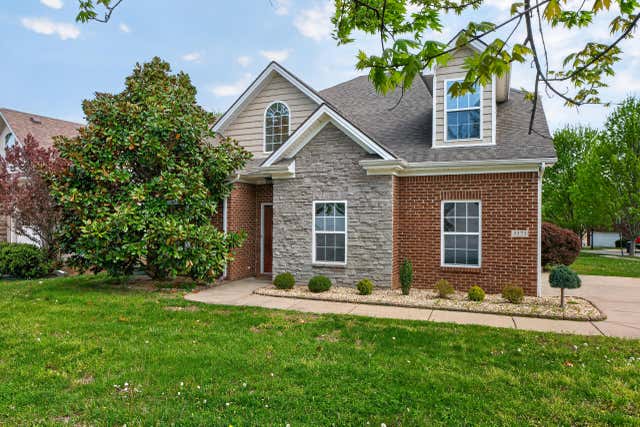
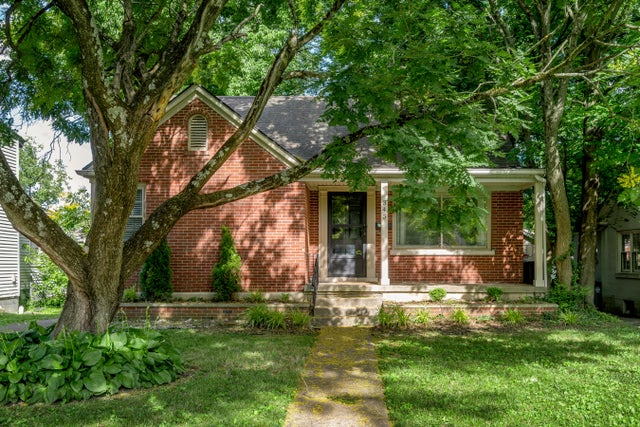
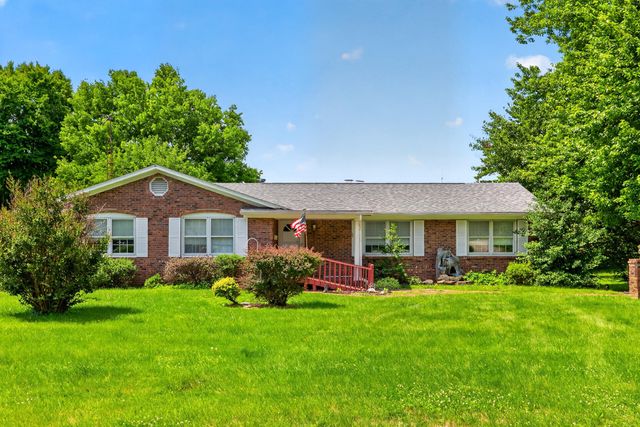


Similar Home Values
Comparable nearby listings and their asking prices.
| Address | Price | Beds | Baths | Sq Ft |
|---|---|---|---|---|
| 3452 Freeland Court, Lexington, KY | $449,000 | 4 | 4 | 2,928 |
| 3373 Hibernia Pass, Lexington, KY | $449,900 | 5 | 3 | 2,668 |
| 345 Colony Boulevard, Lexington, KY | $450,000 | 4 | 2 | 1,579 |
| 520 Andrea Drive, Lexington, KY | $450,000 | 4 | 3 | 3,744 |
| 1156 Brick House Lane, Lexington, KY | $450,000 | 4 | 4 | 3,172 |
| 2829 Kearney Creek Lane, Lexington, KY | $456,000 | 4 | 3 | 2,644 |
Moving Cost Estimate
EXIT Agents in Lexington



Listing Courtesy: Keller Williams Bluegrass Realty - 8592601444
Last Updated: 2026-03-25