

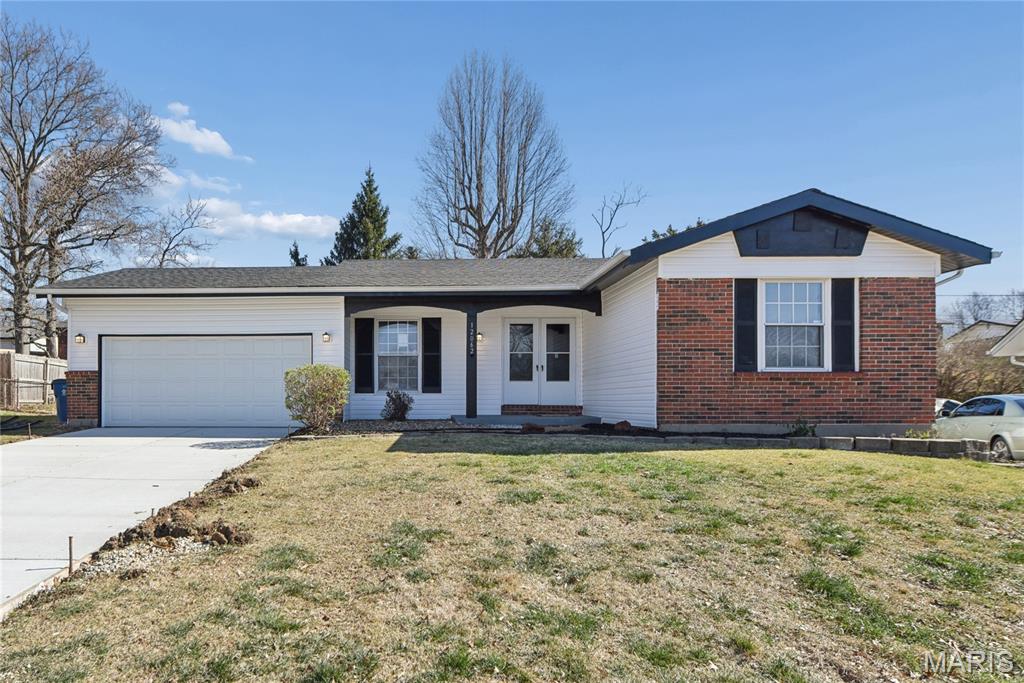
12062 Cato Drive, Unincorporated, MO 63033
Seven Hills 4 · St. Louis County
Key Facts
Description
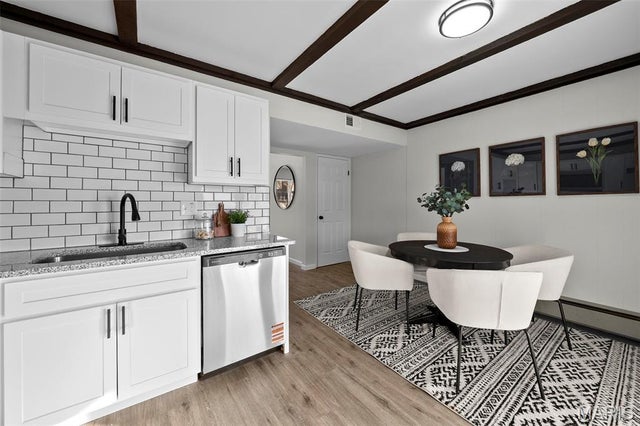
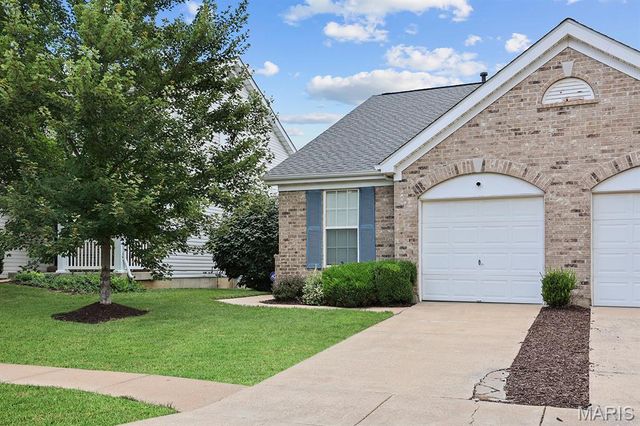
Motivated Seller says, make an offer! Amazing Opportunity! Nothing to do but move-in and enjoy. Passed all municipal inspections. Stylish Ranch with NEW ADDED MASTER BATH and NEW DRIVEWAY. Too many improvements & features to list: I will try! NEW 2025-2026: Concrete Driveway, Roof, Vinyl Siding, Soffit & Facia. New Luxury Plank Vinyl Flooring in main floor. Both Baths either updated or created. Both have new ceramic tile flooring. New Carpeting in Lower Level. Freshly painted: Exterior, Interior & Lower level. Covered front porch. New Storm Doors. New Electric Service Panel, Entry Cable and Exterior Mast. New lighting, black hardware faucets and fixtures. Remodeled Kitchen with New White Cabinets and QUARTZ counters with stunning honeycomb black-splash. New SS Appliances: 5 Burner GAS STOVE Dishwasher and Overhead Microwave. Large, Deep Sink. Large 2 Door Pantry. Kitchen is open to Dining area with new Chandelier and sliding door access to patio. Lighted ceiling fans in all Bedrooms & Great room. Large hall closet: half for coats and half for linens. Primary Bedroom has new barn door to closet. PRIMARY BATHROOM is a NEW addition to this home, literally! It has a striking custom tile shower, new vanity, toilet, lighting, fixtures and faucets. Hall bath is fully remodeled: vanity, toilet, lighting, fixtures and faucets. Combination Tub/Shower has a sharp, custom, subway tile surround. 2nd Bedroom is large enough to share, and has two, separate, 2 door closets. Lower level has 2 spacious, partially finished rooms. Large Laundry room with gas and electric hook-ups. Plenty of room for storage. Vinyl Thermal Windows. Updated HVAC system and Water Heater. Sump pit & pump to protect your investment. 2 Car Garage with man door to back patio. Backyard is level and fenced, with a Large 18 x 12 patio. Passed inspections, ready to go. Just bring your grill, family, and friends.
Property Information
Property Type
Residential
Sub-Type
Single Family Residence
Structure Type
House
Year Built
1967
Living Area
1,874 sq ft
Lot Size
0.22 acres
Garage Spaces
2
Parking Spaces
4
Ownership
Private
Days on Market
64
MLS® Listing#
26005643
Property Features
Interior
Exterior
Appliances
Cooling
Heating
Flooring
Basement
Parking
Laundry
Patio
Fencing
Lot Features
Construction
Foundation
Roof
Other Structures
Utilities
Sewer
Water Source
Rooms
- 13x11First
- 31x11Basement
- First
- BathroomFirst
- Bedroom 213x10First
- Bedroom 310x10First
- Dining Room12x8First
- Family Room21x12Basement
- Great Room16x12First
- Kitchen12x7First
- Laundry14x13Basement
Schools
- Elementary:
- Jury Elem.
- Middle:
- Central Middle
- High:
- Hazelwood Central High
Financial Details
HOA
$150 / Annually
HOA
Annual Taxes
$2,243
Tax year 2024
Parcel Number
09G-53-0455
Affordability Calculator
$50,000
Estimated monthly payment
$1,331/mo
Principal $200,000 · Est. interest $279,018 over 30 yrs
Neighborhood Market Statistics
How this home compares to active listings in Unincorporated, MO
- $229,412
- Median Listing Price
- 45
- Median Days on Market
- 1,398
- Median Sq Ft
- $157
- Median Price / Sq Ft
- 126
- Active Listings
- This home’s price is 9% above the area median.
- Its price per sq ft is 15% below the area median.
Market statistics compiled from active EXIT Realty® and MLS listings in Unincorporated, MO.
Location

Getting Around
Points of Interest in Unincorporated, MO
Showing the Unincorporated area map.
Nearby Schools
Jury Elementary School
Elementary · 0.3 mi away
Keeven Elementary School
Elementary · 0.7 mi away
Salem Lutheran School
School · 0.9 mi away
Commons Lane Elementary School
Elementary · 0.9 mi away
St Rose Philippine Duchesne School
School · 1.1 mi away
St Thomas the Apostle School
School · 1.1 mi away
North Technical High School
Secondary · 1.2 mi away
Special School District of Saint Louis County
School · 1.2 mi away
Ferguson-Florissant School District
School · 1.3 mi away
Ackerman School
Elementary · 1.3 mi away
Grannemann Elementary School
Elementary · 1.6 mi away
Halls Ferry Elementary School
Elementary · 1.6 mi away
Hazelwood Central Middle School
Secondary · 1.7 mi away
McCluer North High School
Secondary · 1.7 mi away
Early Education Center
School · 1.7 mi away
Robinwood Elementary School
Elementary · 1.8 mi away
Parker Road Elementary School
Elementary · 1.8 mi away
Lemasters Elementary
Elementary · 1.9 mi away
Hazelwood East High School
Secondary · 2.1 mi away
Hazelwood East Middle School
Secondary · 2.1 mi away
Commute Calculator
Nearby Homes
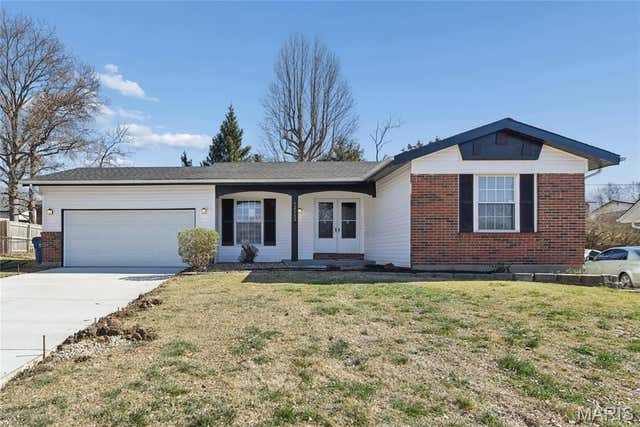
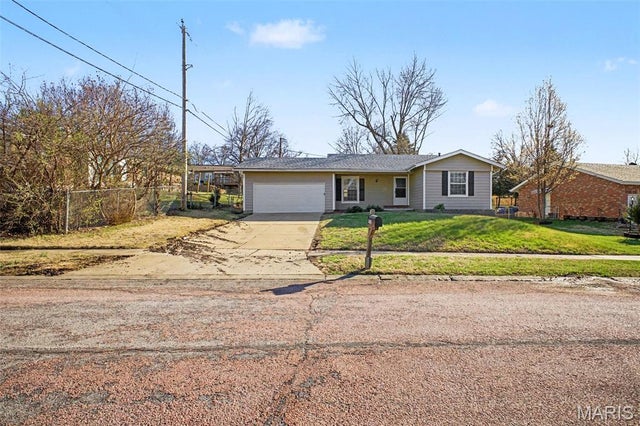


Similar Homes Nearby


Similar Home Values
Comparable nearby listings and their asking prices.
| Address | Price | Beds | Baths | Sq Ft |
|---|---|---|---|---|
| 10587 Carroll Wood Way, Unincorporated, MO | $175,000 | 2 | 2 | 928 |
| 52 Jost Villa Drive, Unincorporated, MO | $175,000 | 2 | 2 | 1,029 |
| 12586 CHARDIN PLACE 4, Unincorporated, MO | $178,900 | 2 | 2 | 1,154 |
| 11523 Corlyn Dr, Unincorporated, MO | $184,000 | 3 | 2 | 1,454 |
| 1117 Arbor Creek Drive 3C, Unincorporated, MO | $184,900 | 2 | 2 | 947 |
| 9740 Bexley Station Drive 7G, Unincorporated, MO | $185,000 | 2 | 2 | 951 |
Moving Cost Estimate
EXIT Agents in Unincorporated


Listing Courtesy: Coldwell Banker Realty - Gundaker - 6364411360
Presented by: Ann Walker