

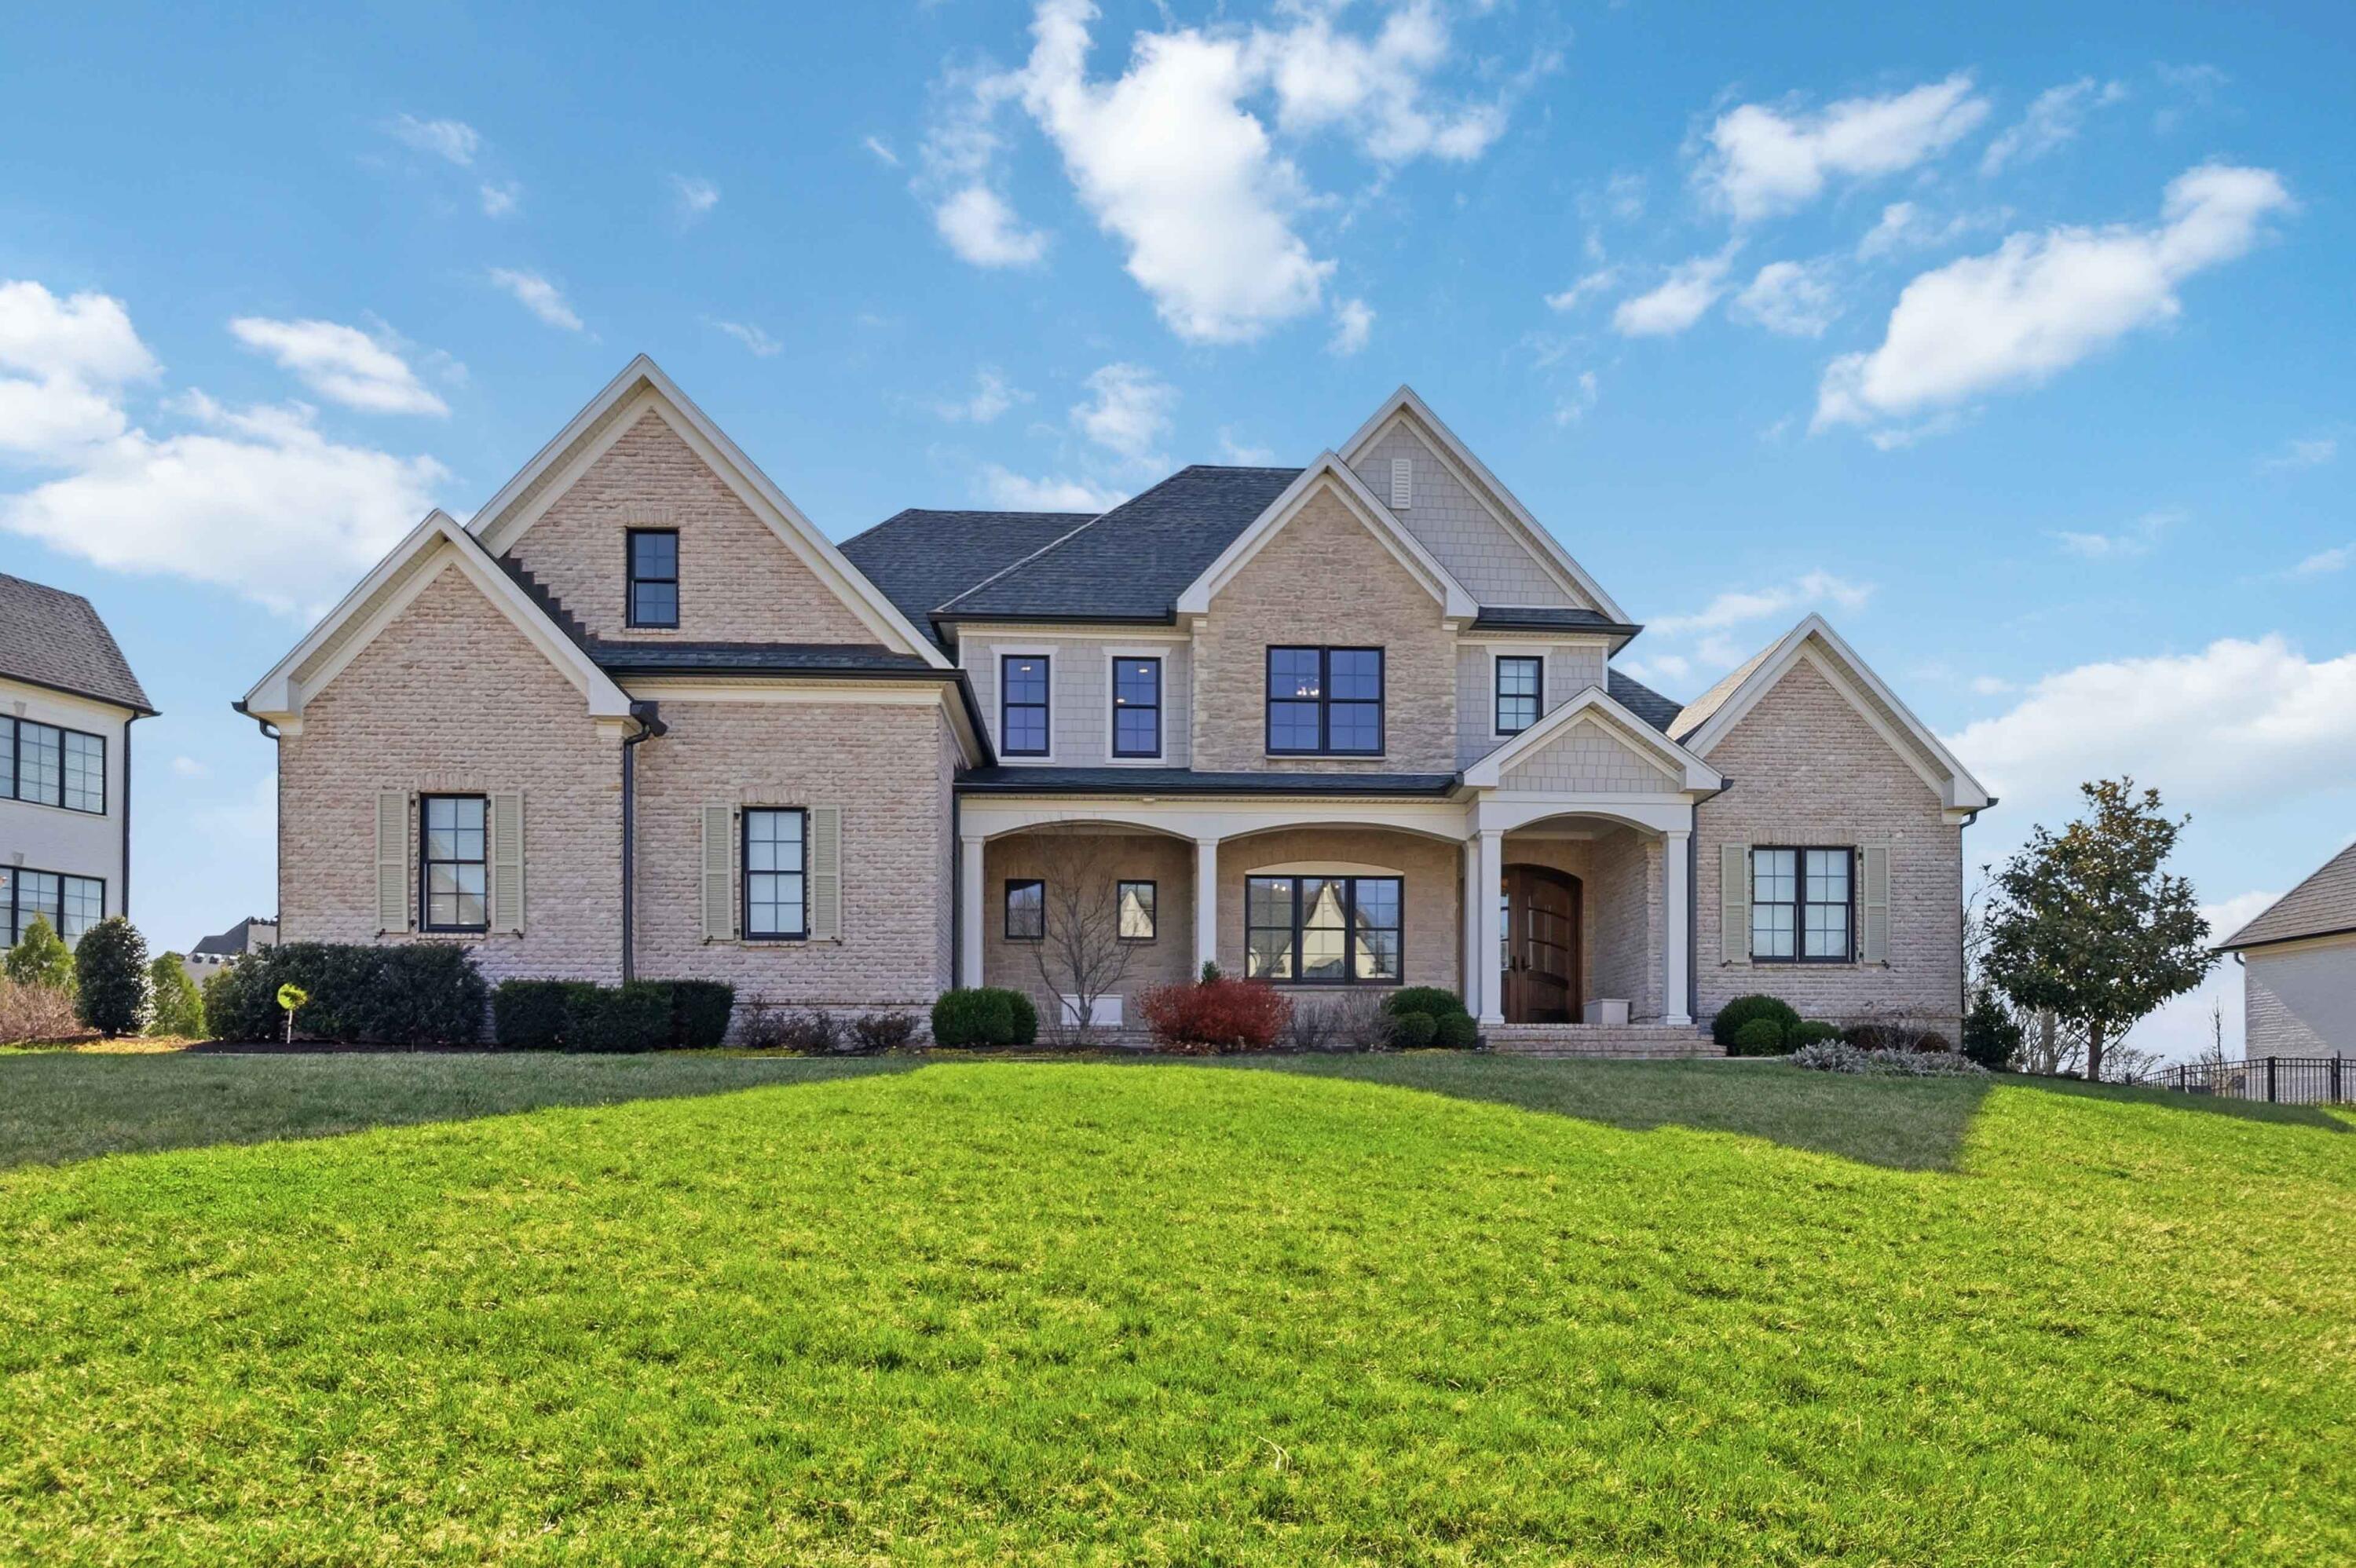
2584 Cayman Heights, Lexington, KY 40509
Reserve at Greenbrier · Fayette County
Key Facts
Description
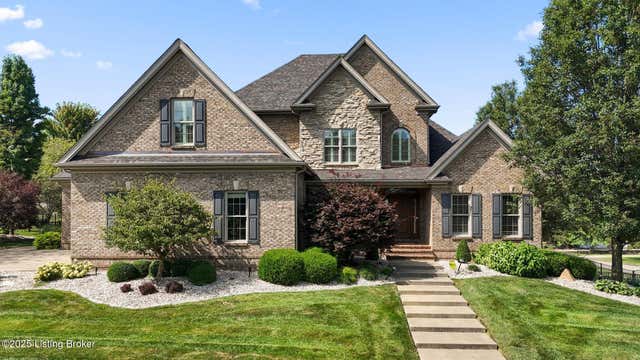
Located in the prestigious Reserve at Greenbrier, this exceptional custom-built Jimmy Nash home blends luxury craftsmanship with thoughtful design and modern efficiency. Offering 5 spacious bedrooms—all with walk-in closets and bathrooms---this home provides both comfort and functionality at every turn. The main level showcases stunning wood floors, a dramatic Great Room with 10-foot coffered ceilings, and a private office complete with custom built-in bookcases. The first-floor primary suite is a true retreat, featuring a spa-like bath with separate vanities, a soaking tub, walk-in shower, and an incredible custom closet with built-in cabinetry and vanity. The chef's kitchen is equally impressive, highlighted by quartz countertops, a large island, gas range, microwave drawer, and an enormous walk-in pantry designed for maximum organization. Designed for everyday ease, the home includes a spacious drop zone with built-in storage, a first-floor laundry room, and seamless flow throughout. Upstairs, you'll find a versatile loft area along with additional flex space connected to Bedroom 4, ideal for a study, playroom, or lounging. The finished walk-out basement offers a complete in-law quarters setup with a family room, kitchenette, and laundry connections—perfect for multi-generational living or extended guests. Outdoor living is elevated with two-story screened decks overlooking a fenced yard that backs to serene greenspace. Additional highlights include geothermal heating and cooling, a heated and cooled garage with custom cabinetry, premium flooring, electric car charger, and dedicated golf cart parking. The home is also equipped with a Generac generator and radon mitigation system for added peace of mind. This is a rare opportunity to own a meticulously maintained, energy-efficient luxury home in one of the area's most desirable neighborhoods. ***Photos are virtually staged***
Property Information
Property Type
Residential
Sub-Type
Single Family Residence
Structure Type
House
Year Built
2021
Living Area
4,787 sq ft
Lot Size
0.28 acres
Garage Spaces
3
MLS® Listing#
26005155
Property Features
Interior
Appliances
Cooling
Heating
Flooring
Fireplace
Basement
Parking
Laundry
Fencing
Lot Features
Construction
Foundation
Roof
Windows
Utilities
Sewer
Water Source
Rooms
- First
- First
- Bathroom 1First
- Bathroom 2First
- Bathroom 3Second
- Bathroom 4Second
- Bathroom 5Lower
- Bedroom 2Second
- Bedroom 3Second
- Bedroom 4Second
- Bedroom 5Lower
- Family RoomLower
- Great RoomFirst
- KitchenLower
- KitchenFirst
- OfficeFirst
- Utility RoomFirst
- Utility RoomLower
Schools
- Elementary:
- Garrett Morgan
- Middle:
- Mary E Britton
- High:
- Frederick Douglass
Financial Details
HOA
$1,000 / Annually
Parcel Number
38249540
Directions
Winchester Rd to right on Walnut Grove, next left on Cayman Lane, left on Cayman Heights, property is on the right!
Affordability Calculator
$460,000
Estimated monthly payment
$12,242/mo
Principal $1,840,000 · Est. interest $2,566,964 over 30 yrs
Neighborhood Market Statistics
How this home compares to active listings in Lexington, KY
- $445,070
- Median Listing Price
- 41
- Median Days on Market
- 2,192
- Median Sq Ft
- $209
- Median Price / Sq Ft
- 606
- Active Listings
- This home’s price is 417% above the area median.
- Its price per sq ft is 130% above the area median.
Market statistics compiled from active EXIT Realty® and MLS listings in Lexington, KY.
Location

Points of Interest in Lexington, KY
Showing the Lexington area map.
Nearby Schools
Beginnings Christian Day School
Elementary · 1.5 mi away
Garrett Morgan Elementary
Elementary · 1.8 mi away
Crossroads Weekday Preschool
School · 2.0 mi away
Athens Chilesburg Elementary
Elementary · 2.3 mi away
Edythe Jones Hayes Middle School
Secondary · 3.3 mi away
Liberty Elementary
Elementary · 3.4 mi away
Lexington Christian Academy
School · 3.5 mi away
Brenda Cowan Elementary
Elementary · 3.5 mi away
Kentucky High School
Secondary · 3.6 mi away
Carter G. Woodson Academy
School · 3.9 mi away
Academies of Frederick Douglass High School
Secondary · 3.9 mi away
Crawford Middle School
Secondary · 4.1 mi away
Eastside Technical Center
Secondary · 4.2 mi away
Martin Luther King Junior Academy
Elementary · 4.3 mi away
Dixie Elementary School
Elementary · 4.4 mi away
Walnut Hill Day School
Elementary · 4.4 mi away
The Lutheran School of Lexington
School · 4.6 mi away
Athens Elementary School
Elementary · 4.7 mi away
Breckinridge Elementary
Elementary · 4.9 mi away
Yates Elementary School
Elementary · 5.0 mi away
Commute Calculator
Nearby Homes


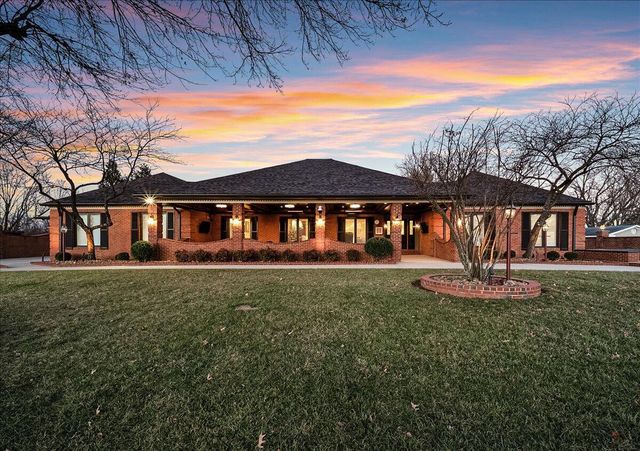
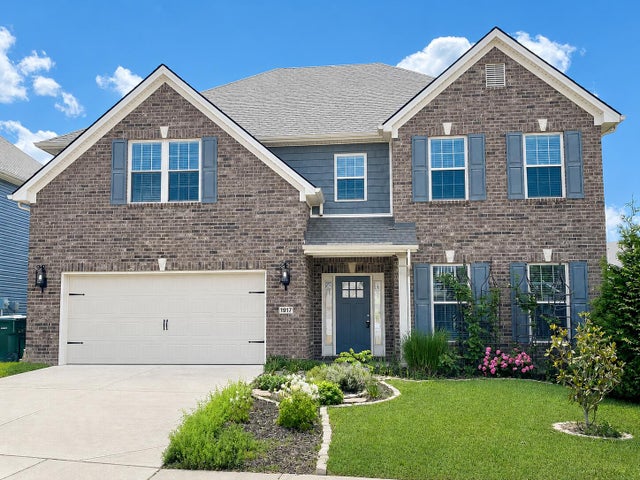
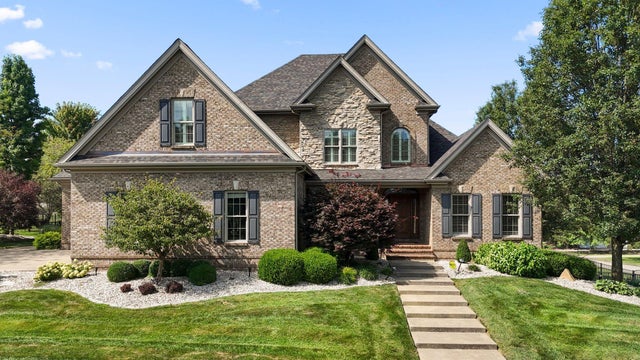
Similar Homes Nearby


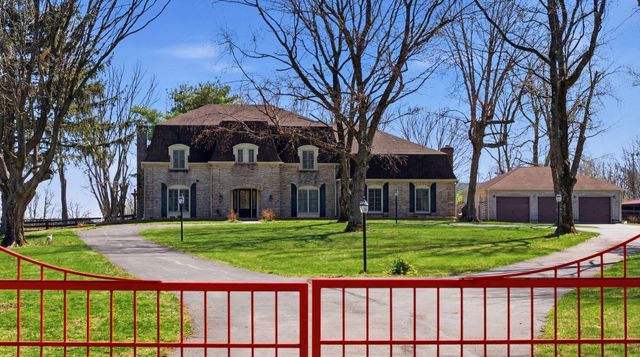
Similar Home Values
Comparable nearby listings and their asking prices.
| Address | Price | Beds | Baths | Sq Ft |
|---|---|---|---|---|
| 3600 Briar Hill Road, Lexington, KY | $1,650,000 | 6 | 6 | 6,598 |
| 3600 Briar Hill Road, Lexington, KY | $1,650,000 | 6 | 6 | 6,598 |
| 2202 Bahama Road, Lexington, KY | $1,675,000 | 5 | 5 | 5,884 |
| 8039 Old Richmond Road, Lexington, KY | $1,750,000 | 4 | 5 | 3,159 |
| 8039 Old Richmond Road, Lexington, KY | $1,750,000 | 4 | 5 | 3,159 |
| 1830 Jacks Creek Pike, Lexington, KY | $1,755,000 | 4 | 3 | — |
Moving Cost Estimate
EXIT Agents in Lexington



Listing Courtesy: Four Seasons Realty - 8593967295
Last Updated: 2026-03-17