

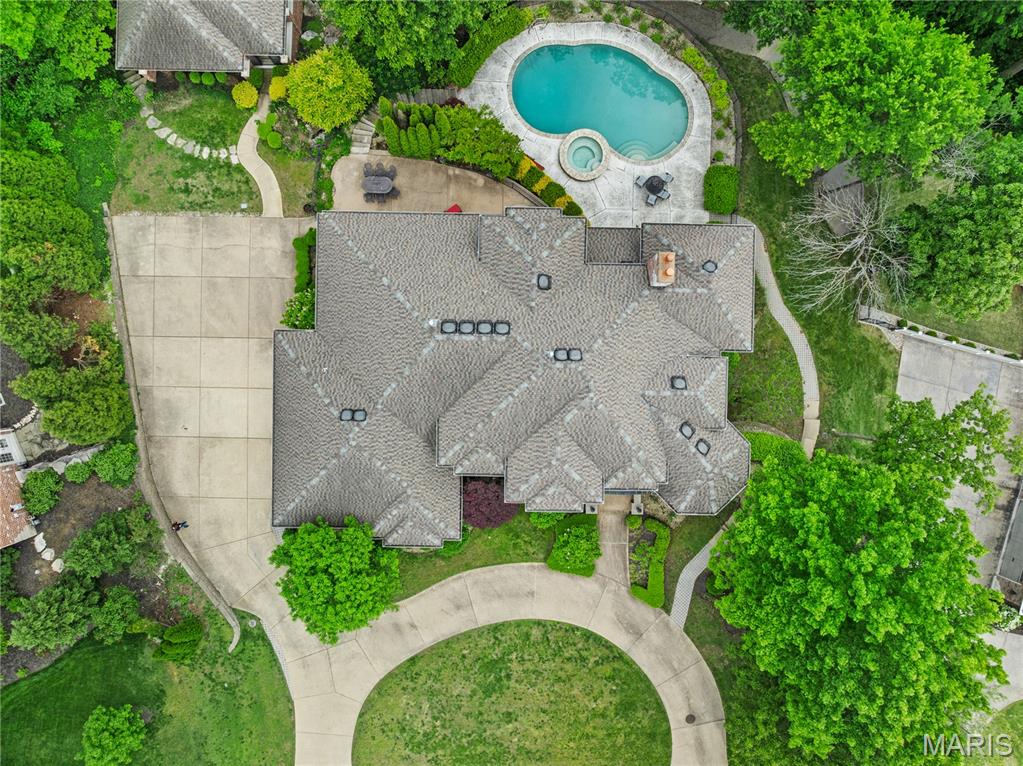
12932 Sunset Bluff Court, St Louis, MO 63127
Sunset Ridge · St. Louis County
Key Facts
Description
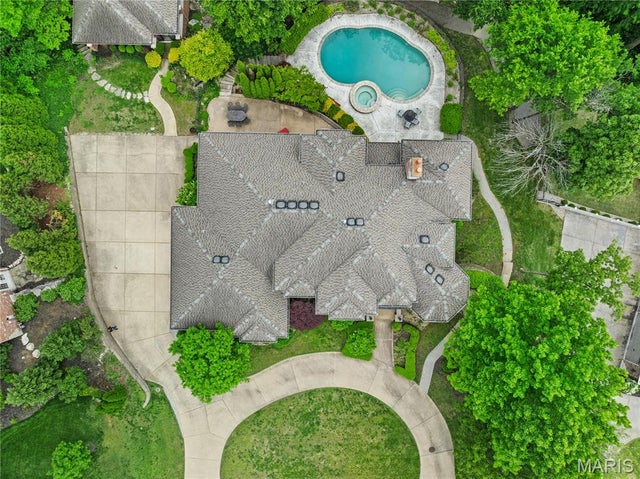
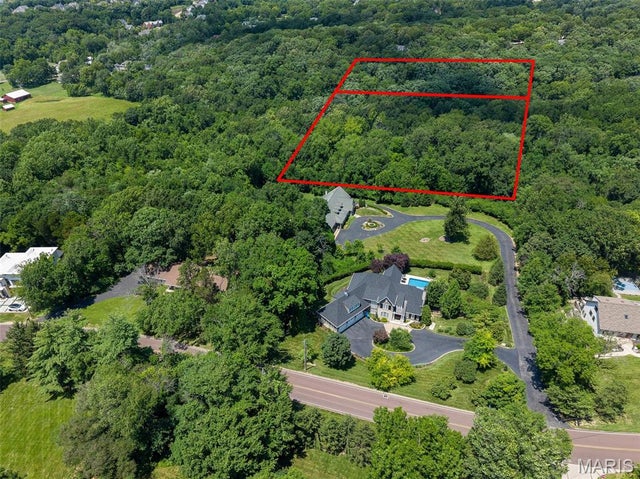
This impressive 6,000+-square-foot brick-and-limestone home is set on 1.29 acres in Sunset Hills and includes a separate 2,000+-square-foot, two-story guest house. The thoughtfully designed layout is ideal for both everyday living and entertaining. Hardwood floors flow through the living and dining areas into the kitchen. The kitchen offers generous cabinetry, extensive workspace, a large walk-in pantry, and a breakfast room open to the family room. The dramatic two-story living room features a two-sided fireplace shared with the family room, while a circular library creates a fun spot for reading or working. The main-level primary suite includes dual vanities, a soaking tub, a separate shower, and walk-in closets. Upstairs, a loft overlooks the foyer and leads to three bedrooms - one with an ensuite bath and two joined by a Jack-and-Jill bath. The walk-out lower level expands the living space with a family room featuring a fireplace, a bar area, a bedroom, and a full bath. The guest house offers exceptional flexibility, with a private apartment above featuring a full kitchen and bath, and a freshly painted wine cellar below with a barrel-vaulted ceiling. Outdoor amenities include a pool and spa, plus a lower, level yard with a swing set.
Property Information
Property Type
Residential
Sub-Type
Single Family Residence
Style
Traditional
Year Built
2004
Living Area
6,633 sq ft
Lot Size
1.29 acres
Lot Dimensions
Irregular
Garage Spaces
3
Parking Spaces
3
Ownership
Private
Days on Market
73
MLS® Listing#
26003679
Property Features
Interior
Exterior
Appliances
Cooling
Heating
Flooring
Fireplace
Basement
Pool
Parking
Laundry
Patio
Fencing
Lot Features
Construction
Other Structures
Utilities
Sewer
Water Source
Schools
- Elementary:
- Crestwood Elem.
- Middle:
- Truman Middle School
- High:
- Lindbergh Sr. High
Financial Details
HOA
$1,400 / Annually
Sunset Ridge
Annual Taxes
$15,901
Tax year 2024
Parcel Number
26N-33-0087
Directions
GPS friendly
Affordability Calculator
$379,000
Estimated monthly payment
$10,086/mo
Principal $1,516,000 · Est. interest $2,114,955 over 30 yrs
Neighborhood Market Statistics
How this home compares to active listings in St Louis, MO
- $211,139
- Median Listing Price
- 48
- Median Days on Market
- 1,527
- Median Sq Ft
- $142
- Median Price / Sq Ft
- 2,686
- Active Listings
- This home’s price is 798% above the area median.
- Its price per sq ft is 101% above the area median.
Market statistics compiled from active EXIT Realty® and MLS listings in St Louis, MO.
Location

Getting Around
Points of Interest in St Louis, MO
Showing the St Louis area map.
Nearby Schools
South Technical High School
Secondary · 0.3 mi away
Pearson Professional Centers
Secondary · 1.1 mi away
Truman Middle School
Secondary · 1.1 mi away
Thomas Jefferson School
Secondary · 1.3 mi away
St John Vianney High School
Secondary · 1.3 mi away
Casa Dia Montessori of Crestwood
Elementary · 1.5 mi away
Green Tree Montessori
Elementary · 1.6 mi away
Kirkwood South Kindercare
School · 1.8 mi away
Robinson Elementary School
Elementary · 1.9 mi away
Southview School
Secondary · 2.0 mi away
Long Elementary School
Elementary · 2.0 mi away
Nipher Middle School
Secondary · 2.1 mi away
Kirkwood School District Maint
School · 2.1 mi away
Christ Community Lutheran School
School · 2.2 mi away
Christ Community Lutheran School
School · 2.2 mi away
Crestwood Elementary School
Elementary · 2.4 mi away
St Paul Catholic Church
School · 2.4 mi away
Lindbergh Early Childhood Education
School · 2.4 mi away
Lindbergh High School
Secondary · 2.5 mi away
Uthoff Valley
Elementary · 2.5 mi away
Commute Calculator
Nearby Homes


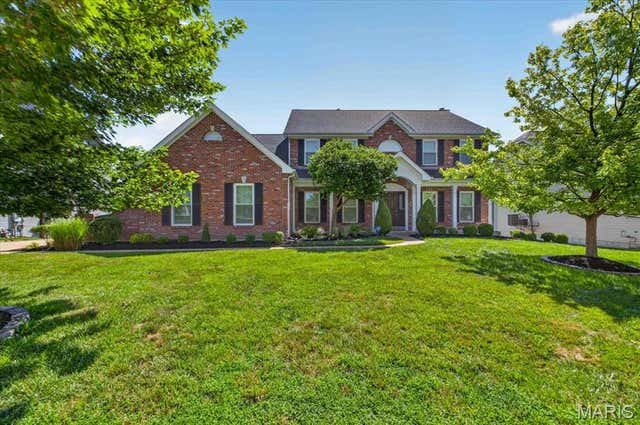
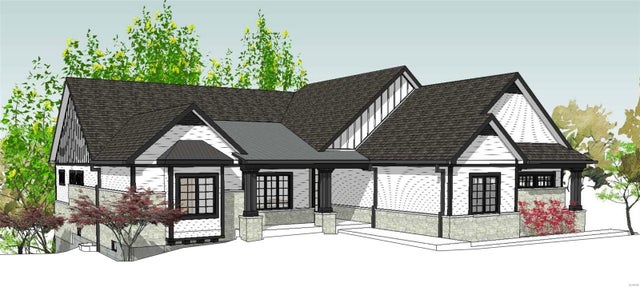
Similar Homes Nearby



Similar Home Values
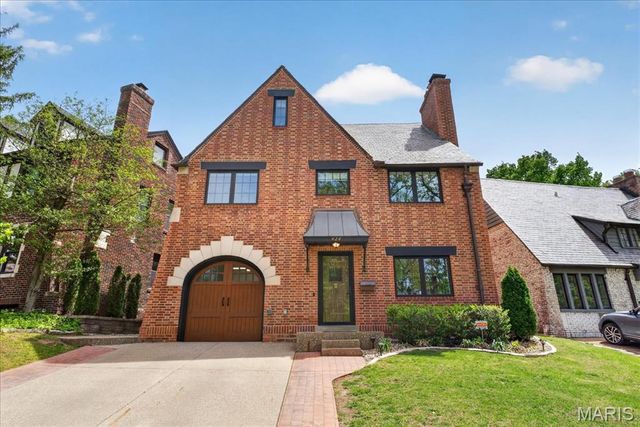
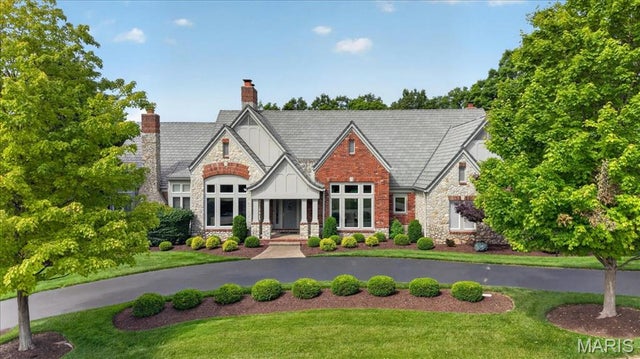
Comparable nearby listings and their asking prices.
| Address | Price | Beds | Baths | Sq Ft |
|---|---|---|---|---|
| 17 Stacy Drive, St Louis, MO | $1,399,900 | 4 | 4 | 4,412 |
| 424 Oakley Drive, St Louis, MO | $1,489,000 | 4 | 5 | 4,053 |
| 16925 Lewis Spring Farms Road, St Louis, MO | $1,495,000 | 5 | 4 | 6,321 |
| 3520 Galt House Drive, St Charles, MO | $1,495,000 | 6 | 8 | 6,142 |
| 13107 Redbud Boulevard, St Joseph, MO | $1,500,000 | 5 | 6 | 7,403 |
| 638 Morel Court, St Albans, MO | $1,500,000 | 4 | 7 | 5,300 |
Moving Cost Estimate
EXIT Agents in St Louis


Listing Courtesy: Dielmann Sotheby's International Realty - 3147250009
Presented by: Ted Wight