

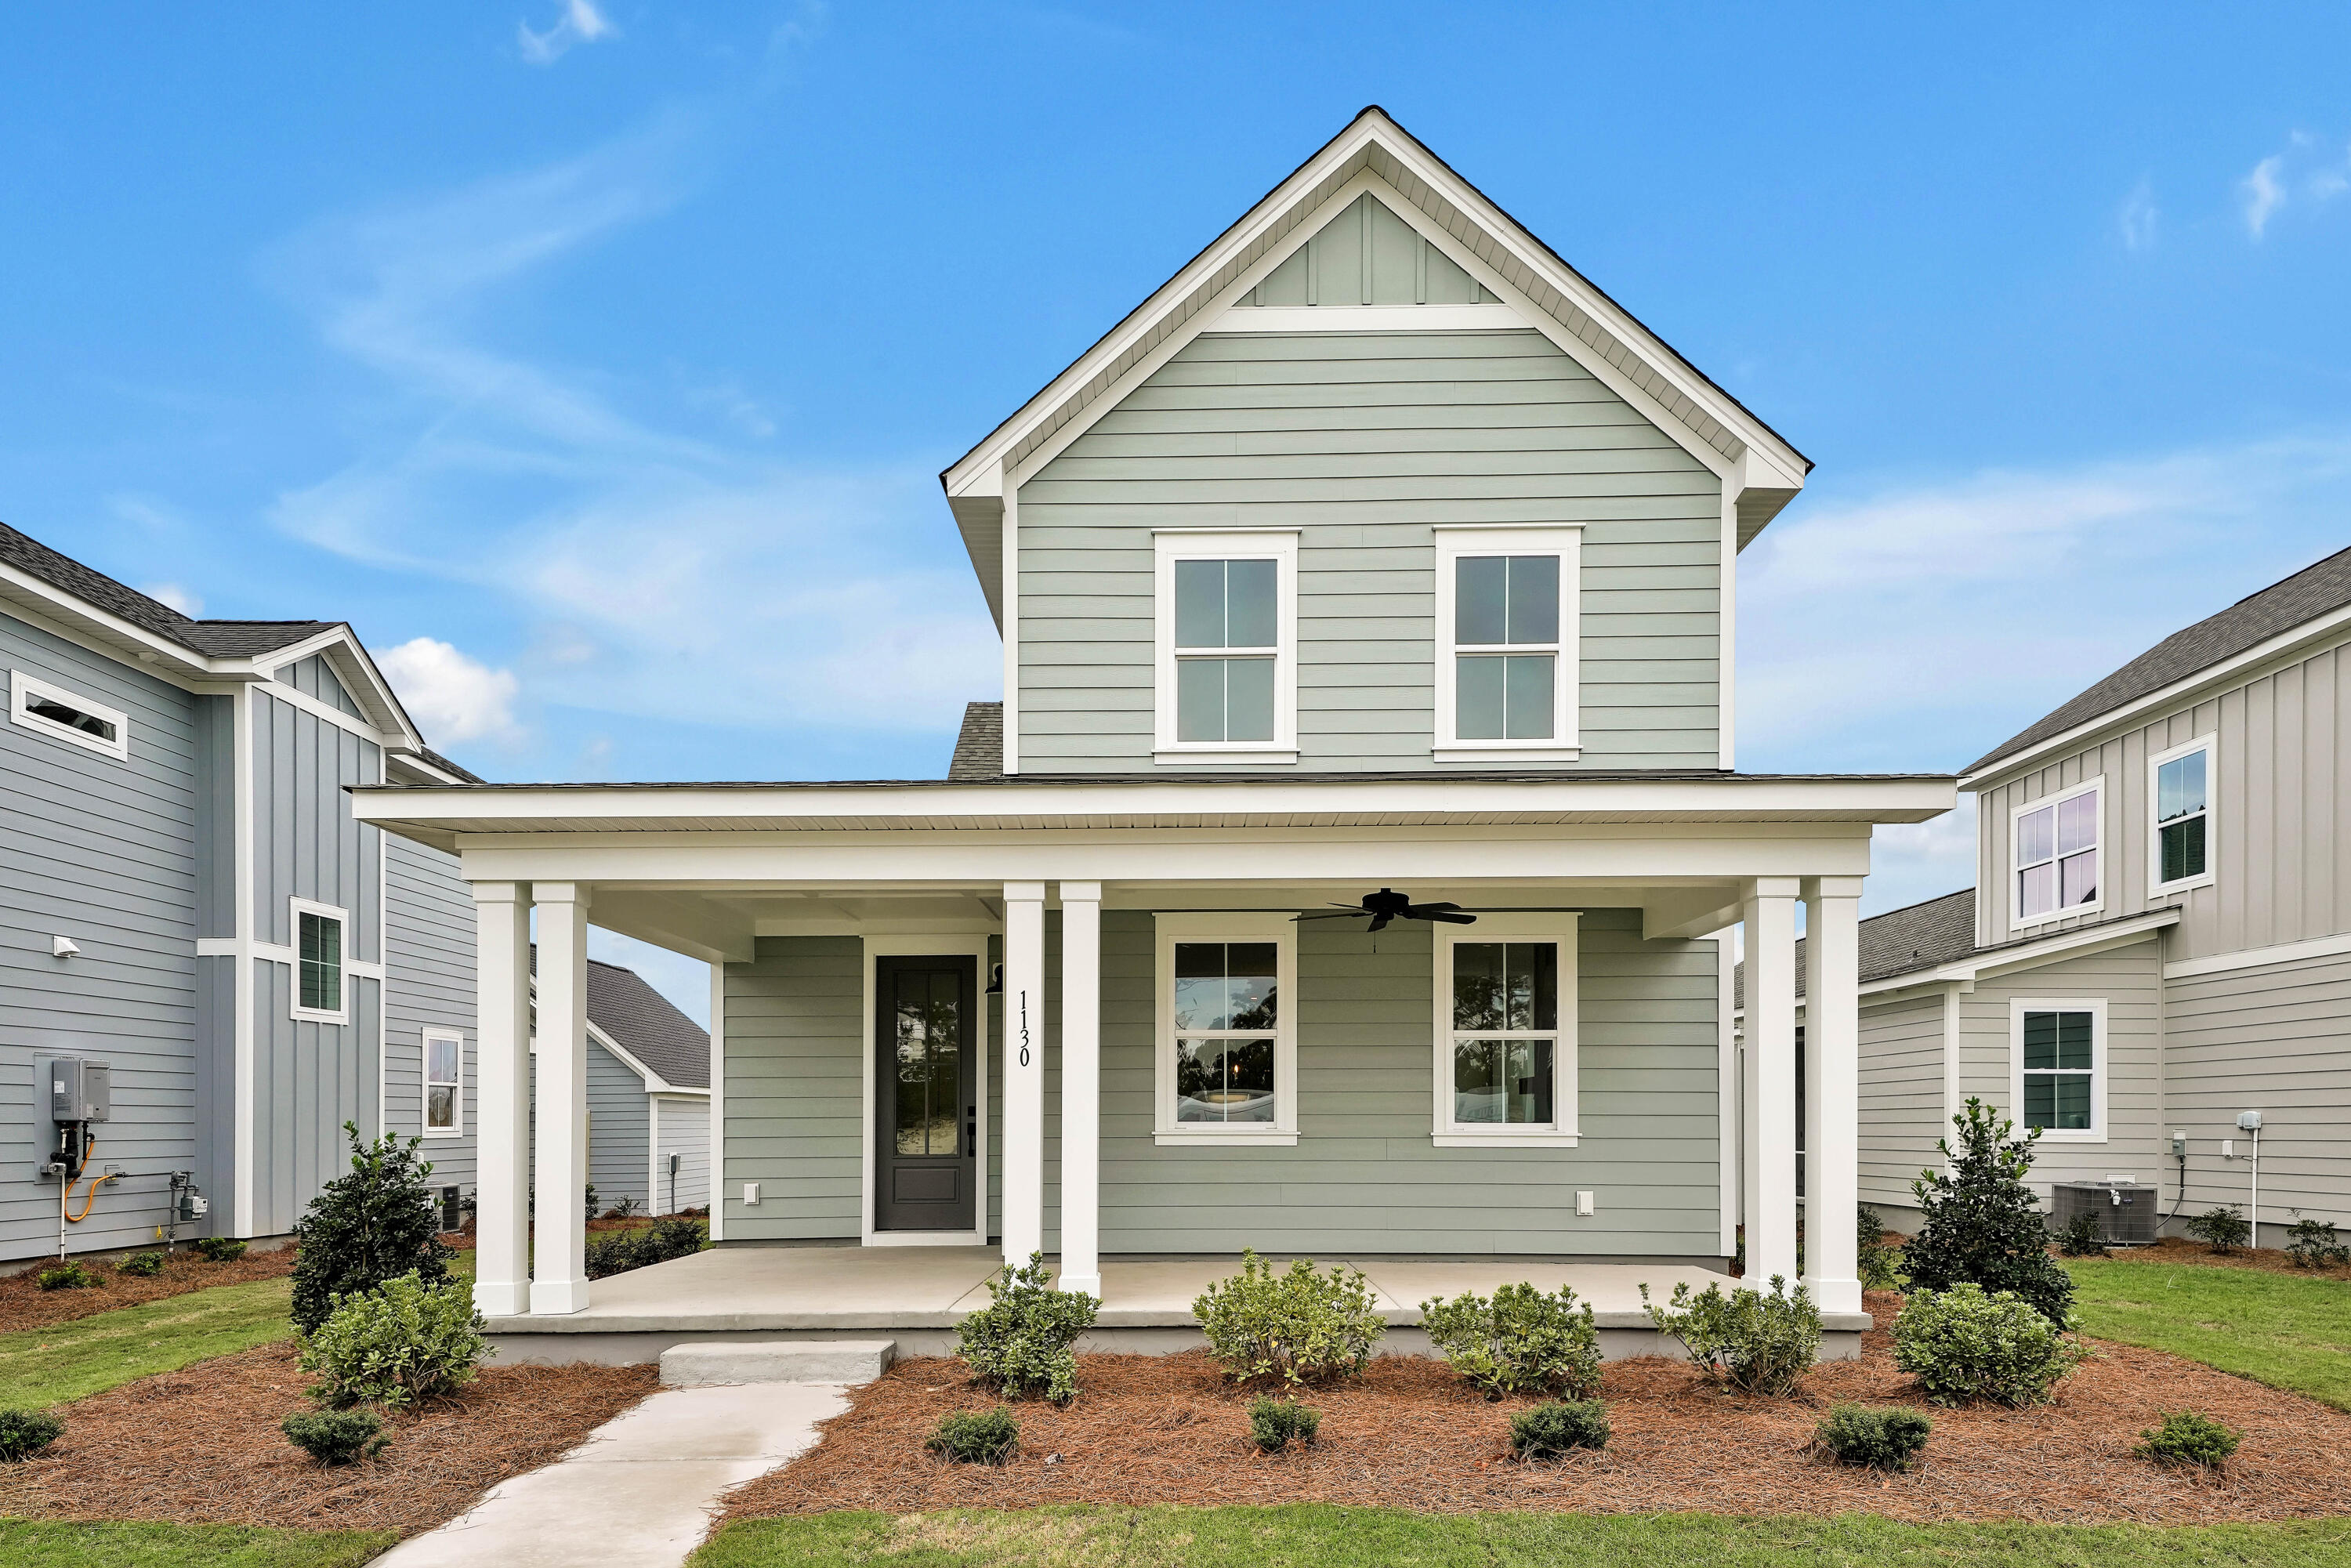
807 Gentle Breeze Drive, Summerville, SC 29486
Nexton · Berkeley County
Key Facts
Description
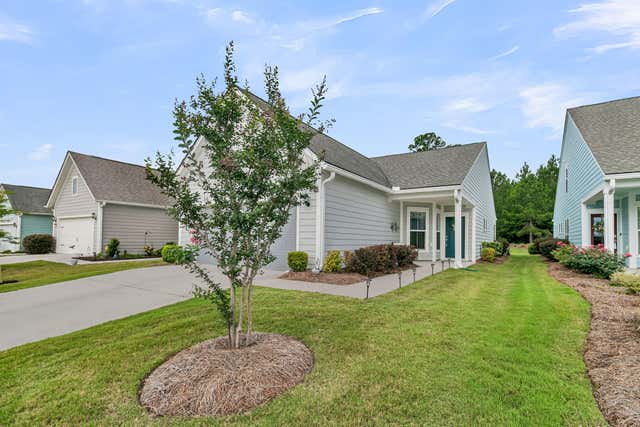
Ready June!Welcome to The Madison, a stunning 3BD/2.5BA home with an open-concept design and designer-selected finishes throughout. This thoughtfully crafted floor plan features a spacious kitchen with a large island, Whitendale quartz countertops, and a Frigidaire appliance package, flowing seamlessly into the dining and living areas--perfect for entertaining. Enjoy hardwood floors, a dry bar, wood-shelved pantry and primary closet, and upscale fixtures and tile. The courtyard-style covered porch (screenable) opens to a professionally landscaped, fenced yard with irrigation. Rear-entry garage adds convenience. A must-see!COMPLETED NEW CONSTRUCTION AVAILABLE SOON!! Our interior designers have outdone themselves with the selections in this gorgeous home! Make sure you view the additional text for full details. The MADISON is a 3BD, 2.5BA open floor plan with a courtyard style covered porch. The garage is connected to the rear of the home. Interior features include a 30'' Frigidaire appliance package, gorgeous hardwood floors, Whitendale quartz kitchen counters, wood shelved pantry and primary closet, drybar in the dining room, high-end tile, fixtures, lighting and more. The Madison is an amazing open floorplan featuring a focal point kitchen island along with a dining area and open living room. The covered porch can be screened, and leads to a professionally landscaped yard with irrigation and FENCING. The second-floor features 3 large bedrooms, 2 full bathrooms, a loft and a laundry room. Below is an overview and ask your agent for additional information or a copy of the Look Book for the home. KITCHEN FEATURES: 30" Frigidaire appliance package; gas range with vent hood, dishwasher and built-in microwave. Counters are Whitendale quartz with custom backsplash. Stunning split cabinet finish in Grayhound with floating shelves as the uppers. PRIMARY BEDROOM & BATHROOM: Gorgeous laminate wood hard floors in the bedrooms and custom tile work on the bathroom floors and in the shower. Frameless shower door has a stunning brushed nickel pull. GUEST BATHROOM - Beautiful options with Quartz countertops and high end tile! CUSTOM FEATURES - Wood-shelving in the closets, shiplap knee wall on the kitchen island, flat stock trim package in the living areas, tile upgrades in all bathrooms, upgraded hard floors throughout the whole home, and red oak hardwood stairs treads, gorgeous lighting throughout the home, and more. ENERGY SAVINGS FEATURES: tankless water heater, programmable thermostats, single hung low-E windows. INTERIOR FEATURES: 9' ceilings on first floor, 8' ceilings on second floor, 8' interior doors on first floor, 6'8" interior doors on second floor, craftsman flatstock trim package. Hardwoods throughout the home. EXTERIOR FEATURES: cement fiber siding, trim, fascia & soffit, asphalt shingles, gorgeous exterior lighting options, front porch gas lantern, garage door openers and keyless entry pad, outside hose bibs, professionally designed landscape plan, raised foundation. [The Piedmont Collection at Nexton Midtown] [The Madison]
Property Information
Property Type
Residential
Sub-Type
Single Family Residence
Style
Craftsman / Traditional
Year Built
2026
Stories
2
Living Area
2,102 sq ft
Lot Size
0.12 acres
Garage Spaces
2
Parking Spaces
2
Ownership
Fee Simple
Days on Market
164
MLS® Listing#
26003501
Property Features
Interior
Appliances
Cooling
Heating
Flooring
Parking
Laundry
Patio
Fencing
Construction
Roof
Windows
Security
Community
Sewer
Water Source
Rooms
- Master BedroomUpper
Schools
- Elementary:
- Nexton Elementary
- Middle:
- Midtown Middle
- High:
- Cane Bay High School
Financial Details
HOA
$244 / Quarterly
Directions
Directions To New Leaf Midtown Model Home:from I-26, Take Exit 197 For Nexton Parkway And Head North. Turn Right Onto Midtown Avenue, Then Right Onto Clearblue Loop. Arrive At The Nexton Model Row Information Cottage (116 Clearblue Loop) And Park Here.from The Cottage, Walk To 222 Carefree Way--the New Leaf Midtown Model Home Will Be Just A Short Walk Ahead.
Affordability Calculator
$114,980
Estimated monthly payment
$3,060/mo
Principal $459,920 · Est. interest $641,629 over 30 yrs
Neighborhood Market Statistics
How this home compares to active listings in Summerville, SC
- $424,763
- Median Listing Price
- 54
- Median Days on Market
- 2,164
- Median Sq Ft
- $200
- Median Price / Sq Ft
- 1,445
- Active Listings
- This home’s price is 35% above the area median.
- Its price per sq ft is 37% above the area median.
Market statistics compiled from active EXIT Realty® and MLS listings in Summerville, SC.
Location

Getting Around
Points of Interest in Summerville, SC
Showing the Summerville area map.
Nearby Schools
Northwood Academy
School · 1.5 mi away
Cane Bay High School
Secondary · 1.8 mi away
Archway Academy
School · 1.9 mi away
Cane Bay Middle School Cobras
Secondary · 2.1 mi away
Nexton Elementary School
Elementary · 2.1 mi away
Cane Bay Elementary School
Elementary · 2.2 mi away
Ridge Christian Academy
School · 2.4 mi away
Sangaree Elementary
Elementary · 2.9 mi away
Sangaree Intermediate School
Elementary · 2.9 mi away
Sangaree Middle School
Secondary · 3.4 mi away
Devon Forest Elementary School
Elementary · 3.5 mi away
Faith Christian School
School · 3.8 mi away
College Park Middle
Secondary School · 4.2 mi away
College Park Elementary School
Primary School · 4.4 mi away
Berkeley County School District
School · 4.6 mi away
Stratford High School
Secondary · 4.7 mi away
High School Sports Report
Secondary · 4.8 mi away
Alston Middle
Secondary · 4.9 mi away
Alston-Bailey Elementary School
Elementary · 5.0 mi away
Foxbank Elementary School
Elementary · 5.0 mi away
Commute Calculator
Nearby Homes
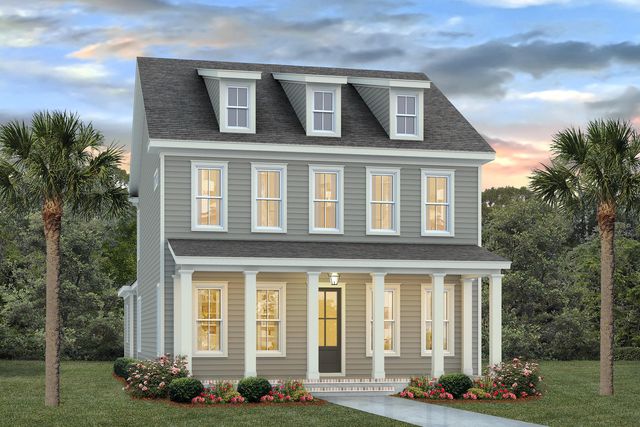
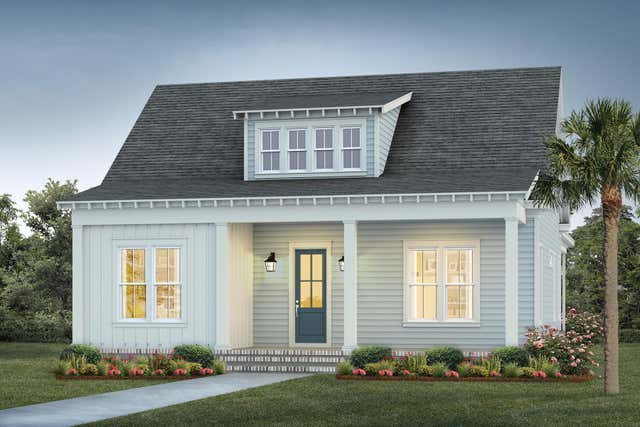
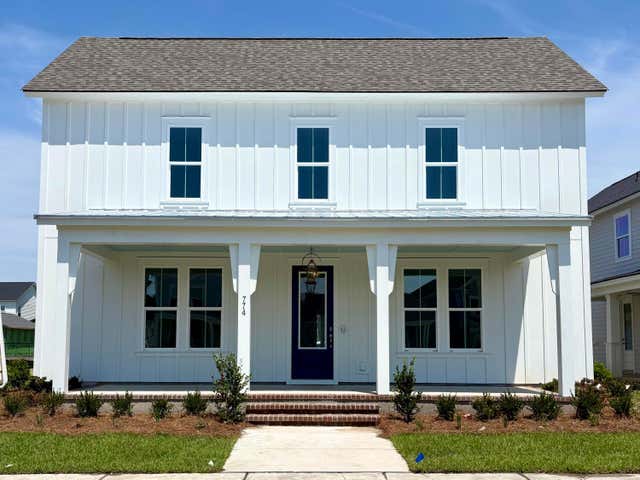
Similar Homes Nearby
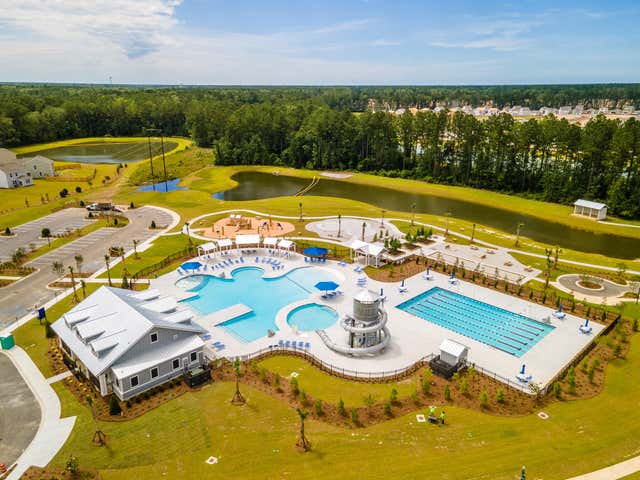



Similar Home Values
Comparable nearby listings and their asking prices.
| Address | Price | Beds | Baths | Sq Ft |
|---|---|---|---|---|
| 367 Willow Run Drive, Summerville, SC | $403,740 | 4 | 2 | 1,774 |
| 193 Bee Tree Boulevard, Summerville, SC | $403,740 | 4 | 2 | 1,774 |
| 853 Meadowbrook Lane, Summerville, SC | $404,590 | 4 | 2 | 1,775 |
| 823 Meadowbrook Lane, Summerville, SC | $404,890 | 4 | 2 | 1,775 |
| 440 Switchgrass Drive, Summerville, SC | $404,900 | 2 | 2 | 1,410 |
| 251 Palmetto Walk Drive, Summerville, SC | $404,990 | 4 | 2 | 2,160 |
Moving Cost Estimate
EXIT Agents in Summerville


Listing Courtesy: Carolina One Real Estate
Presented by: Alana Lee - 843-779-8660