

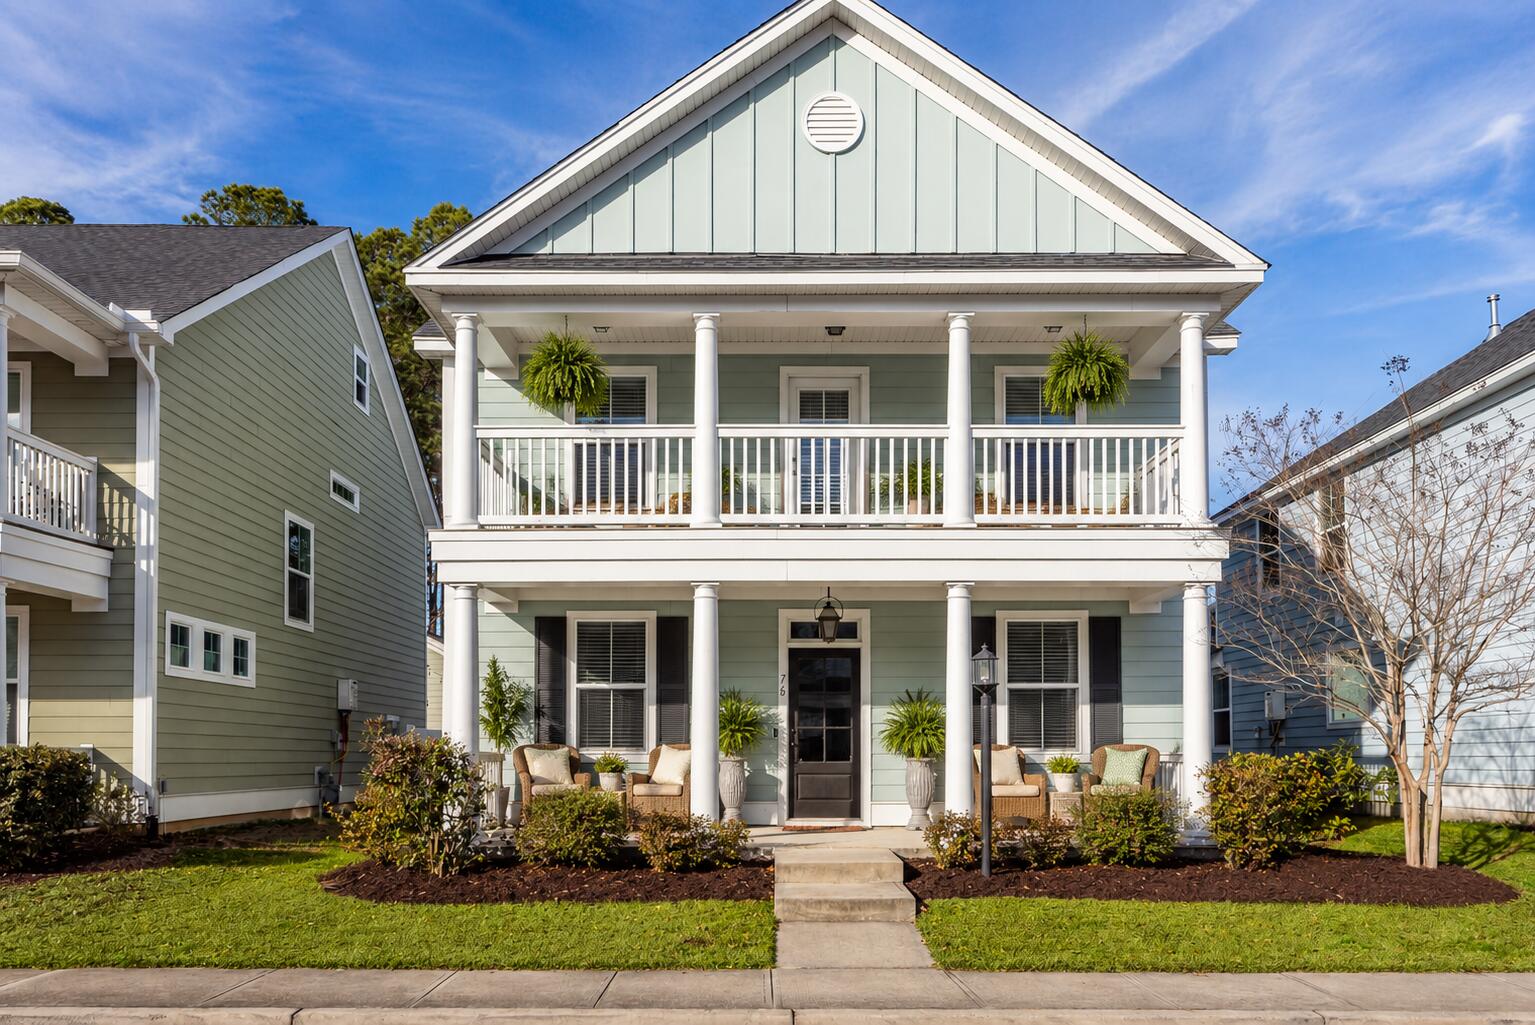
76 Crossandra Avenue, Summerville, SC 29483
White Gables · Dorchester County
Key Facts
Description
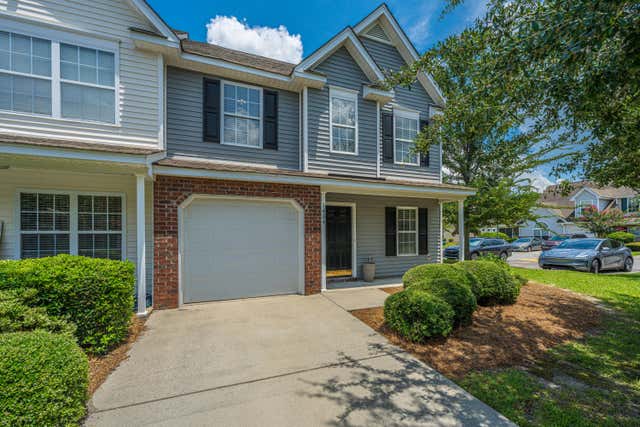
Incredible home located in the desirable White Gables subdivision! This two story charmer is in excellent, move in ready condition. Crisp, clean, neutral wall colors and luxury vinyl floors throughout, with tiled baths, double front porches, plus a screened porch in the rear yard. As you enter the front door, the living room is on your right and features a built-in storage chest under the window with custom built-in book shelves framing the window. This room would make a great office or peaceful reading room. To the left is a formal dining room ready for your family dinners. A dream kitchen features fantasy brown granite counter tops, numerous kitchen cabinets and so many wide and deep kitchen drawers. The gas cooktop is a chef's delight with a covered stainless-steel hood.A built-in oven-microwave combo, dishwasher, refrigerator, and disposer complete the kitchen. Adjoining the kitchen and overlooking the back yard is a spacious breakfast area as well as a very comfortable family room featuring a gas log fireplace. The openness of this area makes for great entertaining. The walk through butler's area holds a spacious pantry and connects to the formal dining room. Balance of first floor includes a powder room with marble floors and a utility closet that leads to extra storage under the stairs. The second level has a small loft/foyer area with bedrooms and laundry room off of it. Washer and dryer are negotiable. The large primary bedroom opens to the second level floor front porch, plus there is a generous walk-in closet with new carpeting. The primary bath has double sink vanities with great storage, a soaking tub, and a separate standup shower. The back two bedrooms are amazingly spacious with large closets. A full bath serves both of these rooms. The front yard is well established and steps up to the main front porch. Walk to your backyard and alley with access to 3 parking spaces with your double car garage and extra paved parking by garage. Attached shelving remains in the garage on two walls and free-standing shelving can also convey . Overhead garage door opener and electronic entry door lock add convenience. There is a spacious open area park directly behind the house. Terrific dog walking area, play area, or just take a blanket or chair and enjoy relaxing in the peaceful park. The backyard accommodates the screened porch and detached garage plus an extra parking pad, but leaves room for some gardening and play area. There are wood planters are left for your use to plant and grow your garden. Come look at this move-in ready home. It is so open, light and bright. Come and enjoy the beautiful home plus a fantastic amenities package in the neighborhood. Enjoy Picturesque Ponds with Walking Trails, Children's Playground, Swimming Pool, Tennis Courts and Club House. Seller is relocating and some of the furnishings are negotiable.
Property Information
Property Type
Residential
Sub-Type
Single Family Residence
Style
Craftsman / Traditional
Year Built
2017
Stories
2
Living Area
2,122 sq ft
Lot Size
0.11 acres
Garage Spaces
2
Parking Spaces
2
Ownership
Fee Simple
Days on Market
179
MLS® Listing#
26001896
Property Features
Interior
Appliances
Cooling
Heating
Flooring
Fireplace
Parking
Laundry
Patio
Lot Features
Construction
Roof
Windows
Community
Sewer
Water Source
Schools
- Elementary:
- Knightsville
- Middle:
- Dubose
- High:
- Summerville
Financial Details
HOA
$284 / Quarterly
Annual Taxes
$3,686
Directions
Central Ave To White Gables Entrance Go To End And Turn Left At The Club House Follow Amaryllis Ave To The End Turn Right On Bluebell Then Crossandra
Affordability Calculator
$82,800
Estimated monthly payment
$2,203/mo
Principal $331,200 · Est. interest $462,053 over 30 yrs
Neighborhood Market Statistics
How this home compares to active listings in Summerville, SC
- $424,763
- Median Listing Price
- 54
- Median Days on Market
- 2,164
- Median Sq Ft
- $200
- Median Price / Sq Ft
- 1,445
- Active Listings
- This home’s price is 3% below the area median.
- Its price per sq ft is 2% below the area median.
Market statistics compiled from active EXIT Realty® and MLS listings in Summerville, SC.
Location

Points of Interest in Summerville, SC
Showing the Summerville area map.
Nearby Schools
Knightsville Elementary School
Elementary · 1.0 mi away
Summerville High School
Secondary · 1.0 mi away
Dorchester School District Two
School · 1.3 mi away
Gregg Middle School
Secondary · 1.3 mi away
Flowertown Elementary School
Elementary · 1.6 mi away
Newington Elementary School
Elementary · 1.7 mi away
Pinewood Preparatory School
Elementary · 1.7 mi away
Dubose Middle School
Secondary · 2.0 mi away
William M. Reeves Elementary
Elementary · 2.1 mi away
Summerville Elementary School
Elementary · 2.2 mi away
Dorchester School District Two
School · 2.2 mi away
Dorchester School Gifted and Fine Arts
School · 2.2 mi away
Spann Elementary School
Elementary · 2.4 mi away
Summerville Catholic School
Elementary · 2.6 mi away
Alston-Bailey Elementary School
Elementary · 2.7 mi away
Alston Middle
Secondary · 2.7 mi away
The Oaks Christian School
School · 2.9 mi away
East Edisto Middle School
Secondary · 3.9 mi away
Beech Hill Elementary School
Elementary · 4.0 mi away
Sires Elementary Pta
Elementary · 4.1 mi away
Commute Calculator
Nearby Homes


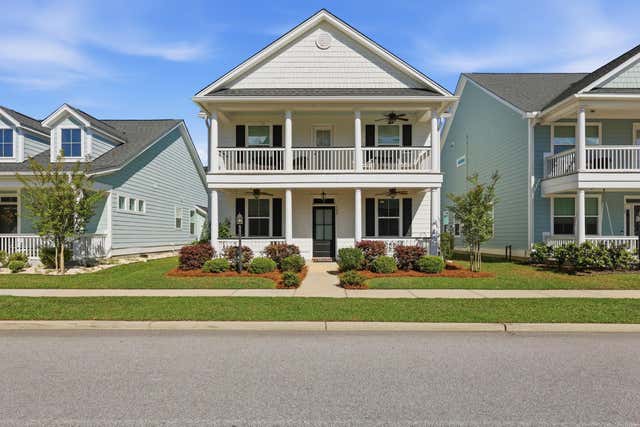


Similar Homes Nearby

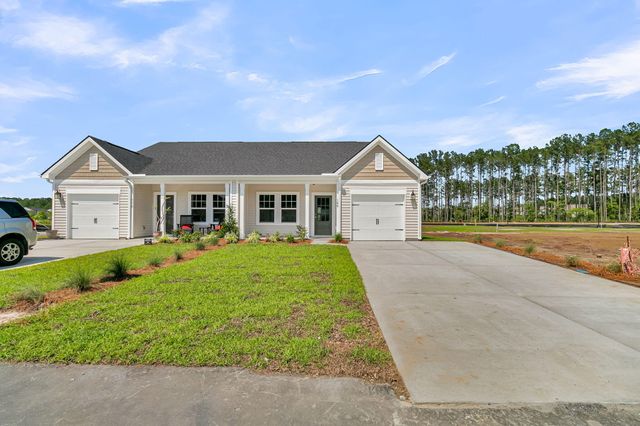
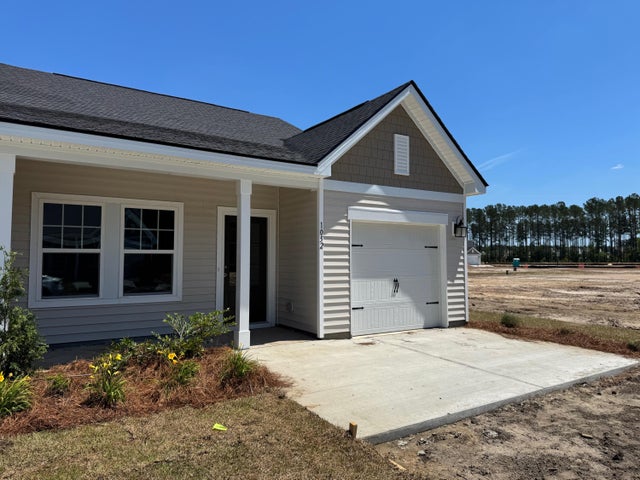


Similar Home Values
Comparable nearby listings and their asking prices.
| Address | Price | Beds | Baths | Sq Ft |
|---|---|---|---|---|
| 146 Spencer Circle, Summerville, SC | $289,900 | 3 | 3 | 1,624 |
| 1047 Dusk Drive, Summerville, SC | $289,990 | 2 | 2 | 1,137 |
| 1060 Dusk Drive, Summerville, SC | $289,990 | 2 | 2 | 1,137 |
| 104 Nottingham Court, Summerville, SC | $290,000 | 3 | 3 | 1,488 |
| 101 Lee Street, Summerville, SC | $290,000 | 3 | 2 | 1,789 |
| 1404 Buckthorn Circle, Summerville, SC | $290,000 | 3 | 3 | 1,656 |
Moving Cost Estimate
EXIT Agents in Summerville


Listing Courtesy: RE/MAX Southern Shores
Presented by: Candace Pratt - 8436965508