

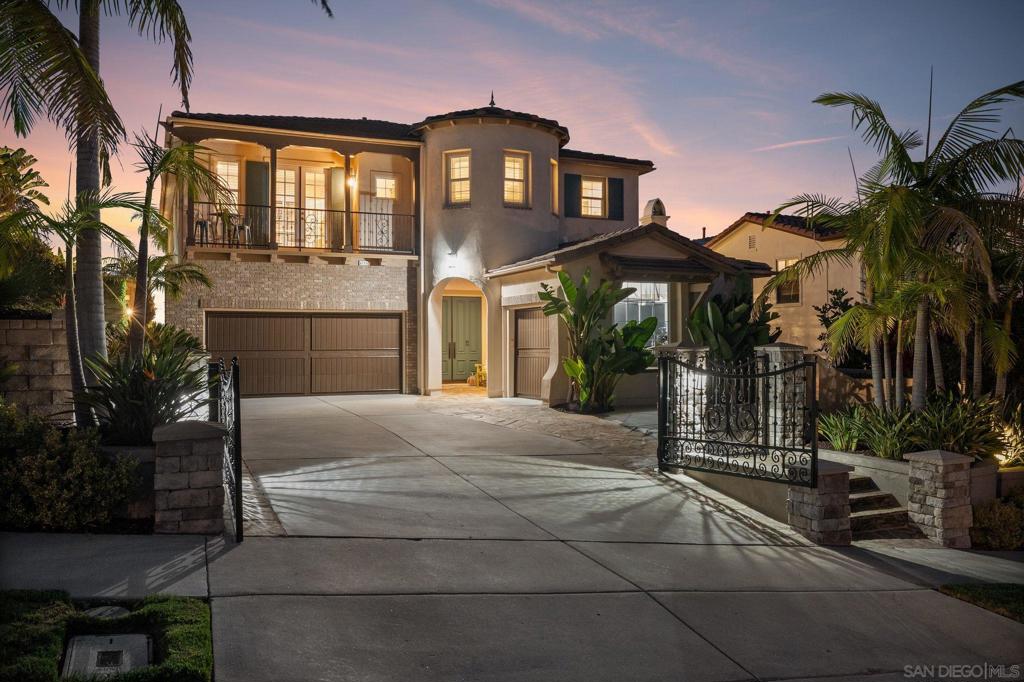
4716 Dunham Ct, San Diego, CA 92130
Carmel Valley · San Diego County
Key Facts
Description
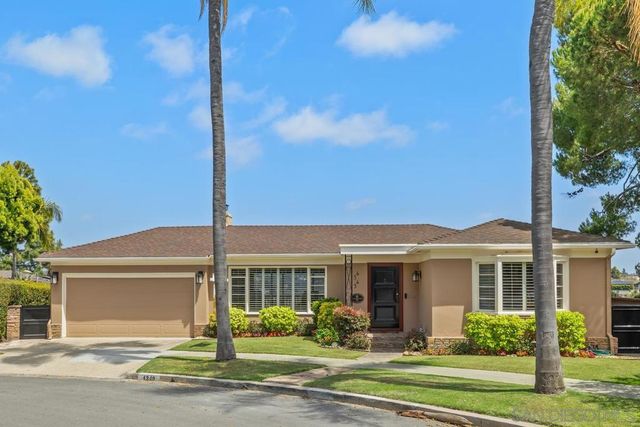
Tucked away on a quiet cul-de-sac, this rare canyon-view residence captures everything buyers seek in Carmel Valley: privacy, timeless architecture, exceptional craftsmanship and effortless indoor-outdoor living. Extensively reimagined with more than $750,000 in premium renovations, combining luxury, comfort and modern efficiency to create a truly move-in-ready executive residence. The home welcomes guests with soaring 10-foot ceilings, a dramatic curved staircase and light-filled living spaces. At its heart is a beautifully appointed chef’s kitchen featuring premium Viking appliances, custom cabinetry, an oversized stone island, wine refrigeration, chilled filtered water and a pass-through serving window that seamlessly connects indoor and outdoor entertaining. The resort-inspired backyard offers a saltwater pool and spa, outdoor heated shower and a city-certified covered pavilion complete with a built-in BBQ, fireplace, television, bar and overhead heater - creating an exceptional setting for year-round entertaining. The luxurious primary suite provides a private sanctuary with a fireplace, private view balcony and spa-inspired bathroom featuring a freestanding soaking tub, oversized dual-head shower, and thoughtfully designed finishes. Features include a fully owned 6.6 kW solar system, dual Level-2 EV chargers, dual-zone HVAC, whole-house LifeSource water filtration and garage accommodation for three vehicles with extensive built-in storage. Beautifully updated for today’s lifestyle, the home blends timeless architecture with exceptional efficiency and convenience. Location, Location, Location! Just minutes from Del Mar’s beaches, scenic hiking trails, One Paseo, Del Mar Highlands Town Center and premier dining, the home also offers convenient access to San Diego’s leading technology and biotechnology employers. Located within one of Southern California’s most sought-after school districts - including Torrey Pines High School and Canyon Crest Academy - with outstanding private schools nearby. This home is truly a must see!
Property Information
Property Type
Residential
Sub-Type
Single Family Residence
Year Built
2004
Stories
2
Living Area
3,736 sq ft
Lot Size
0.22 acres
Garage Spaces
3
Parking Spaces
6
Zoning
R-1:SINGLE
Days on Market
1
MLS® Listing#
260017196SD
Property Features
Interior
Appliances
Cooling
Heating
Flooring
Fireplace
Pool
Parking
Laundry
Fencing
Roof
Rooms
- Bedroom
- Bonus Room
- Dining Room
- Family Room
- Kitchen
- Laundry
- Living Room
Financial Details
HOA
$145 / Monthly
Point Carmel Community
Parcel Number
3046610600
Directions
Lansdale to Dunham Way to Dunham Ct. Cross Street: Dunham Way.
Affordability Calculator
$779,000
Estimated monthly payment
$20,731/mo
Principal $3,116,000 · Est. interest $4,347,097 over 30 yrs
Neighborhood Market Statistics
How this home compares to active listings in San Diego, CA
- $985,763
- Median Listing Price
- 68
- Median Days on Market
- 1,432
- Median Sq Ft
- $665
- Median Price / Sq Ft
- 8,626
- Active Listings
- This home’s price is 295% above the area median.
- Its price per sq ft is 57% above the area median.
Market statistics compiled from active EXIT Realty® and MLS listings in San Diego, CA.
Location

Points of Interest in San Diego, CA
Showing the San Diego area map.
Nearby Schools
Ashley Falls Elementary
Elementary · 0.4 mi away
Ashley Falls School
Elementary · 0.4 mi away
Torrey Pines High School
Secondary · 0.5 mi away
Solana Beach School District
Elementary · 0.7 mi away
Del Mar Pines School
School · 0.7 mi away
Cathedral Catholic High School
Secondary · 0.9 mi away
Solana Pacific Elementary
Secondary · 0.9 mi away
Notre Dame Academy
School · 1.1 mi away
Carmel Valley Middle School
Secondary · 1.1 mi away
Sycamore Ridge School
Elementary · 1.1 mi away
Cal Coast Academy
School · 1.2 mi away
Carmel del Mar School
Elementary · 1.3 mi away
Solana Highlands Elementary
Elementary · 1.4 mi away
Solana Ranch Elementary
Elementary · 1.6 mi away
Gateways Summer School
School · 1.6 mi away
Canyon Crest Academy High School
Secondary · 1.6 mi away
Del Mar Hills Academy
Elementary · 1.7 mi away
Pacific Trails Middle School
Secondary · 1.8 mi away
Del Mar Heights School
Elementary · 2.1 mi away
Sage Canyon Elementary School
Elementary · 2.3 mi away
Commute Calculator
Nearby Homes


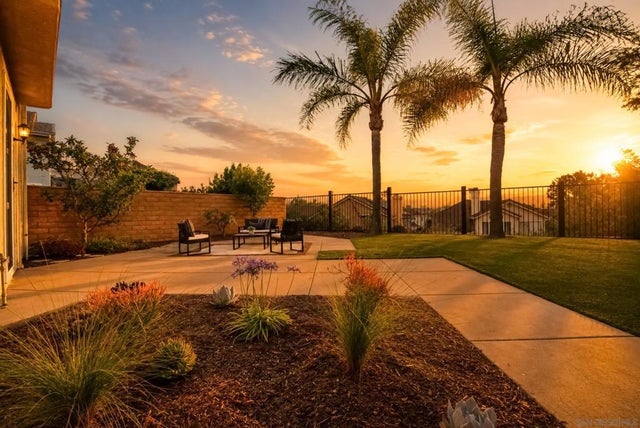
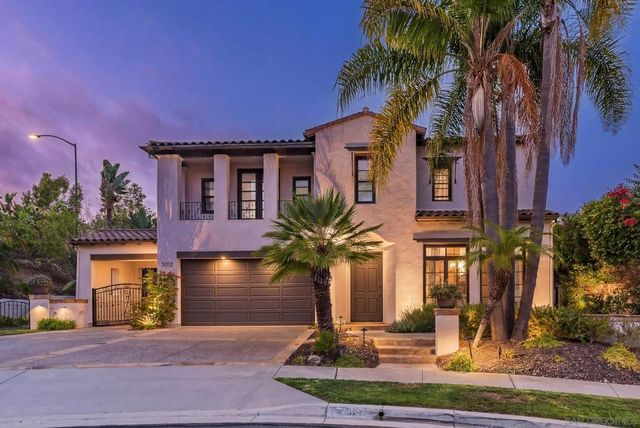
Similar Homes Nearby

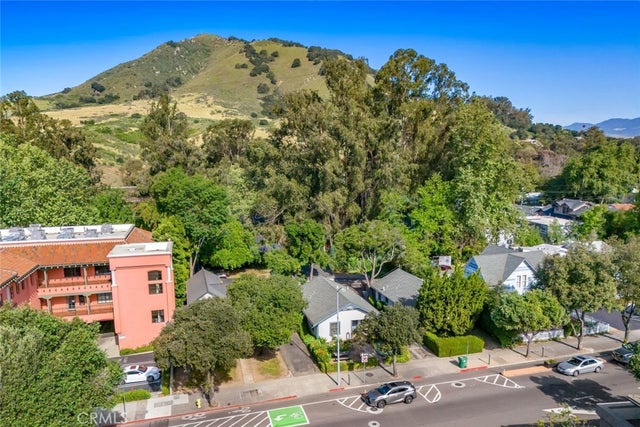


Similar Home Values
Comparable nearby listings and their asking prices.
| Address | Price | Beds | Baths | Sq Ft |
|---|---|---|---|---|
| 15626 Peters Stone Ct, San Diego, CA | $2,749,999 | 5 | 5 | 3,748 |
| 452 Higuera Street, San Luis Obispo, CA | $2,750,000 | 10 | 4 | 4,266 |
| 32391 Harvest Drive, San Juan Capistrano, CA | $2,750,000 | 4 | 5 | 3,443 |
| 3721 Yosemite Street, San Diego, CA | $2,750,000 | 4 | 5 | 2,258 |
| 28142 Pacifica Del Mar, San Juan Capistrano, CA | $2,750,000 | 4 | 5 | 3,546 |
| 4343 Ridgeway Drive, San Diego, CA | $2,769,000 | 4 | 4 | 2,481 |
Moving Cost Estimate
EXIT Agents in San Diego


Listing Courtesy: RE/MAX Connections - 8583915800
Presented by: David Crowell
Licensed in the state of California.