

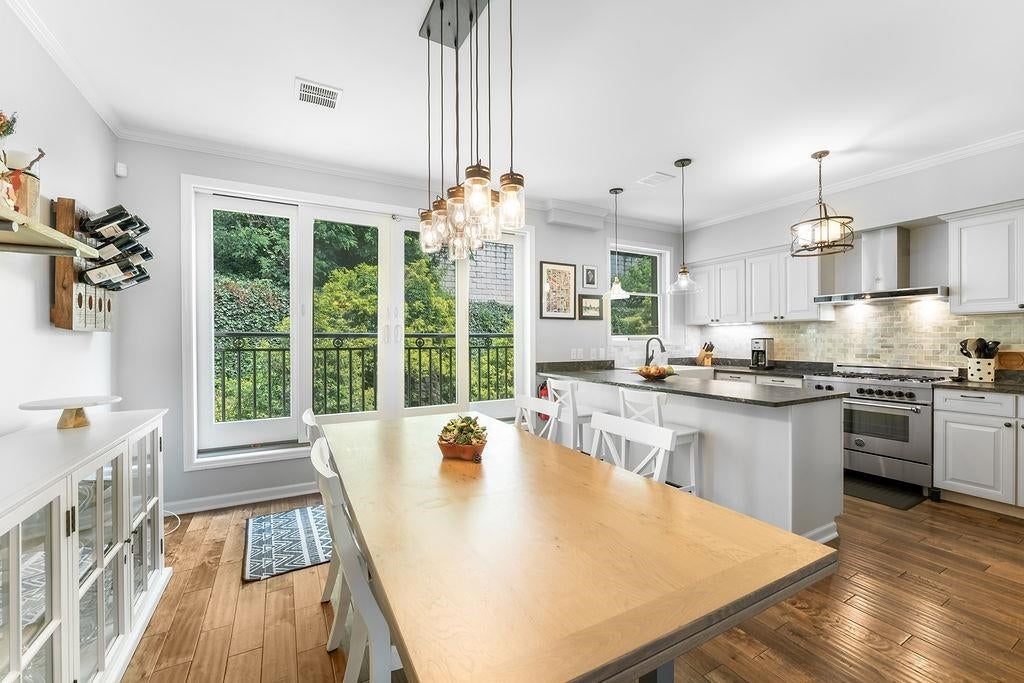
53 W 19TH ST, Weehawken, NJ 07086
Hudson County
Key Facts
Listing Courtesy: COMPASS NEW JERSEY, LLC - 2016274947
Description
Welcome to 53 West 19th Street, an ultra-modern triplex townhome situated in the highly desirable “The Shades” neighborhood of Weehawken. This is NOT your everyday listing. 3 sprawling levels of unparalleled sophistication with over 2600 square feet of living space. Divine & practical, the kitchen was built for daily encounters that turn a house into a home. A well-versed open concept living, dining & kitchen highlighted by top of the line accessories inclusive of a Bertazzoni gas range with a vented hood, stunning slate counter-tops, a practical multi-seater breakfast bar equipped with a dishwasher & plentiful storage. A transitional stairway leads you to a luxurious en-suite with an oversized walk-in closet embedded with organizational wardrobe & a double vanity as well as two additional bedrooms & one additional full bathroom. But there’s more! A lower level with an entire landing for storing the every day ‘on the go’ essentials, in-home laundry, as well as an oversized en-suite bedroom that can be easily converted into a private office, play room, or in-law suite. If that’s not enough, take the WOW factor up an extra notch with a paved & private backyard for outdoor entertaining & a city living luxury of your very own, an attached garage & driveway accommodating a total of two cars. Other highlights include: loft-like high ceilings, Juliet balcony off the dining room, dual zone heating & cooling and a skylight boasting natural light throughout the entire home. No details were spared when designing this home. An urban gem! 53 West 19th Street is centrally located in the heart of it ALL. A wonderful community with its very own attended playground and private annual events. Just a short distance from the Weehawken Pool & the Weehawken Waterfront Park & Recreation Center. Plus, highly rated schools. A commuter’s dream, just minutes from Hoboken! One stop from Port Authority in New York City via the NJ Transit bus route, near the NJ/NY Waterway Ferry and the Hudson-Bergen Light Rail Station. A turn-key experience. Unpack your bags & move right in!
Property Information
Property Type
Residential
Sub-Type
Condominium
Style
Row House / Multi-Level
Living Area
2,600 sq ft
Garage Spaces
2
Days on Market
3
MLS® Listing#
260014067
Property Features
Appliances
Cooling
Heating
Flooring
Parking
Construction
Financial Details
Annual Taxes
$15,151
Tax year 2025
Affordability Calculator
$259,800
Estimated monthly payment
$6,914/mo
Principal $1,039,200 · Est. interest $1,449,776 over 30 yrs
Neighborhood Market Statistics
How this home compares to active listings in Weehawken, NJ
- $1,000,000
- Median Listing Price
- 48
- Median Days on Market
- 1,305
- Median Sq Ft
- $662
- Median Price / Sq Ft
- 56
- Active Listings
- This home’s price is 30% above the area median.
- Its price per sq ft is 25% below the area median.
Market statistics compiled from active EXIT Realty® and MLS listings in Weehawken, NJ.
Location

Points of Interest in Weehawken, NJ
Showing the Weehawken area map.
Nearby Schools
Hudson Elementary School
Elementary · 0.1 mi away
Colin Powell Pto
Elementary · 0.2 mi away
Emerson Middle School
Secondary · 0.2 mi away
Mother Seton School
School · 0.3 mi away
Jersey Kids
School · 0.3 mi away
Elysian Charter School
Elementary · 0.4 mi away
Hoboken Montessori School
Elementary · 0.5 mi away
St Francis Academy
School · 0.5 mi away
Veterans Memorial School
Elementary · 0.5 mi away
Angels World Daycare Center
School · 0.5 mi away
Jose Marti Freshman Academy
School · 0.5 mi away
Sarah Gilmore School Sarah Gilmore School
School · 0.6 mi away
Hoboken School
School · 0.6 mi away
Wallace Elementary School
Elementary · 0.6 mi away
Thomas A Edison Elementary School
Elementary · 0.6 mi away
Learning Depot Corp
School · 0.6 mi away
Jose Marti Mast 6-12 Academy
School · 0.7 mi away
John F. Kennedy Elementary School
Elementary · 0.7 mi away
Union City Boe Early Childhood at Eugenio Maria de Hostos Ce
School · 0.8 mi away
Union City High School
Secondary · 0.8 mi away
Commute Calculator
Nearby Homes


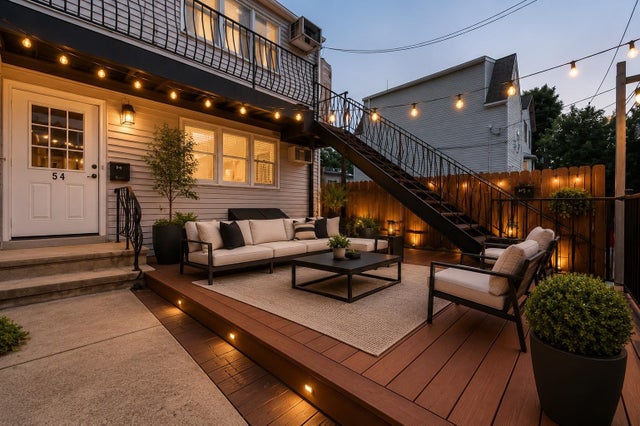
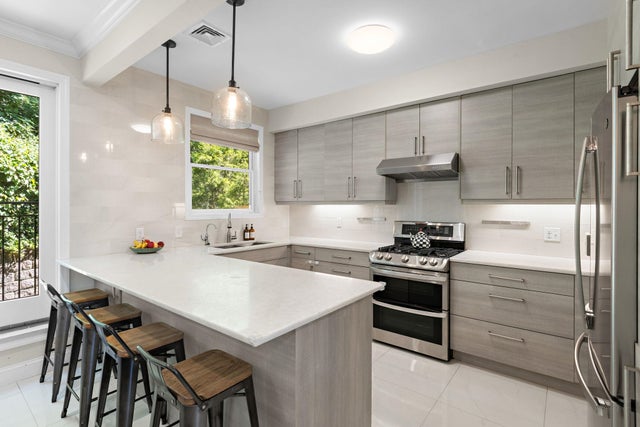
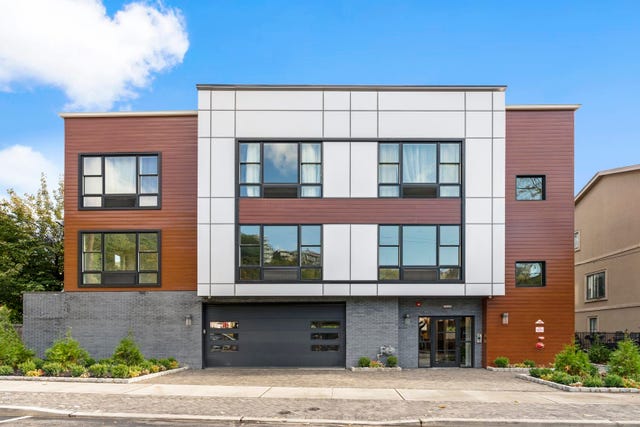

Similar Homes Nearby


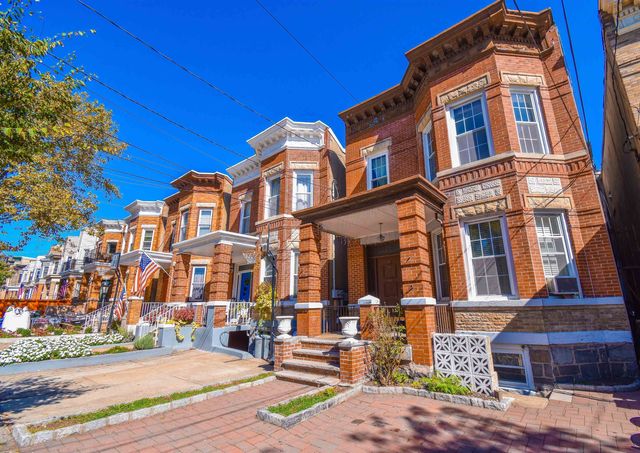


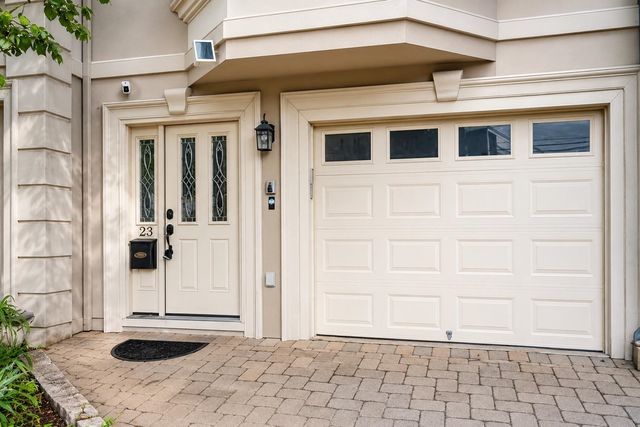
Similar Home Values
Comparable nearby listings and their asking prices.
| Address | Price | Beds | Baths | Sq Ft |
|---|---|---|---|---|
| 22 50TH ST, Weehawken, NJ | $998,000 | 5 | 4 | — |
| 60 STERLING AVE, Weehawken, NJ | $1,100,000 | 4 | 3 | — |
| 108 HIGHPOINT AVE, Weehawken, NJ | $1,149,000 | 4 | — | — |
| 14 48TH ST, Weehawken, NJ | $1,150,000 | 10 | — | — |
| 642 BLVD EAST, Weehawken, NJ | $1,249,000 | 5 | — | — |
| 23 HACKENSACK PLANK RD, Weehawken, NJ | $1,325,000 | 4 | 4 | 2,200 |


