

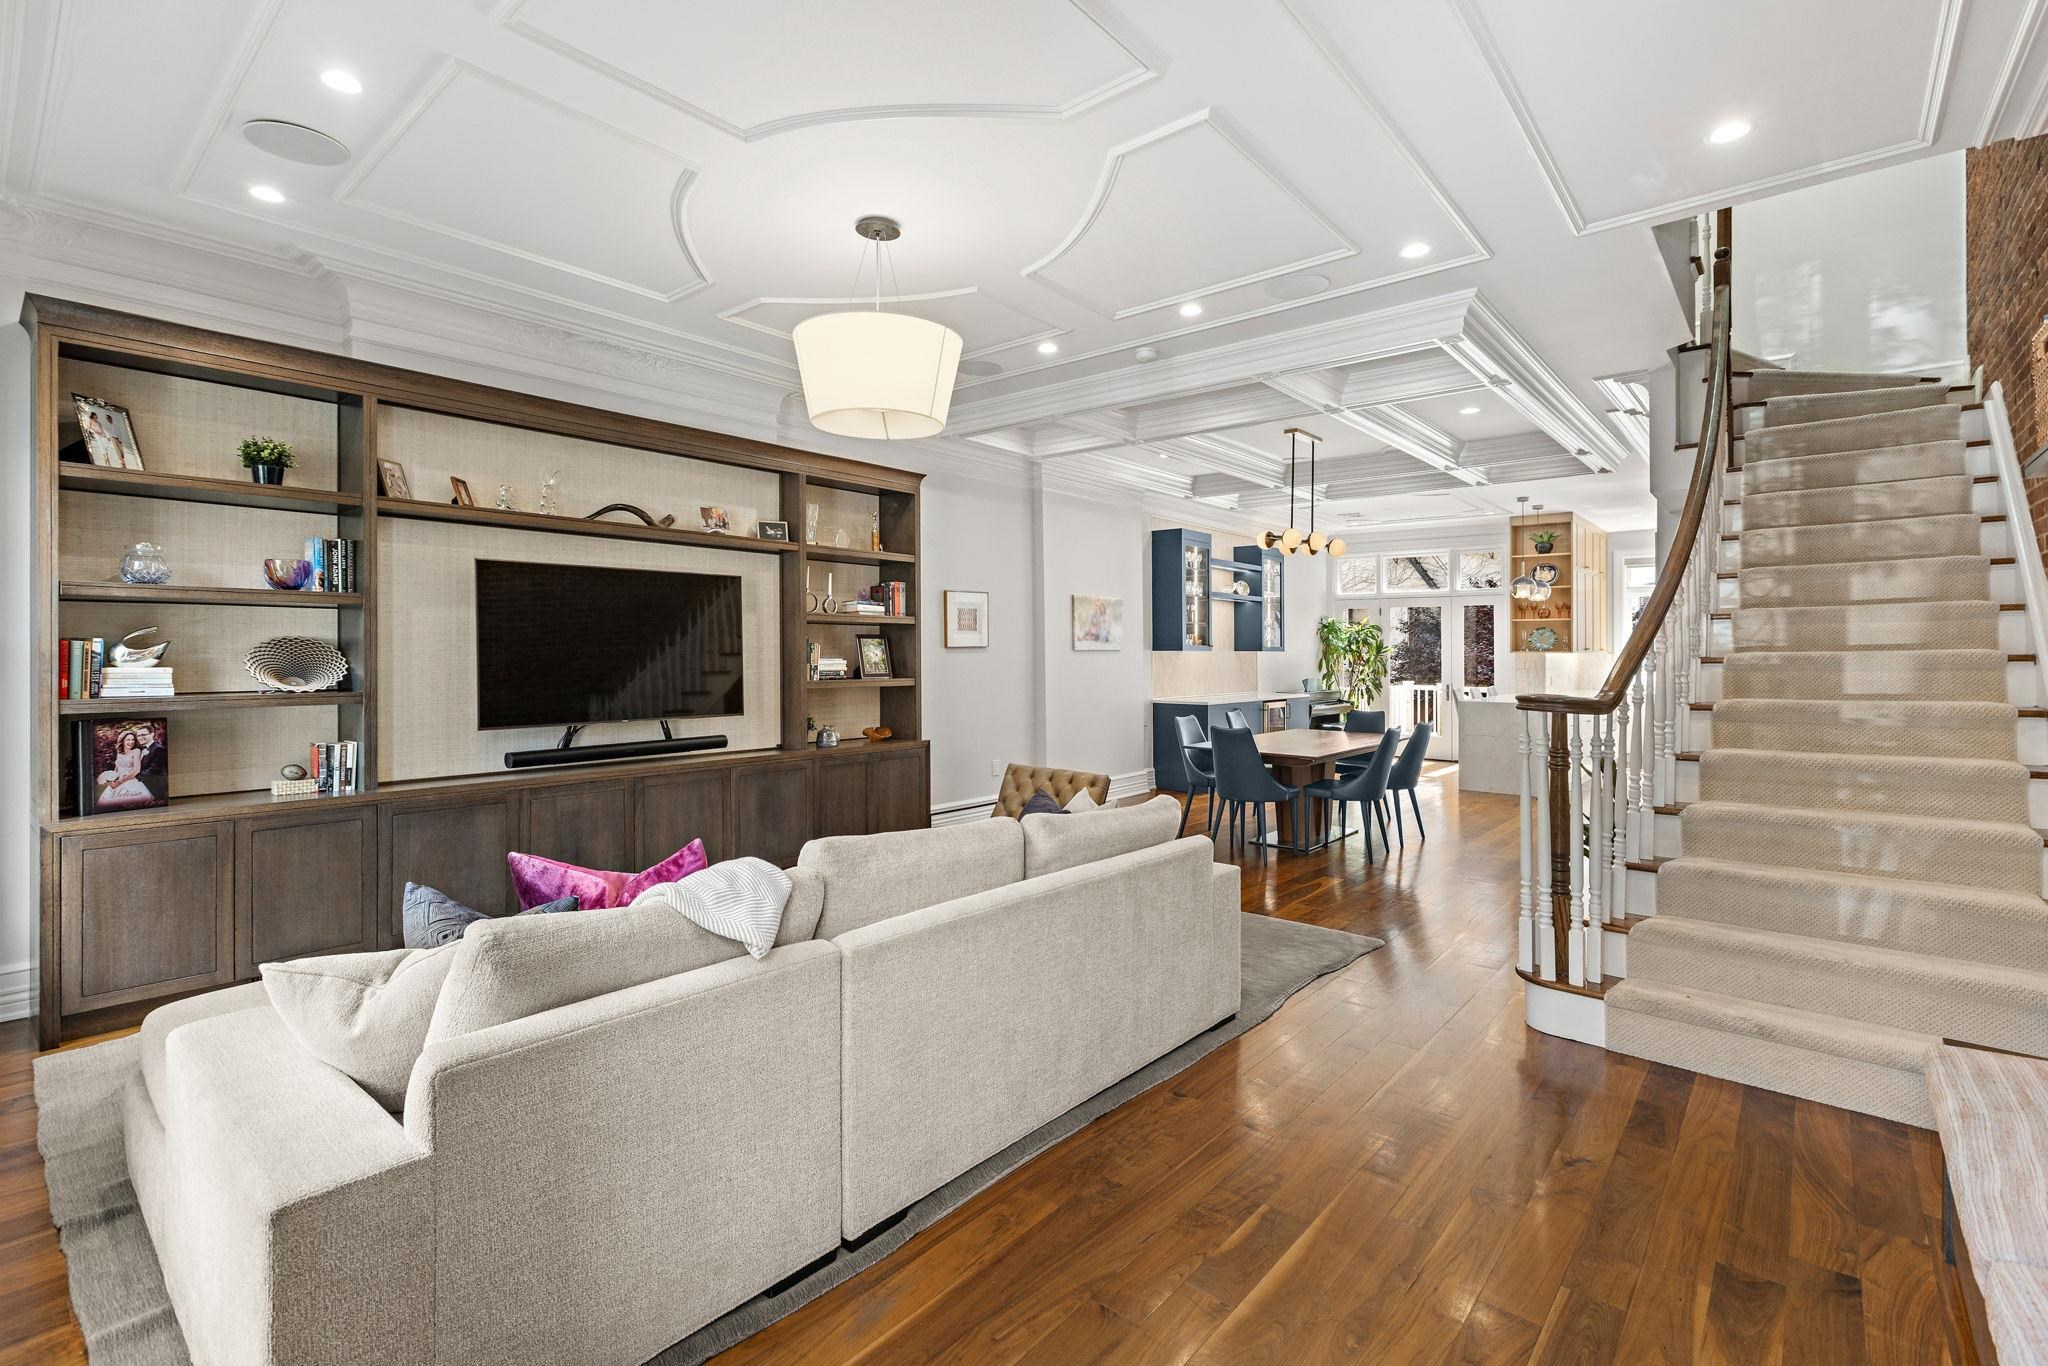
809 BLOOMFIELD ST, Hoboken, NJ 07030
Hudson County
Key Facts
Listing Courtesy: CORCORAN SAWYER SMITH
Description
Some homes are beautiful. Others are unforgettable. Gracefully positioned on prestigious Bloomfield Street, in the very heart of Hoboken, this extraordinary 20-foot-wide brownstone is one of those rare homes that captures your heart from the very first moment. Rich in history, overflowing with warmth, and thoughtfully reimagined for modern living, it is a residence where every detail tells a story and every room invites you to create one of your own. Behind its timeless brownstone façade lies a home that effortlessly blends old-world character with sophisticated luxury. Rare exposed brick walls, soaring ceilings, oversized windows, and magnificent natural light create an atmosphere that feels both elegant and wonderfully welcoming. Sunlight pours into every level throughout the day, illuminating the home's beautiful architectural details while creating an undeniable sense of warmth that simply cannot be replicated. Designed for both everyday living and unforgettable entertaining, the heart of the home is an extraordinary open-concept living space where the kitchen, dining, and living rooms flow seamlessly together. Exceptionally spacious yet incredibly inviting, this is the kind of home where family naturally gathers, conversations linger late into the evening, and every celebration feels effortless. Whether hosting holiday dinners, entertaining friends, or simply enjoying a quiet night at home, this expansive living space was thoughtfully designed to bring people together and create memories that last a lifetime. Anchoring the home is a breathtaking chef's kitchen, completely renovated just one year ago with exceptional craftsmanship and timeless style. Beautiful quartz countertops are complemented by a generous breakfast bar where family and friends naturally gather, while premium Sub-Zero and Miele appliances, an induction cooktop, custom pull-out pantry drawers, exceptional storage, and a beautifully designed bar area make this space as functional as it is stunning. Whether preparing an intimate dinner or entertaining on a grand scale, every inch of this kitchen was designed with both beauty and practicality in mind. Just beyond, a private deck extends the living space outdoors, offering the perfect setting for morning coffee, summer dinners beneath the stars, or peaceful evenings overlooking the backyard. A dedicated water line makes gardening and outdoor living beautifully effortless, creating your own private retreat in the middle of the city. Spanning 3 full levels of beautifully designed living space, this exceptional home offers four generously proportioned bedrooms and four full bathrooms, allowing everyone their own private sanctuary while maintaining an effortless flow for everyday life. The luxurious primary suite feels more like a boutique hotel than a bedroom, offering an expansive custom walk-in closet and a spa-inspired ensuite bath featuring a double vanity, an elegant clawfoot soaking tub, and a frameless glass walk-in shower—a place where the day naturally begins with peace and ends with complete relaxation. The finished lower level provides remarkable flexibility, whether envisioned as a media room, children's playroom, fitness studio, guest suite, home office, or additional family room. A spacious laundry room with a full-size washer and dryer makes daily living wonderfully convenient while preserving the home's thoughtful organization. Throughout the residence, every upgrade reflects an unwavering commitment to quality and comfort. Two-zone heating and cooling provide year-round efficiency, a whole-house water softening system enhances everyday living, surround sound flows seamlessly throughout the home, and exceptional storage has been thoughtfully incorporated into nearly every space—allowing beauty and functionality to exist in perfect harmony. Yet perhaps what makes this residence so extraordinary isn't simply its impressive list of features—it's the life waiting to be lived inside it!
Property Information
Property Type
Residential
Sub-Type
Single Family Residence
Style
Brownstone
Days on Market
1
MLS® Listing#
260014007
Property Features
Appliances
Cooling
Heating
Flooring
Basement
Construction
Windows
Financial Details
Annual Taxes
$29,331
Tax year 2025
Affordability Calculator
$735,000
Estimated monthly payment
$19,560/mo
Principal $2,940,000 · Est. interest $4,101,562 over 30 yrs
Neighborhood Market Statistics
How this home compares to active listings in Hoboken, NJ
- $921,429
- Median Listing Price
- 31
- Median Days on Market
- 1,065
- Median Sq Ft
- $906
- Median Price / Sq Ft
- 136
- Active Listings
- This home’s price is 299% above the area median.
Market statistics compiled from active EXIT Realty® and MLS listings in Hoboken, NJ.
Location

Points of Interest in Hoboken, NJ
Showing the Hoboken area map.
Nearby Schools
A Whole New World Academy
School · 0.1 mi away
Hoboken Charter School
Secondary · 0.1 mi away
Joseph F Brandt Elementary School
Elementary · 0.1 mi away
All Saints Episcopal Day School
Secondary · 0.1 mi away
Cre8sart School Hoboken
School · 0.1 mi away
The Hudson School
Secondary · 0.2 mi away
Hoboken High School
Secondary · 0.2 mi away
Hoboken Public Education Foundation
School · 0.3 mi away
Salvatore R Calabro
School · 0.3 mi away
Apple Montessori Schools & Camps - Hoboken
Elementary · 0.3 mi away
Wallace Elementary School
Elementary · 0.3 mi away
Hoboken School
School · 0.3 mi away
A. J. Demarest Middle School
Secondary · 0.4 mi away
Stevens Cooperative School
Elementary · 0.4 mi away
Hoboken Catholic Academy
School · 0.4 mi away
smart Start Academy
School · 0.5 mi away
Step by Step School
School · 0.5 mi away
School of Rock
School · 0.5 mi away
Tessa International School
Elementary · 0.5 mi away
Hoboken Montessori School
Elementary · 0.5 mi away
Commute Calculator
Nearby Homes



Similar Homes Nearby



Similar Home Values
Comparable nearby listings and their asking prices.
| Address | Price | Beds | Baths | Sq Ft |
|---|---|---|---|---|
| 1025 MAXWELL LANE 304, Hoboken, NJ | $2,595,000 | 4 | 3 | 1,950 |
| 87 JEFFERSON ST 1, Hoboken, NJ | $2,650,000 | 4 | 3 | 2,489 |
| 38 JACKSON ST 206, Hoboken, NJ | $2,675,000 | 3 | 2 | 2,055 |
| 411 MONROE ST 1, Hoboken, NJ | $2,849,000 | 5 | 3 | 2,755 |
| 38 JACKSON ST 313, Hoboken, NJ | $2,850,000 | 3 | 2 | 2,055 |
| 413 ADAMS ST, Hoboken, NJ | $3,499,999 | 9 | — | — |


