

5198 Bocaw Pl, San Diego, CA 92115
San Diego · San Diego County
Key Facts
Description
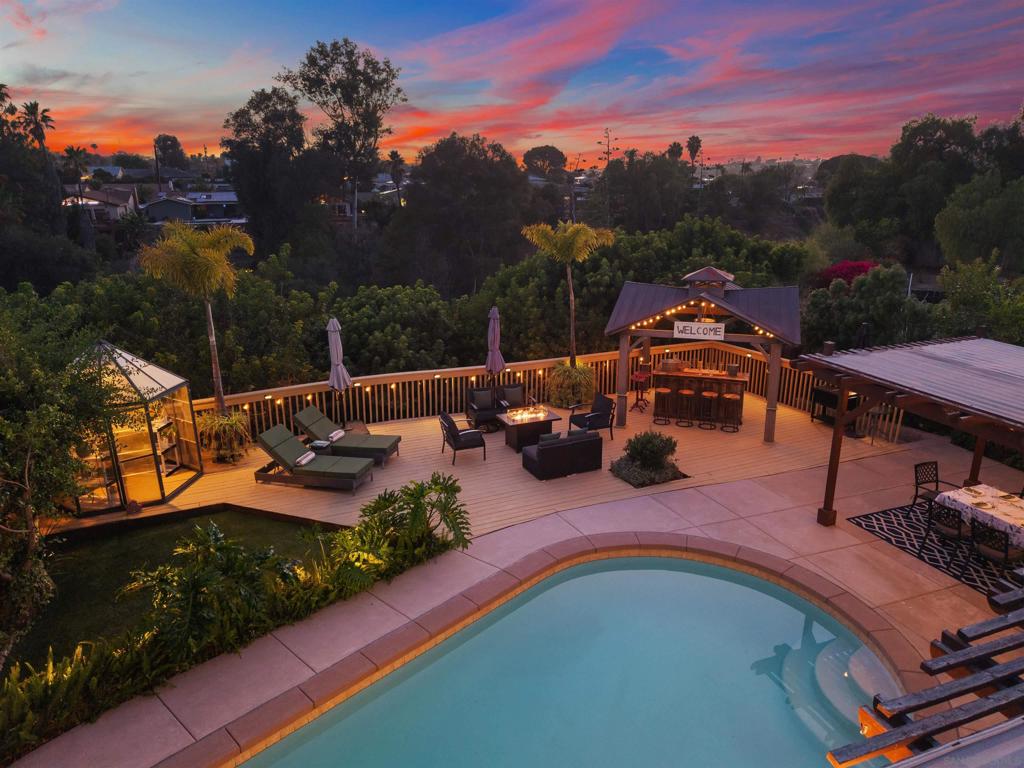
From the moment you step into the backyard at 5198 Bocaw Place, the city disappears. A private canyon drops away behind the property into open sky, mature treetops, and the kind of stillness San Diego rarely offers. No rear neighbors. Just the canyon, and everything built around it. That backyard is something. A solar-heated pool anchors the space, with the deck and concrete patio flowing as one continuous level around it. A custom gazebo bar with reclaimed wood and iron barstools, a covered spa with full hot tub, a fire pit lounge overlooking the canyon, and a pergola-covered dining space strung with Edison lights make this one of the more complete outdoor entertaining setups you will find at any price in San Diego. A private botanical greenhouse, lit and fully planted, sits at the edge of the deck. Automated lighting and irrigation run everything front and back with no effort required. Inside, the kitchen features white shaker cabinetry, herringbone tile backsplash, a professional-grade range, quartz island with farmhouse sink, and Samsung stainless steel appliances throughout. Original hardwood floors. Swiss Coffee walls with coastal blue and canyon green accent walls in each bedroom that mirror the landscape outside. Thermally insulated windows and sliders keep the home quiet and full of natural light. The primary bath was fully reimagined with basketweave tile floors, frameless glass walk-in shower, and marble vanity. Custom closet systems in every bedroom. Electric fireplace with built-in heater and remote. Central air and heating. Updated electrical and plumbing. The garage holds a PRX Performance fold-away power rack, Tonal system, full set of dumbbells, medicine balls, plyo box, and fold-away bench. Everything stores against the wall when you need the parking spot back. Minutes from SDSU, freeways, dining, and shopping. The buyers who find this home are those who toured the $2 million properties and walked away asking: beautiful, but where would I actually live? The answer is here, on a canyon, with a backyard worth never leaving and summers that will be remembered for a long time.
Property Information
Property Type
Residential
Sub-Type
Single Family Residence
Year Built
1954
Stories
1
Living Area
1,272 sq ft
Garage Spaces
1
Parking Spaces
2
Days on Market
31
MLS® Listing#
260013882SD
Property Features
Interior
Appliances
Cooling
Heating
Flooring
Fireplace
Pool
Parking
Laundry
Patio
Fencing
Construction
Roof
Utilities
Water Source
Rooms
- Bedroom
- Master Bedroom
Financial Details
HOA
None
Parcel Number
4683233600
Directions
Cross Street: Saranac St.
Affordability Calculator
$244,980
Estimated monthly payment
$6,519/mo
Principal $979,920 · Est. interest $1,367,076 over 30 yrs
Neighborhood Market Statistics
How this home compares to active listings in San Diego, CA
- $987,122
- Median Listing Price
- 69
- Median Days on Market
- 1,440
- Median Sq Ft
- $665
- Median Price / Sq Ft
- 8,635
- Active Listings
- This home’s price is 24% above the area median.
- Its price per sq ft is 45% above the area median.
Market statistics compiled from active EXIT Realty® and MLS listings in San Diego, CA.
Location

Points of Interest in San Diego, CA
Showing the San Diego area map.
Nearby Schools
Harriet Tubman Village Charter School
Elementary · 0.2 mi away
Lighthouse Christian Academy
School · 0.5 mi away
Ingenuity Charter School
School · 0.6 mi away
San Diego Unified School District
School · 0.6 mi away
Rolando Elementary School
Elementary · 0.7 mi away
Maryland Avenue Elementary
Elementary · 0.8 mi away
Clay Elementary School
Elementary · 0.8 mi away
SDSU Children's Center
School · 0.9 mi away
La Mesa Head Start
School · 1.0 mi away
Calvary Chapel La Mesa
School · 1.0 mi away
Zip Idea Lab
School · 1.0 mi away
Bethel Seminary
School · 1.0 mi away
Hearst Elementary School
Elementary · 1.1 mi away
Taproot Montessori
Elementary · 1.2 mi away
SDSU School of Theatre, Television and Film
School · 1.2 mi away
Diego Hills Charter School
Secondary · 1.3 mi away
SDSU Psychology Undergraduate Advising
School · 1.3 mi away
SDSU International Business Society
School · 1.3 mi away
LGBTQ Research Consortium-SDSU
School · 1.3 mi away
SDSU American Marketing Association
School · 1.3 mi away
Commute Calculator
Nearby Homes


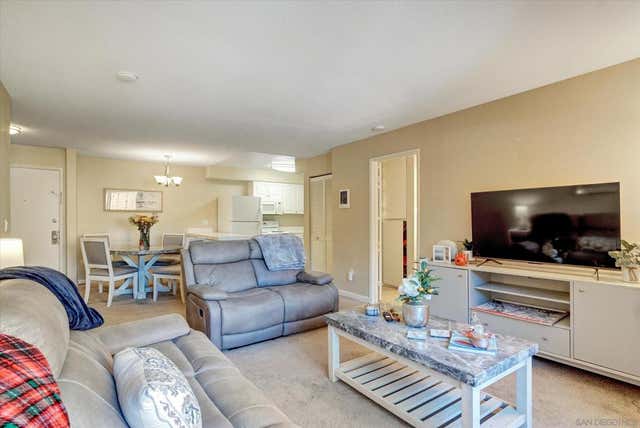

Similar Homes Nearby


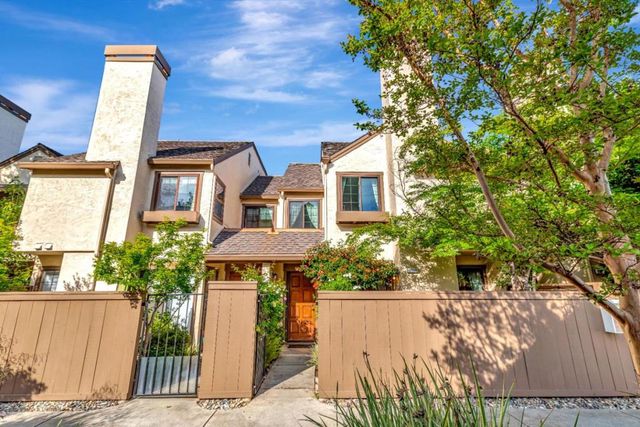
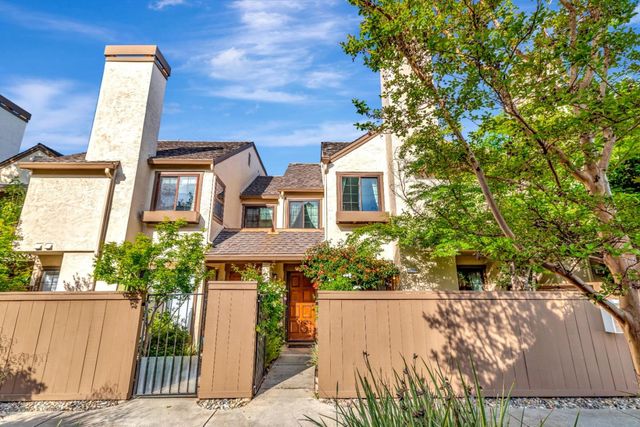
Similar Home Values
Comparable nearby listings and their asking prices.
| Address | Price | Beds | Baths | Sq Ft |
|---|---|---|---|---|
| 404 Bradrick Dr, San Leandro, CA | $858,000 | 4 | 2 | 1,600 |
| 404 Bradrick Dr, San Leandro, CA | $858,000 | 4 | 2 | 1,600 |
| 869 Coriander Lane, San Luis Obispo, CA | $859,000 | 3 | 4 | 1,862 |
| 1888 Huxley Court, San Jose, CA | $859,000 | 2 | 2 | 1,004 |
| 1888 Huxley Court, San Jose, CA | $859,000 | 2 | — | 1,004 |
| 1888 Huxley Court, San Jose, CA | $859,000 | 2 | 2 | 1,004 |
Moving Cost Estimate
EXIT Agents in San Diego


Listing Courtesy: Compass - 6193535799
Presented by: Nathan Gray
Licensed in the state of California.