

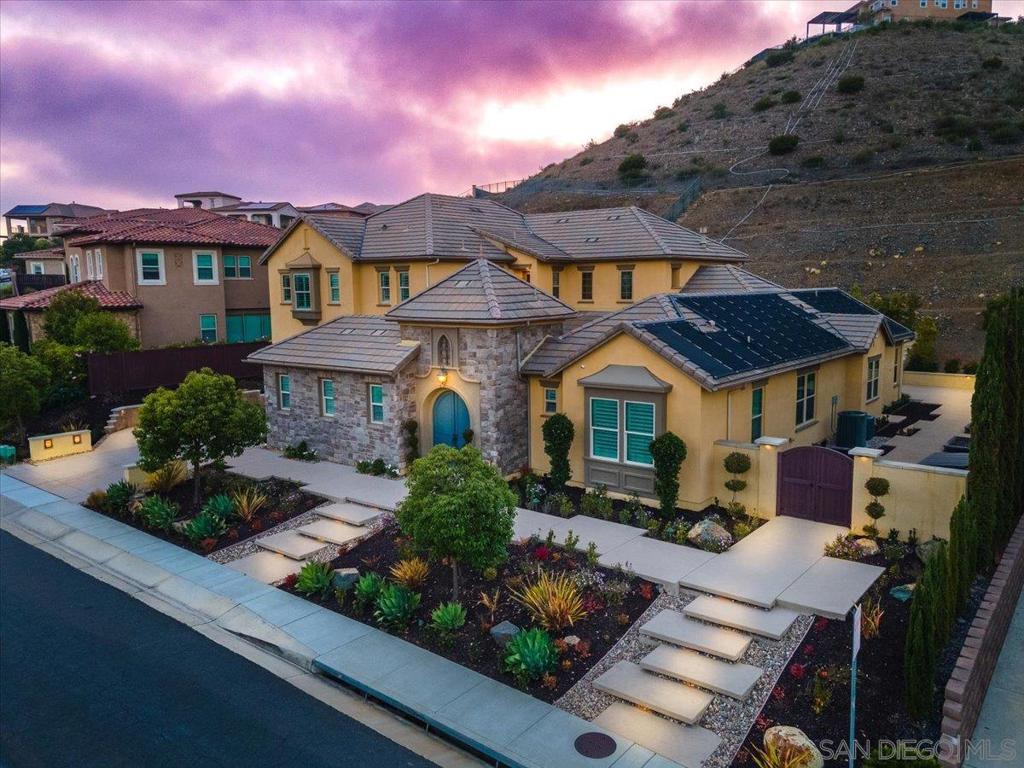
541 Ledge, San Marcos, CA 92078
San Marcos · San Diego County
Key Facts
Description
Welcome to 541 Ledge Street, an exceptional estate nestled within the exclusive gated Summit community of San Elijo Hills. Positioned on one of the neighborhood's most prestigious streets, this highly sought-after Reilly floor plan offers approximately 4,250 square feet of thoughtfully designed living space, combining luxury, functionality, and seamless indoor-outdoor living. Featuring 5 bedrooms and 5.5 bathrooms, the versatile floor plan is ideal for a variety of living arrangements. The main level includes the luxurious primary suite along with two additional bedrooms, while the upper level offers two private ensuite bedrooms, a spacious bonus room, and a covered patio, creating an ideal setup for multi-generational living, extended guests, or a private retreat. Designed for both everyday living and grand-scale entertaining, the heart of the home is a stunning kitchen appointed with high-end appliances, generous workspace, and a separate prep kitchen complete with an additional sink and refrigerator. Expansive cantina doors create a seamless transition between the interior living spaces and the resort-inspired backyard, where matching flooring enhances the indoor-outdoor connection and frames views of the sparkling pool, spa, and built-in fire pit. Meticulously maintained throughout, the home showcases beautiful finishes, low-maintenance landscaping, and exceptional attention to detail. The oversized three-car garage offers additional room for storage, hobbies, or a small workshop. This residence is further enhanced by an impressive collection of premium See Supplement . technology and energy-efficient upgrades, including a Control4 whole-home automation system, Araknis network infrastructure, 12kW SunPower solar system, four owned Tesla Powerwalls, Bay Alarm security system, Luma surveillance system with NVR, dedicated surround sound systems on both levels, backyard audio prewiring, a new 5-ton HVAC system and evaporator coil, new pool equipment including salt cell and primary pump, and a recently redesigned custom-finished driveway. Offering luxury, privacy, flexibility, and modern convenience in one of North County's most desirable gated communities, 541 Ledge Street presents a rare opportunity to enjoy the very best of San Elijo Hills living.
Property Information
Property Type
Residential
Sub-Type
Single Family Residence
Year Built
2017
Stories
2
Living Area
4,279 sq ft
Lot Size
0.49 acres
Garage Spaces
3
Parking Spaces
5
Zoning
R-1:SINGLE
Days on Market
29
MLS® Listing#
260013589SD
Property Features
Interior
Appliances
Cooling
Heating
Pool
Parking
Laundry
Construction
Rooms
- Bedroom
- Bonus Room
- Dining Room
- Family Room
- Laundry
- Living Room
- Master Bathroom
- Master Bedroom
- Master Bedroom
Financial Details
HOA
$174 / Monthly
Walters Property Mgmt
Parcel Number
6792290400
Directions
Cross Street: San Elijo Road.
Affordability Calculator
$655,000
Estimated monthly payment
$17,431/mo
Principal $2,619,999 · Est. interest $3,655,132 over 30 yrs
Neighborhood Market Statistics
How this home compares to active listings in San Marcos, CA
- $987,370
- Median Listing Price
- 70
- Median Days on Market
- 1,440
- Median Sq Ft
- $665
- Median Price / Sq Ft
- 8,634
- Active Listings
- This home’s price is 232% above the area median.
- Its price per sq ft is 15% above the area median.
Market statistics compiled from active EXIT Realty® and MLS listings in San Marcos, CA.
Location

Points of Interest in San Marcos, CA
Showing the San Marcos area map.
Nearby Schools
Double Peak
Elementary · 0.2 mi away
Champions at San Elijo Elementary School
Elementary · 1.2 mi away
San Elijo Middle School
Secondary · 1.3 mi away
San Elijo Elementary School
Elementary · 1.3 mi away
Spring Education Group
School · 1.7 mi away
Discovery Elementary School
Elementary · 1.7 mi away
Valley Christian School
Secondary · 2.1 mi away
San Diego Children's Academy
School · 2.2 mi away
Johnson PreSchool Prfrmng Arts Acdmy
School · 2.2 mi away
Pivot Charter School
Secondary · 2.2 mi away
Escondido Charter High School
Secondary · 2.2 mi away
Alef Hebrew School
School · 2.2 mi away
Center for Children & Families at Cal State San Marcos
School · 2.3 mi away
Country School
Secondary · 2.3 mi away
High Tech Middle North County
Secondary · 2.3 mi away
San Marcos High School
Secondary · 2.4 mi away
San Marcos Elementary School
Elementary · 2.4 mi away
Pathways Academy
School · 2.4 mi away
Boys & Girls Club of San Marcos
Secondary · 2.5 mi away
San Marcos Unified School District
Elementary · 2.5 mi away
Commute Calculator
Nearby Homes


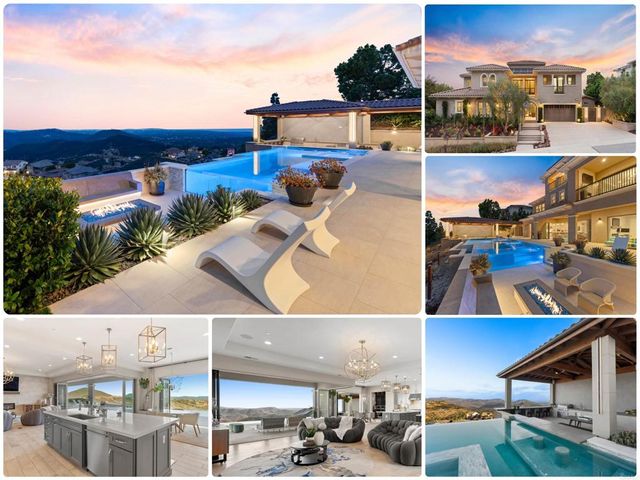


Similar Homes Nearby


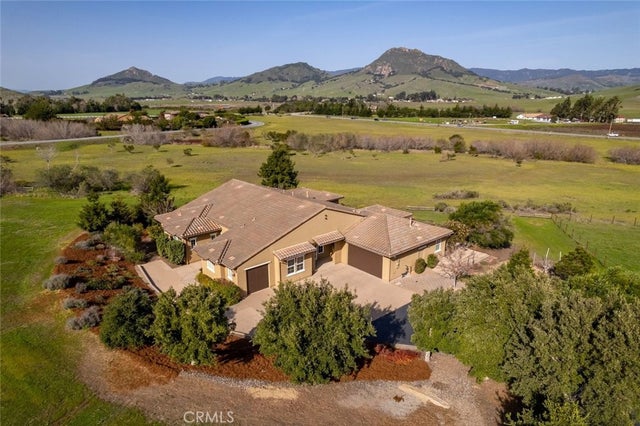
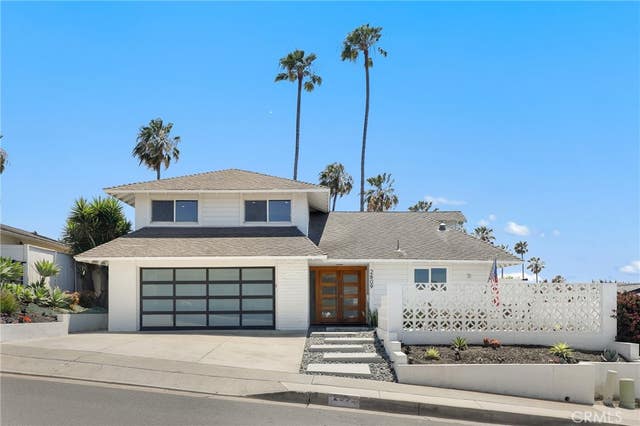
Similar Home Values
Comparable nearby listings and their asking prices.
| Address | Price | Beds | Baths | Sq Ft |
|---|---|---|---|---|
| 29 Via Cartama, San Clemente, CA | $2,295,000 | 5 | 4 | 3,112 |
| 2326 Santa Ynez Avenue, San Luis Obispo, CA | $2,295,000 | 6 | 4 | 3,246 |
| 440 Slender Rock Place, San Luis Obispo, CA | $2,295,000 | 5 | 4 | 3,780 |
| 2609 Via Cascadita, San Clemente, CA | $2,295,000 | 4 | 2 | 1,979 |
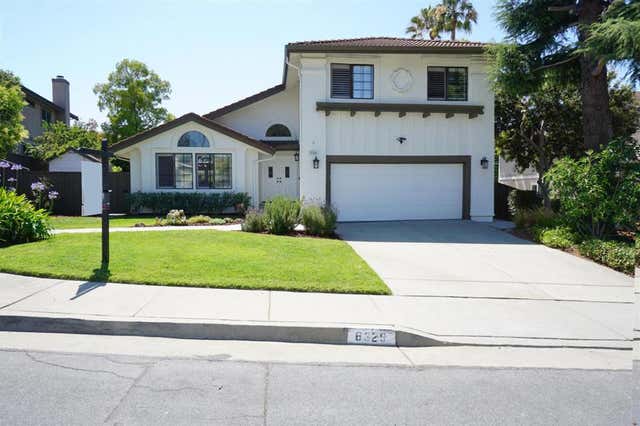
| 6329 Northdale Court, San Jose, CA | $2,295,000 | 5 | 3 | 2,682 |
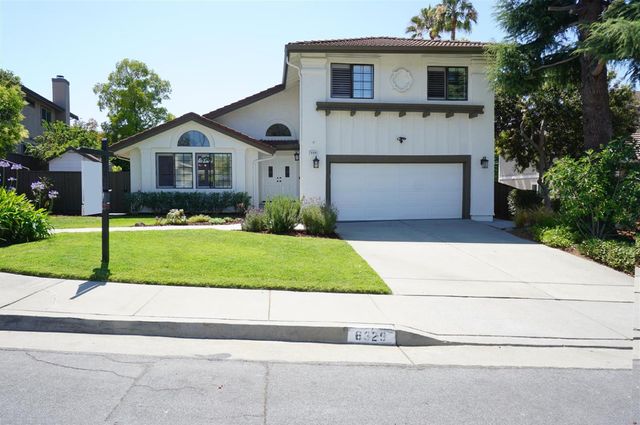
| 6329 Northdale Court, SAN JOSE, CA | $2,295,000 | 5 | — | 2,682 |
Moving Cost Estimate
EXIT Agents in San Marcos


Listing Courtesy: Allview Real Estate - 9494004275
Presented by: Shannon Dempsey and Godwin Pirga Jr.
Licensed in the state of California.