

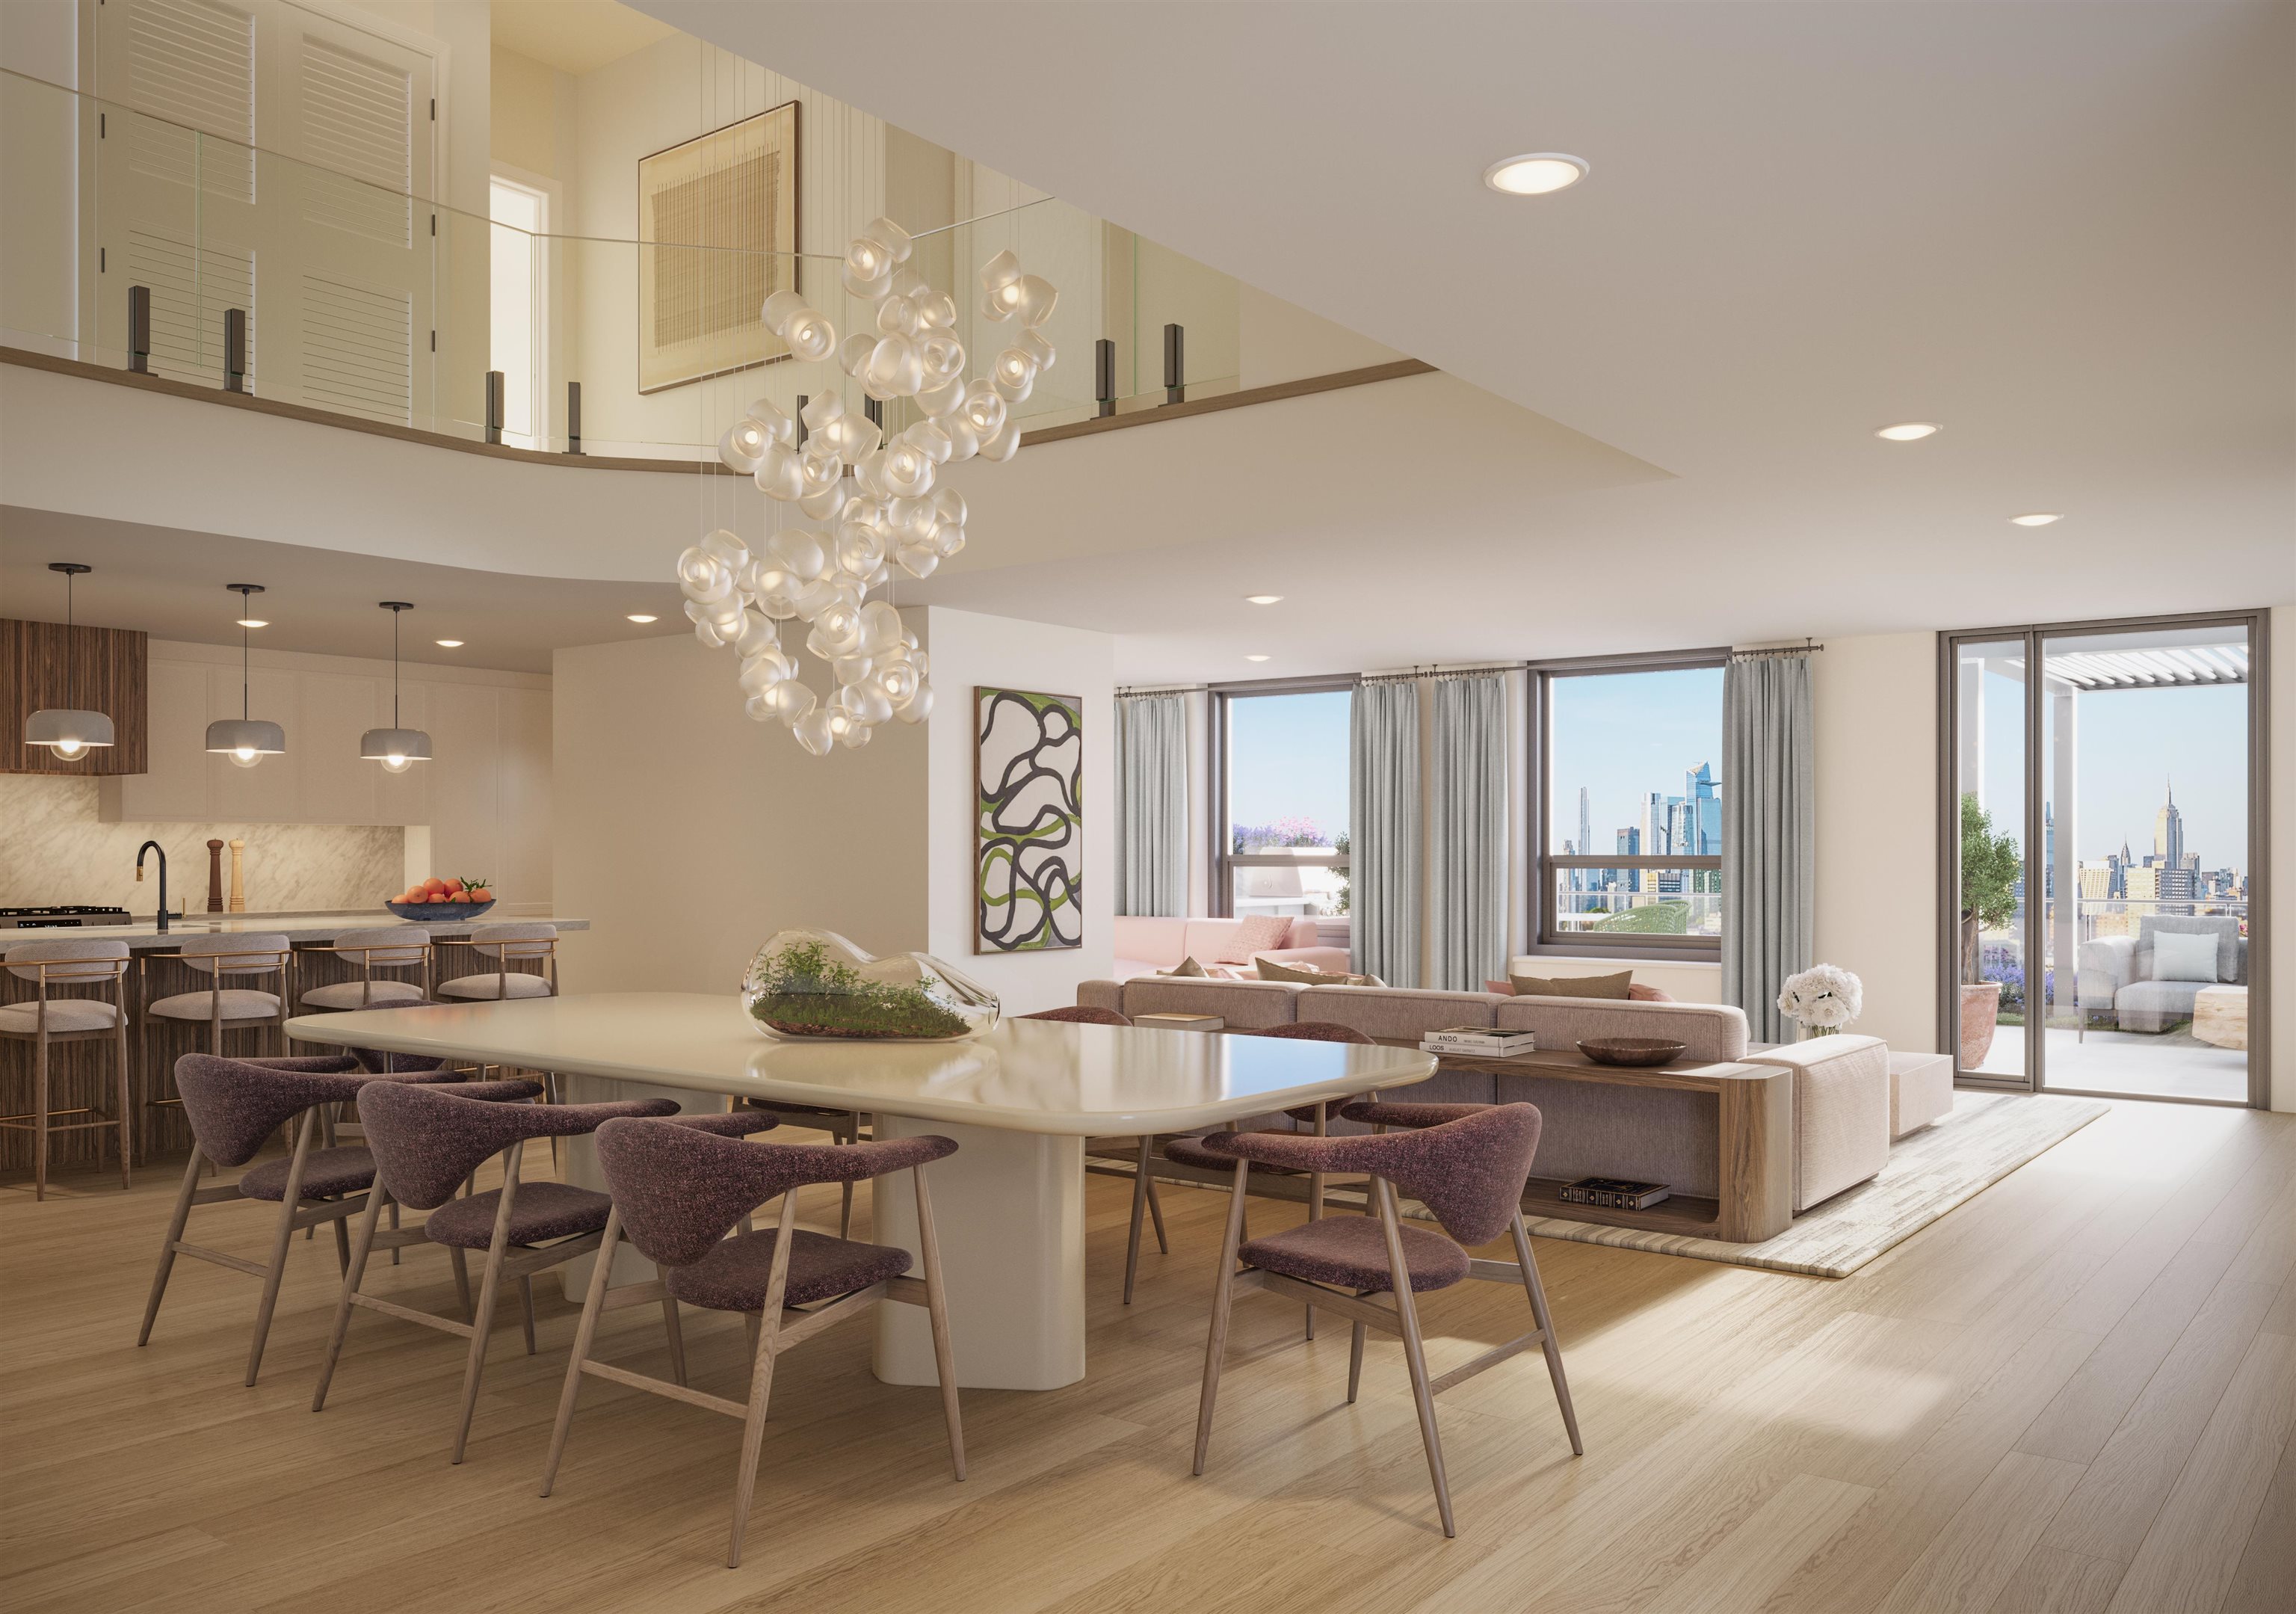
38 JACKSON ST PH4, Hoboken, NJ 07030
Hudson County
Key Facts
Listing Courtesy: BROWN HARRIS STEVENS NEW JERSEY DEVELOPMENT MARKETING - 2014786700
Description
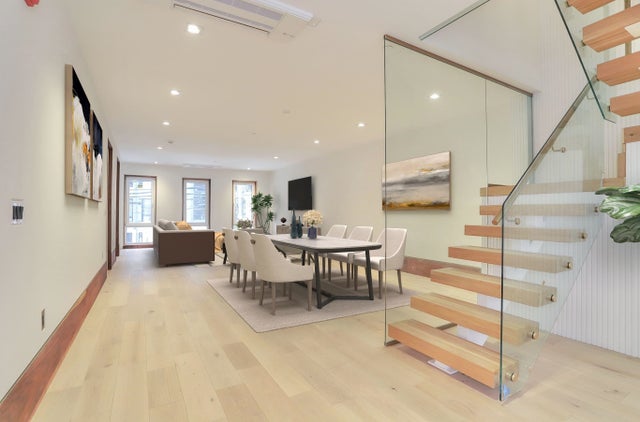
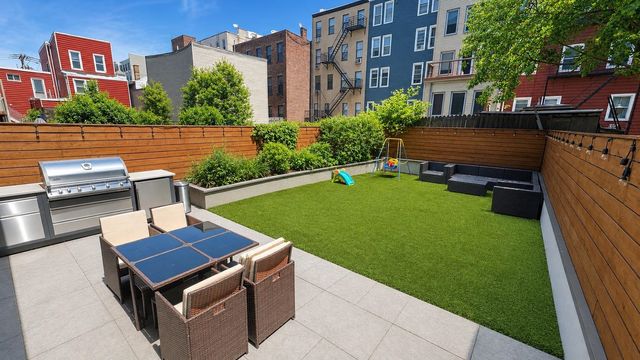
4 Bed Penthouse with NYC Views & Terrace Penthouse 4 is a truly unique opportunity to live in a 2,618 sf 4 Bedroom 3 Bath showplace with a 476 square foot terrace with spectacular Manhattan Skyline Views! This home’s grand lower level is designed for dramatic living and entertaining, while the upper-level features four serene bedrooms offering privacy and comfort. Each penthouse boasts a private outdoor terrace complete with a built-in kitchen. Double-height living areas and expansive oversized windows flood the interiors with natural light, creating a sense of openness and architectural grandeur. The distinctive Penthouse kitchens are crafted for both beauty and performance with Shaker-inspired white lacquer cabinetry with satin brass edge pulls, abundant storage, white natural quartzite countertops and backsplash create an elegant focal point. A full suite of Thermador appliances, including custom paneled refrigerator and freezer, wine cooler, and professional grade range caters to every culinary pursuit. The primary bath is a sanctuary of calm featuring Calacatta Lucca slab walls paired with Soreno Taupe porcelain floors for a refined, spa-like atmosphere. The primary bath features a Victoria + Albert freestanding soaking tub, with separate glass-enclosed shower with black onyx fixtures. A custom floating vanity with white quartz countertop, Kohler sinks, and matte black framed mirrors complete this composition of understated luxury. Elegant secondary baths are appointed with Lablanca porcelain tile, walk-in showers lined with almond penny mosaic floors, and custom floating vanities topped with Calacatta Karmelo quartz. Third baths introduce a striking contrast with Alaska terrazzo-inspired porcelain floors, matte white accent walls, and black satin-finish vanities with Calacatta Trevi quartz countertops. Every bath is fitted with matte black fixtures and Kohler Veil toilets, ensuring consistency in design and quality throughout. Southend Lofts features 1 - 5 bedroom newly built condominiums offering over 20,000 square feet of amenities including a massive roof garden with incredible Manhattan Views, a 40' pool, BBQ stations, recreation area and lounging, 24 hour attended lobby, fitness center, co-working areas, a Golf and Multi Sports Simulator and Children's Playroom. Indoor parking available at an additional cost. Exclusive Sales and Marketing Agent: Brown Harris Stevens New Jersey Development Marketing. The complete offering terms are in a Public Offering Statement available from the Sponsor. File R-5108. Equal Housing Opportunity
Property Information
Property Type
Residential
Sub-Type
Condominium
Style
Loft
Living Area
2,618 sq ft
Garage Spaces
2
MLS® Listing#
260013412
Property Features
Interior
Appliances
Cooling
Flooring
Construction
Community
Affordability Calculator
$740,000
Estimated monthly payment
$19,693/mo
Principal $2,960,000 · Est. interest $4,129,463 over 30 yrs
Neighborhood Market Statistics
How this home compares to active listings in Hoboken, NJ
- $919,231
- Median Listing Price
- 29
- Median Days on Market
- 1,063
- Median Sq Ft
- $906
- Median Price / Sq Ft
- 135
- Active Listings
- This home’s price is 303% above the area median.
- Its price per sq ft is 56% above the area median.
Market statistics compiled from active EXIT Realty® and MLS listings in Hoboken, NJ.
Location

Getting Around
Points of Interest in Hoboken, NJ
Showing the Hoboken area map.
Nearby Schools
Adventure in Learning 2
School · 0.0 mi away
Viaquenti Academy
School · 0.2 mi away
Thomas G. Connors Elementary School
Elementary · 0.3 mi away
Calabro School
School · 0.4 mi away
Number 8 Elementary School
Elementary · 0.5 mi away
Charles E. Trefurt School
Elementary · 0.5 mi away
St Nicholas School
Elementary · 0.6 mi away
The Scandinavian School of Jersey City
School · 0.6 mi away
The Soccer Learning Center
School · 0.6 mi away
Explore Middle School
Secondary · 0.6 mi away
A. J. Demarest Middle School
Secondary · 0.6 mi away
Stevens Cooperative School
Elementary · 0.6 mi away
Rafael de J Cordero School
Elementary · 0.6 mi away
Hoboken Catholic Academy
School · 0.7 mi away
The Embankment School
Elementary · 0.7 mi away
Hamilton Park Montessori School
Elementary · 0.7 mi away
Hoboken Public Education Foundation
School · 0.7 mi away
Salvatore R Calabro
School · 0.7 mi away
Step by Step School
School · 0.7 mi away
School of Rock
School · 0.7 mi away
Commute Calculator
Nearby Homes


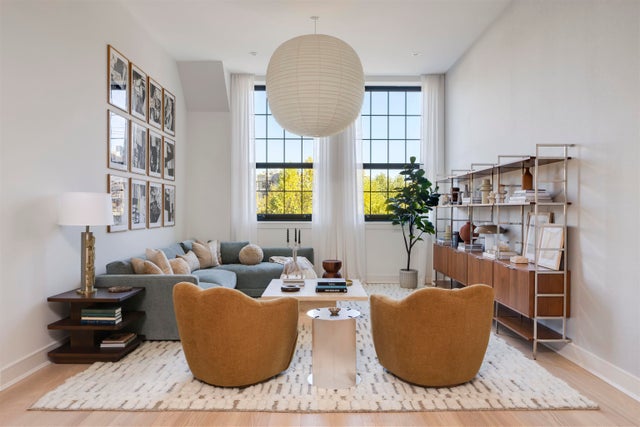

Similar Homes Nearby
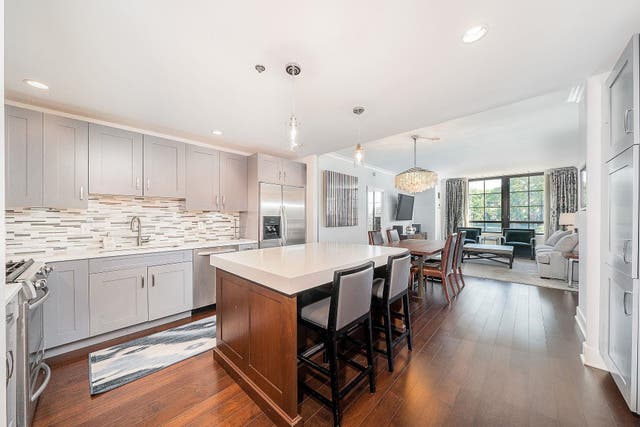



Similar Home Values
Comparable nearby listings and their asking prices.
| Address | Price | Beds | Baths | Sq Ft |
|---|---|---|---|---|
| 1025 MAXWELL LANE 304, Hoboken, NJ | $2,595,000 | 4 | 3 | 1,950 |
| 87 JEFFERSON ST 1, Hoboken, NJ | $2,650,000 | 4 | 3 | 2,489 |
| 38 JACKSON ST 206, Hoboken, NJ | $2,675,000 | 3 | 2 | 2,055 |
| 411 MONROE ST 1, Hoboken, NJ | $2,849,000 | 5 | 3 | 2,755 |
| 38 JACKSON ST 313, Hoboken, NJ | $2,850,000 | 3 | 2 | 2,055 |
| 413 ADAMS ST, Hoboken, NJ | $3,499,999 | 9 | — | — |


