

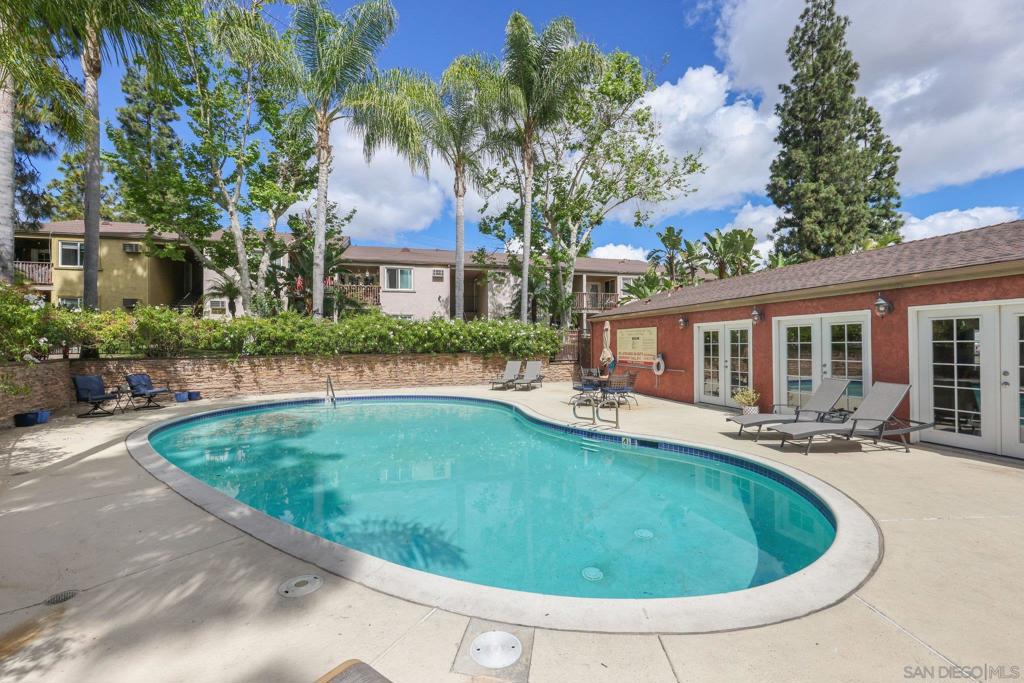
1280 W Main St 18, El Cajon, CA 92020
El Cajon · San Diego County
Key Facts
Description
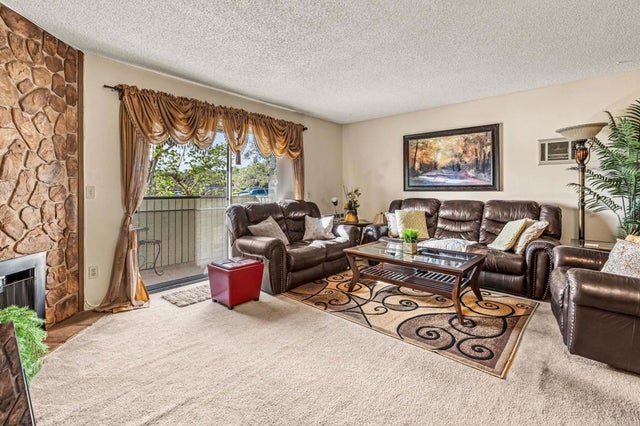
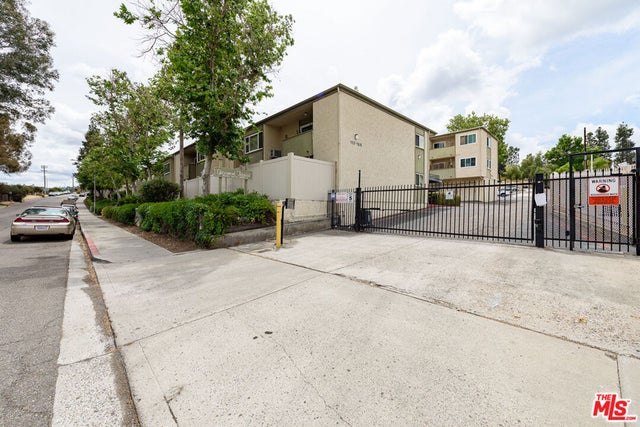
Gorgeous 2nd floor 2-bedroom 1.5 bath remodeled condo in gated tropical resort. Condo has new designer vinyl flooring, stainless appliances, in unit washer/dryer, large walk-in closet, granite counters, freshly painted, and move-in ready. Complex has pool, spa, and lovely mature trees, gardens, and grounds. Condo is 2 minutes from freeway, close to all, yet quiet. Great Fletcher Hills neighborhood. Vacant! Go show anytime! photos with furniture generated by AI to show buyer what condo could look like furnished
Property Information
Property Type
Residential
Sub-Type
Condominium
Style
Traditional
Year Built
1995
Stories
1
Living Area
880 sq ft
Parking Spaces
1
Days on Market
7
MLS® Listing#
260013242SD
Property Features
Appliances
Cooling
Heating
Pool
Parking
Laundry
Construction
Roof
Community
Utilities
Financial Details
HOA
$588 / Monthly
Vista del Sol HOA
Parcel Number
4871102018
Directions
Cross Street: Cuyamaca.
Affordability Calculator
$79,800
Estimated monthly payment
$2,124/mo
Principal $319,200 · Est. interest $445,312 over 30 yrs
Neighborhood Market Statistics
How this home compares to active listings in El Cajon, CA
- $832,203
- Median Listing Price
- 45
- Median Days on Market
- 1,872
- Median Sq Ft
- $458
- Median Price / Sq Ft
- 810
- Active Listings
- This home’s price is 52% below the area median.
- Its price per sq ft is 1% below the area median.
Market statistics compiled from active EXIT Realty® and MLS listings in El Cajon, CA.
Location

Points of Interest in El Cajon, CA
Showing the El Cajon area map.
Nearby Schools
Johnson Elementary School
Elementary · 0.7 mi away
Gateway East Community Day School
School · 0.8 mi away
Cuyamaca Elementary School
Elementary · 0.9 mi away
Eje Academies Charter School
School · 0.9 mi away
Northmont Elementary School
Elementary · 0.9 mi away
Foothills Christian High School
Secondary · 1.0 mi away
Unarius Academy of Science
School · 1.0 mi away
Fletcher Hills Elementary
Elementary · 1.1 mi away
Jericho Road Baptist Church
School · 1.1 mi away
Grossmont High School
Secondary · 1.1 mi away
Flying Hills Elementary
Elementary · 1.2 mi away
Institute for Effective Education
School · 1.2 mi away
Mt. Helix Academy
School · 1.2 mi away
Altus Schools East County
Secondary · 1.2 mi away
Shepherd of the Hills
School · 1.3 mi away
Bostonia Global High School
Secondary · 1.3 mi away
Cajon Valley Middle School
Secondary · 1.4 mi away
Empower Academy
Elementary · 1.4 mi away
Cajon Valley Community Day School
School · 1.4 mi away
Parkway Middle School
Elementary · 1.5 mi away
Commute Calculator
Nearby Homes

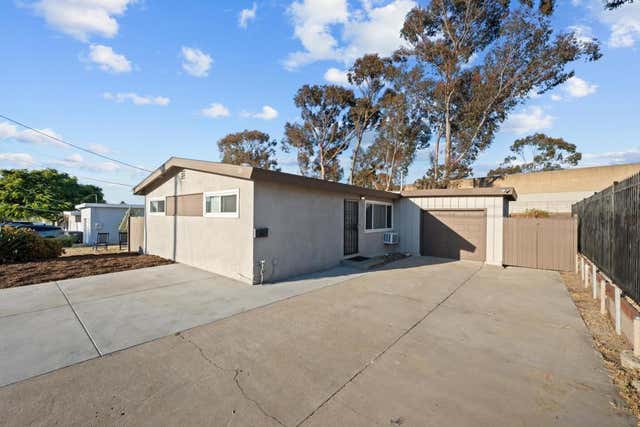

Similar Homes Nearby
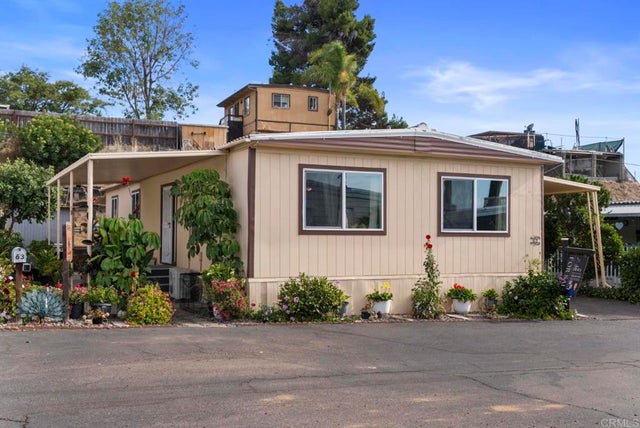


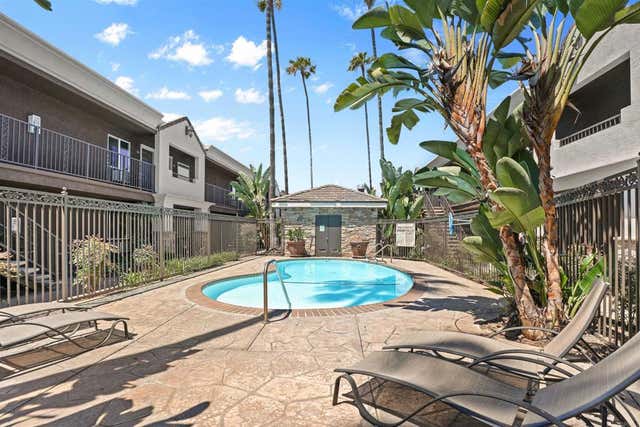


Similar Home Values
Comparable nearby listings and their asking prices.
| Address | Price | Beds | Baths | Sq Ft |
|---|---|---|---|---|
| 12505 Royal Road 63, El Cajon, CA | $280,000 | 4 | 2 | 1,440 |
| 1574 Lenrey Ave, El Centro, CA | $280,000 | 4 | 2 | 1,118 |
| 467 Ballantyne St 47, El Cajon, CA | $295,000 | 1 | 1 | 710 |
| 800 N Mollison Avenue 10, El Cajon, CA | $295,000 | 1 | 1 | 460 |
| 1315 Pepper Dr., El Cajon, CA | $297,500 | 3 | 2 | 1,300 |
| 407 Sandalwood Dr, El Centro, CA | $299,000 | 3 | 1 | 1,015 |
Moving Cost Estimate
EXIT Agents in El Cajon


Listing Courtesy: Premier Realty Associates - 8774422845
Presented by: William Stanhope
Licensed in the state of California.