

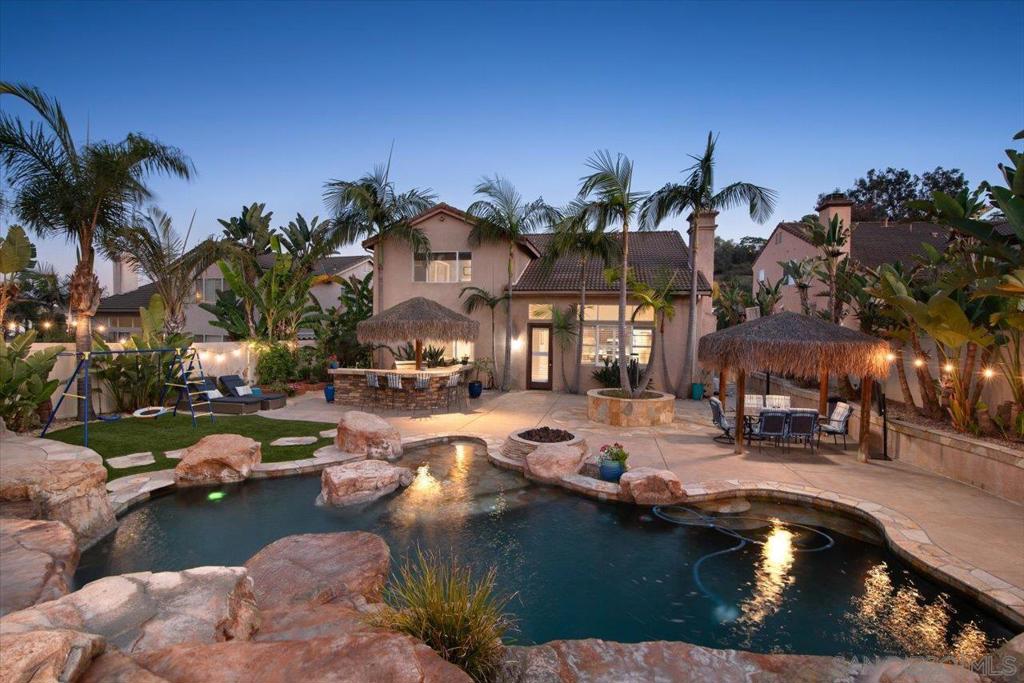
218 Falcon Pl, San Marcos, CA 92069
San Marcos · San Diego County
Key Facts
Description
Stunning San Marcos dream home with tropical resort-style backyard with saltwater pool, spa, fireplace, fire pit, turf lawn, & outdoor kitchen! Beautifully maintained by the current owners, picture-perfect curb appeal sets the tone for this 5 bedroom, 3 full bath property with the primary suite on the main level plus a upstairs loft. Paid solar plus a ground-level living space with its own separate entrance, full bath, kitchenette, and laundry area adds to the functionality & flexibility of this generous home in one of San Diego's best neighborhoods! The light-filled living room showcases soaring cathedral ceilings, expansive windows overlooking the backyard oasis, & a custom fireplace mantle that anchors the space beautifully. The kitchen is designed to impress with an enormous L-shaped center island, quartzite countertops, abundant cabinetry with pull-outs, a walk-in pantry, a butler’s pantry, & seamless flow into the main living spaces. Live the luxury lifestyle with a main-floor primary suite with an ensuite spa-like bath with marble countertops, a soaking pedestal tub, a separate walk-in shower, & an oversized walk-in closet. Also on the main level is the attached, separate living area, which is a conversion of an existing bedroom & full bath into its own dedicated guest or living space with kitchenette & private side entrance & laundry area. Upstairs, a generous loft & built-in desk area provide added flexibility for homework or a second office space, while all secondary bedrooms include walk-in closets with built-in organizers. Designed for both entertaining & everyday enjoyment, the outdoor space features a stunning beach-entry Pebble Tec saltwater pool with a slide, waterfalls, spill-over spa, built-in fire pit, outdoor fireplace, & multiple palapa-covered gathering areas, including a full outdoor kitchen with BBQ, sink, & bar seating. With paid solar & Pentair smart controls for the pool, spa, lighting, and water features, comfort & convenience are built right in. Additional highlights for this home include plantation shutters, an indoor laundry room with utility sink & storage, a large driveway, a two-car garage, & an inviting front courtyard. This is North County living at its best with a prime location close to literally everything and very low fees!!
Property Information
Property Type
Residential
Sub-Type
Single Family Residence
Year Built
2002
Stories
2
Living Area
3,105 sq ft
Lot Size
0.22 acres
Garage Spaces
2
Parking Spaces
4
Zoning
R1
Days on Market
28
MLS® Listing#
260012433SD
Property Features
Interior
Exterior
Appliances
Cooling
Heating
Fireplace
Pool
Parking
Laundry
Patio
Construction
Roof
Rooms
- Bedroom
- Laundry
- Loft
- Master Bathroom
- Master Bedroom
Financial Details
HOA
$135 / Monthly
Papagayo
Parcel Number
2204504200
Directions
From the 78, exit for Woodland Pkwy/Barham Dr. Keep right and merge onto Rancheros Dr. Turn left onto Woodland Pkwy. Left onto E Mission Rd. Right on Falcon. Cross Street: E Mission Rd.
Affordability Calculator
$279,600
Estimated monthly payment
$7,441/mo
Principal $1,118,400 · Est. interest $1,560,268 over 30 yrs
Neighborhood Market Statistics
How this home compares to active listings in San Marcos, CA
- $987,370
- Median Listing Price
- 70
- Median Days on Market
- 1,440
- Median Sq Ft
- $665
- Median Price / Sq Ft
- 8,634
- Active Listings
- This home’s price is 42% above the area median.
- Its price per sq ft is 32% below the area median.
Market statistics compiled from active EXIT Realty® and MLS listings in San Marcos, CA.
Location

Points of Interest in San Marcos, CA
Showing the San Marcos area map.
Nearby Schools
San Marcos Unified School District
Elementary · 0.6 mi away
North Coastal Consortium Schools
School · 0.6 mi away
Boys & Girls Club of San Marcos
Secondary · 0.7 mi away
San Marcos Elementary School
Elementary · 0.8 mi away
Mission Hills High School
Secondary · 0.8 mi away
Contractors State License Schools
School · 0.8 mi away
Center for Children & Families at Cal State San Marcos
School · 0.9 mi away
Richland Elementary School
Elementary · 1.1 mi away
San Marcos Middle School
Secondary · 1.1 mi away
San Marcos Junior High School
Secondary · 1.2 mi away
Spring Education Group
School · 1.3 mi away
Alef Hebrew School
School · 1.3 mi away
Montessori Learning Academy San Marcos
Elementary · 1.3 mi away
Johnson PreSchool Prfrmng Arts Acdmy
School · 1.5 mi away
Woodland Park Middle School
Secondary · 1.5 mi away
San Diego Children's Academy
School · 1.5 mi away
Freedom Academy
School · 1.7 mi away
Paloma Elementary School
Elementary · 2.0 mi away
Cornerstone Academy
School · 2.1 mi away
Country School
Secondary · 2.1 mi away
Commute Calculator
Nearby Homes



Similar Homes Nearby



Similar Home Values
Comparable nearby listings and their asking prices.
| Address | Price | Beds | Baths | Sq Ft |
|---|---|---|---|---|
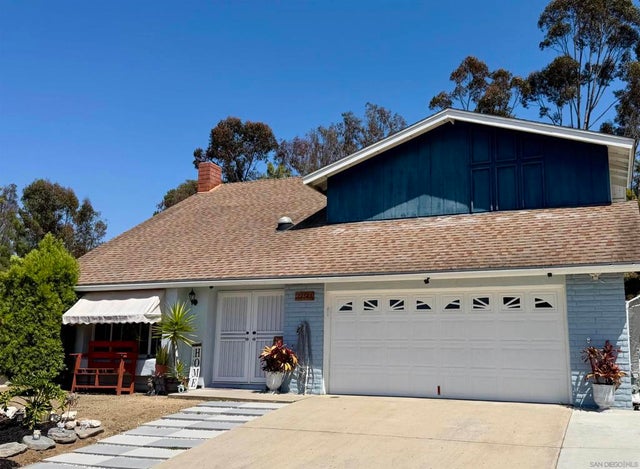
| 12543 Via Diego, San Diego, CA | $979,000 | 4 | 3 | 2,012 |
| 1515 Montiel Road, San Marcos, CA | $979,000 | 6 | 3 | 1,567 |
| 1673 Constellation Drive, San Pedro, CA | $979,990 | 4 | 4 | 1,875 |
| 1691 Constellation Drive, San Pedro, CA | $980,990 | 4 | 4 | 1,875 |
| 1693 Coral Sea Lane, San Pedro, CA | $982,990 | 4 | 4 | 1,875 |
| 1686 Constellation Drive, San Pedro, CA | $982,990 | 4 | 4 | 1,875 |
Moving Cost Estimate
EXIT Agents in San Marcos


Listing Courtesy: Compass - 6198001928
Presented by: Lindsay Herrell
Licensed in the state of California.