

153 BOWERS ST 1, Jersey City, NJ 07307
Hudson County
Key Facts
Listing Courtesy: CORCORAN SAWYER SMITH - OFC: 201-653-8000
Description
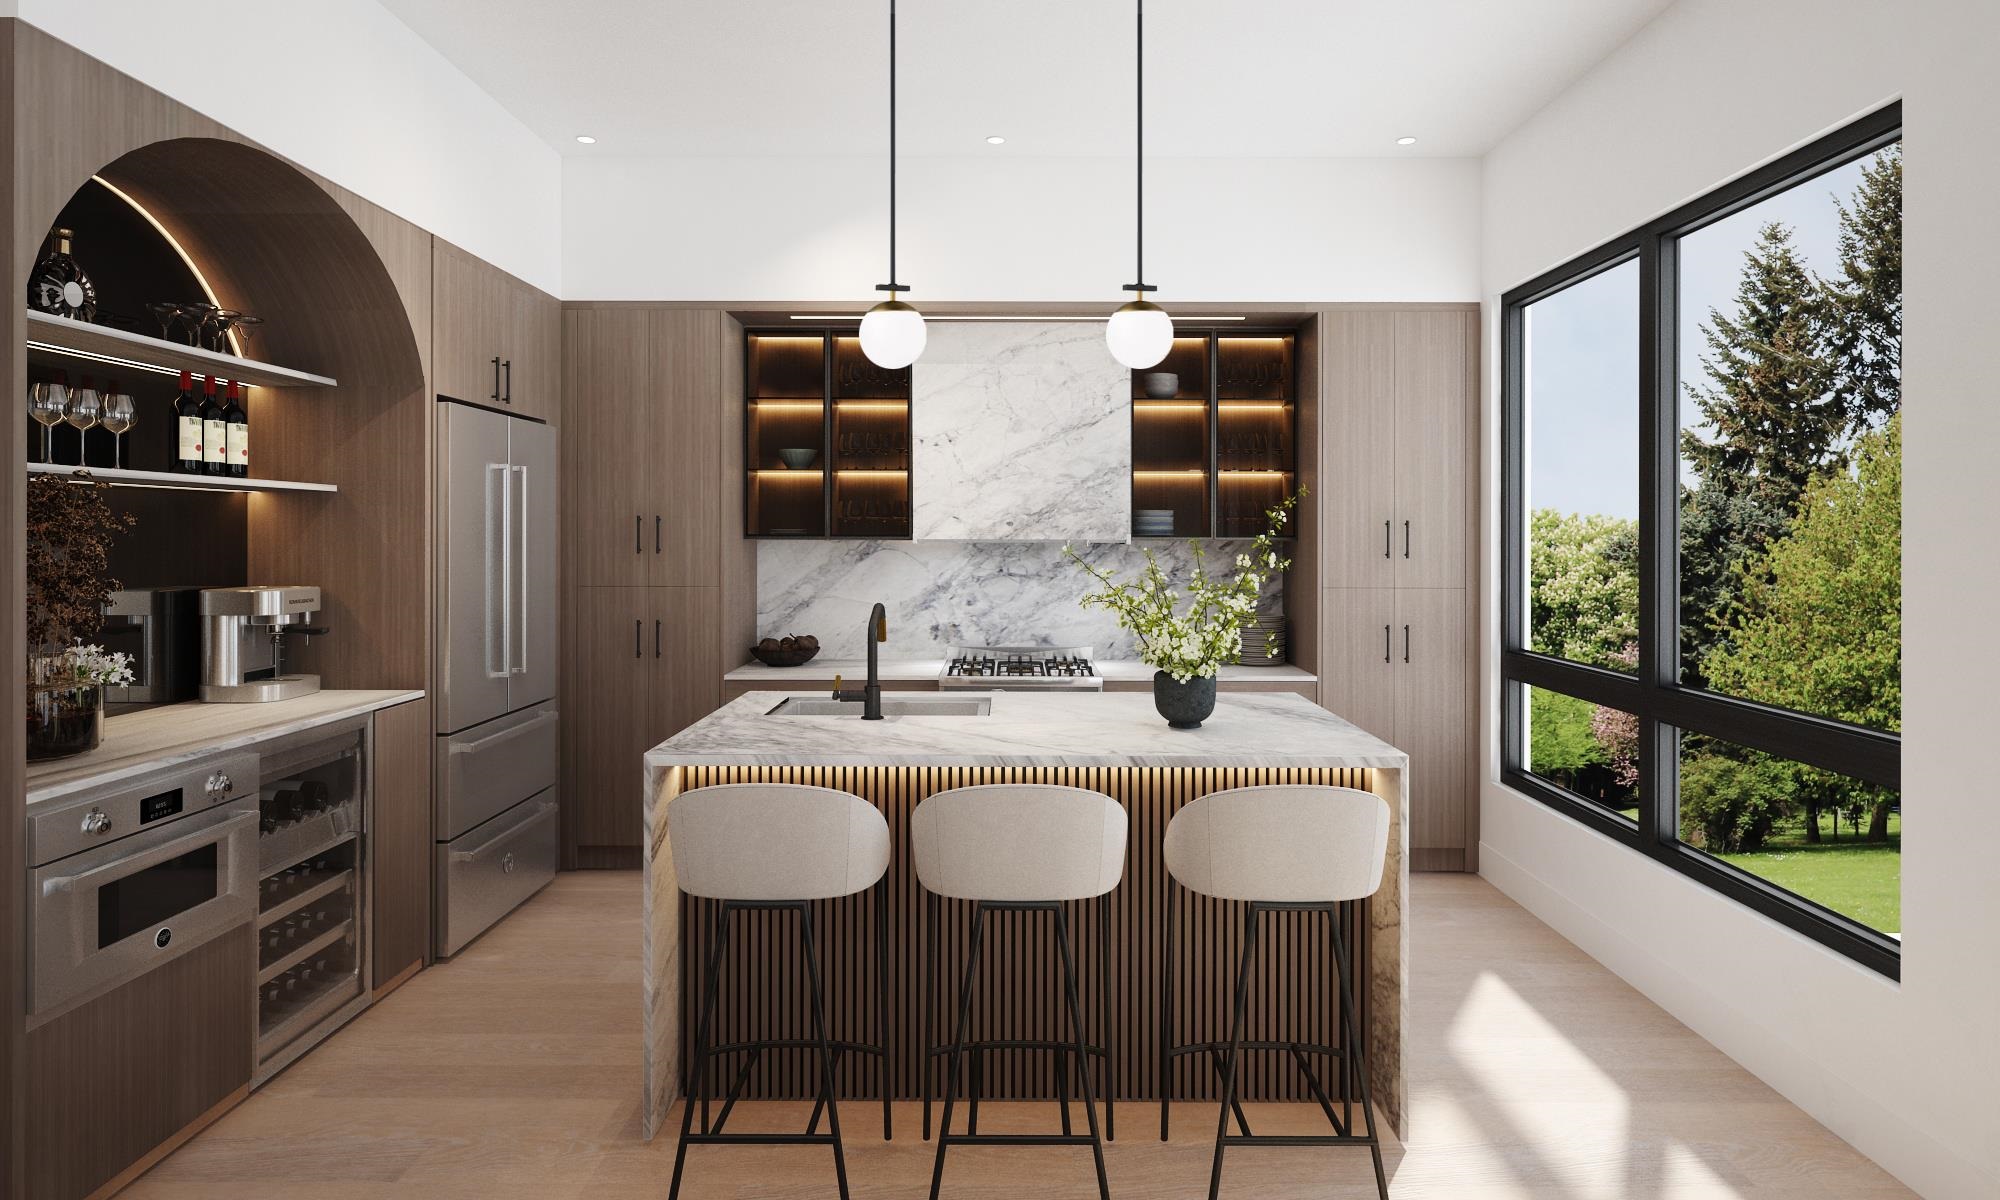
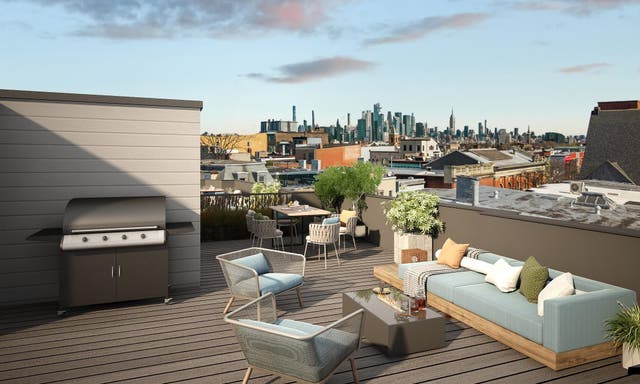
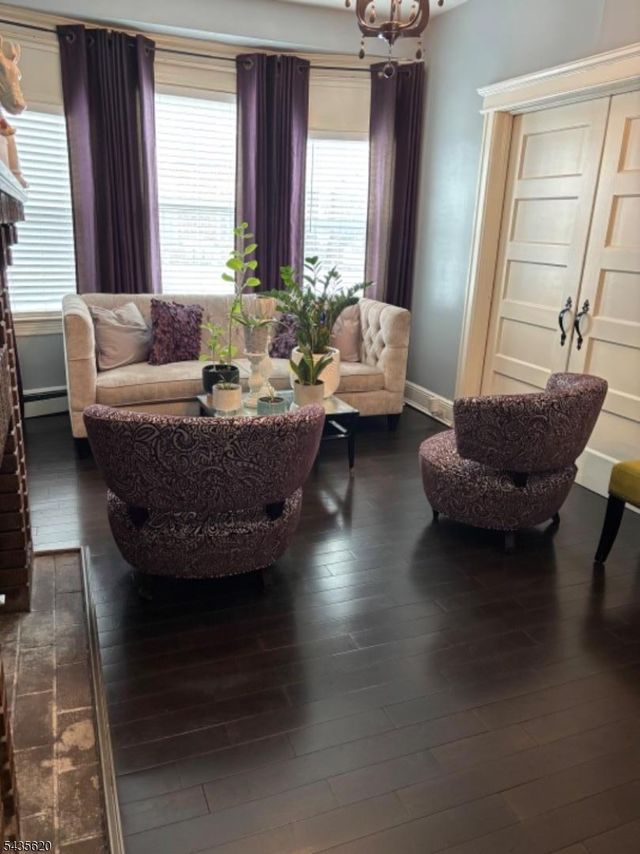
Welcome to the condos at 153 Bowers Street, located right off prime Central Ave on a quiet and sought-after block in Jersey City Heights. Consisting of three luxuriously fully renovated units, each is bathed in light and features crisp modern design, serene outdoor spaces and pre-paid off-site parking. Unit 1 is a sun-drenched 3 bedrooms plus den, 2 bath duplex featuring a massive lower level and large private backyard on a generous lot. This almost 2,300 square ft unit features a fully open-concept layout with soaring 10-feet high ceilings and light-filled interiors framed by custom Andersen windows. As you step into the parlor floor, your eye is drawn to the south-facing windows and deck that let in tons of sunlight and lead directly to your landscaped private yard, complete with gas and water hookups for summer entertaining. Wide-plank white oak floors run throughout the home providing a sleek and elevated look. The kitchen wows with European-style walnut veneer cabinets and a stunning arched wine bar with wine fridge, perfect for entertaining. Quartz countertops, a stone-wrapped hood and back-splash elevate this kitchen. Pro-style luxury stainless steel appliances include a gas range with sleek vented hood, microwave drawer, large French door refrigerator and dishwasher. An electric fireplace sets the mood for cozy winter evenings. This level also features the primary and guest bedrooms and bathrooms, perfect for a young family. The large light-filled primary bedroom features a beautiful bay window area with private en-suite bathroom and walk-in closet. Two guest bedrooms and a guest bathroom provide all the space for today’s home-buyer. Both bathrooms feature elegant design, porcelain tiles, Delta shower fixtures and floating vanities; the master bath also provides an additional luxury with its heated floors. Step-downstairs to your massive lower-level with its impressive flex space for media and entertainment, and additional direct access to the yard. A dedicated laundry-room, storage and utility closets complete this level. Other features include all new high efficiency central HVAC with Nest thermostat, tankless water heater, superior noise suppression design, smart lighting and Ring doorbells. Close to shopping, dining, parks and a range of transport options - commute to NYC in under 30 minutes. Inquire about the pre-paid offsite parking options available with this unit!
Property Information
Property Type
Residential
Sub-Type
Condominium
Style
Multi-Level
Living Area
2,287 sq ft
Garage Spaces
1
Days on Market
5
MLS® Listing#
260010839
Property Features
Appliances
Cooling
Heating
Flooring
Construction
Affordability Calculator
$299,800
Estimated monthly payment
$7,978/mo
Principal $1,199,200 · Est. interest $1,672,991 over 30 yrs
Neighborhood Market Statistics
How this home compares to active listings in Jersey City, NJ
- $613,734
- Median Listing Price
- 48
- Median Days on Market
- 1,358
- Median Sq Ft
- $428
- Median Price / Sq Ft
- 3,172
- Active Listings
- This home’s price is 144% above the area median.
- Its price per sq ft is 53% above the area median.
Market statistics compiled from active EXIT Realty® and MLS listings in Jersey City, NJ.
Location

Points of Interest in Jersey City, NJ
Showing the Jersey City area map.
Nearby Schools
PS 28 Christa McAuliffe School
Elementary · 0.2 mi away
Heavenly Garden Day Care
School · 0.2 mi away
Liberty Academy Charter School
School · 0.2 mi away
Charles E. Trefurt School
Elementary · 0.3 mi away
Nicolaus Copernicus School
Elementary · 0.3 mi away
Number 8 Elementary School
Elementary · 0.3 mi away
St Anne's School
School · 0.4 mi away
St Nicholas School
Elementary · 0.4 mi away
Jersey City Global Charter School
Elementary · 0.4 mi away
Alfred Zampella School PS 27
Elementary · 0.4 mi away
New Heights Childrens Academy
School · 0.6 mi away
St. Joseph's School for the Blind
School · 0.6 mi away
Step by Step School
School · 0.6 mi away
School of Rock
School · 0.6 mi away
Tessa International School
Elementary · 0.6 mi away
Hoboken Catholic Academy
School · 0.7 mi away
Franklin L Williams Middle School Number 7
Secondary · 0.7 mi away
smart Start Academy
School · 0.7 mi away
Patricia M. Noonan School PS
Elementary · 0.7 mi away
Thomas A Edison Elementary School
Elementary · 0.7 mi away
Commute Calculator
Nearby Homes
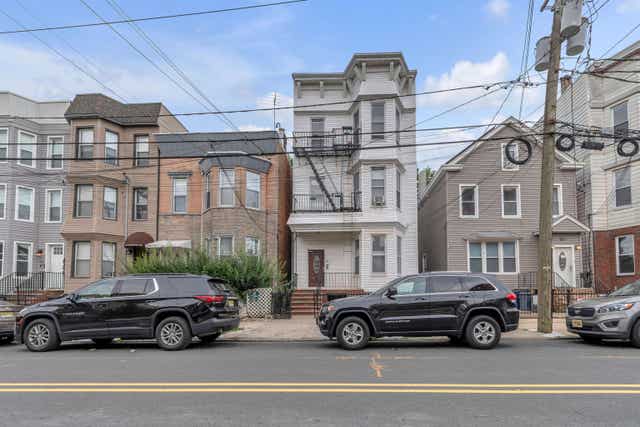

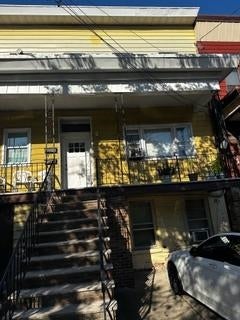
Similar Homes Nearby

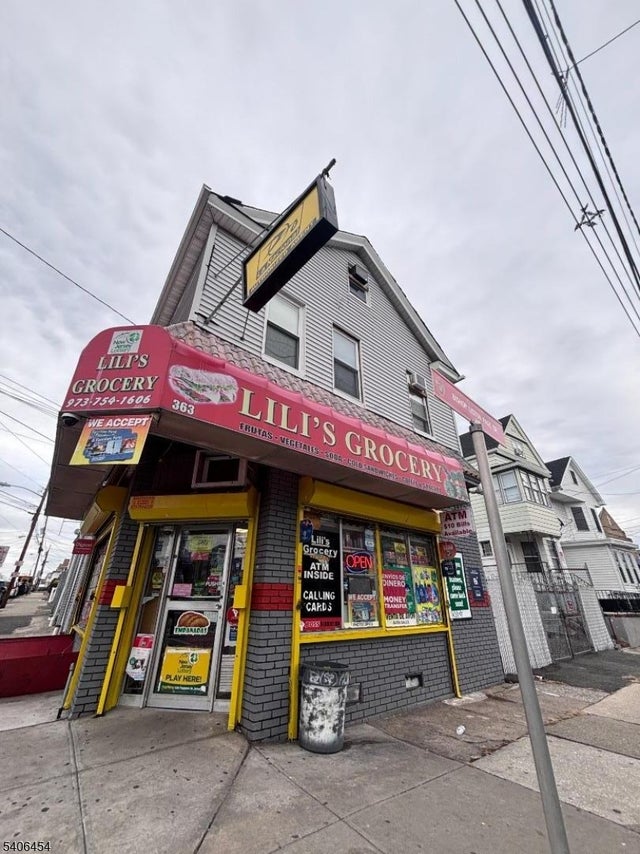
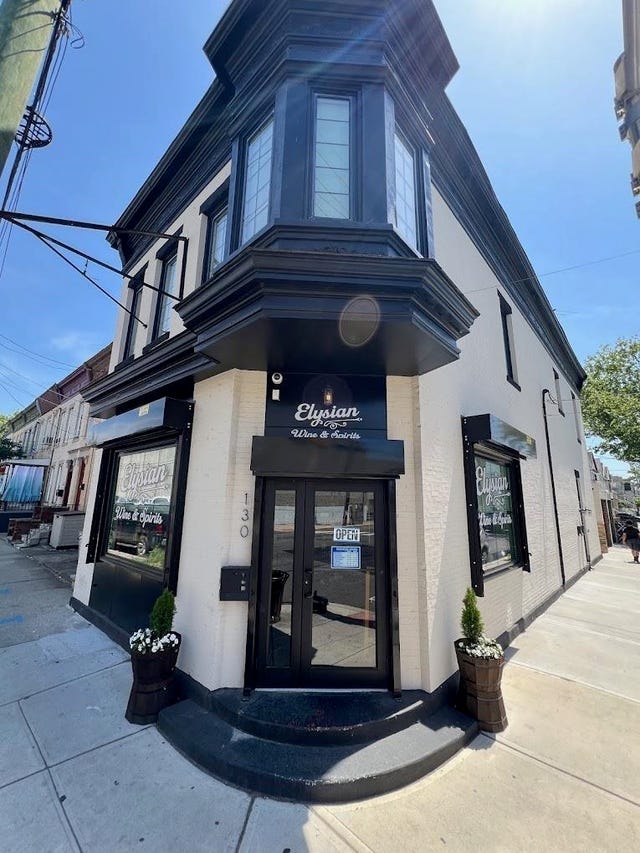


Similar Home Values
Comparable nearby listings and their asking prices.
| Address | Price | Beds | Baths | Sq Ft |
|---|---|---|---|---|
| 417 Monmouth St, Jersey City, NJ | $1,049,777 | 3 | 3 | — |
| 363 10Th Ave, Paterson City, NJ | $1,050,000 | 7 | 5 | — |
| 130 WEST SIDE AVE, Jersey City, NJ | $1,050,000 | 2 | — | — |
| 51 Rose Ter, Newark City, NJ | $1,050,000 | 8 | 6 | 29,997 |
| 86 Bartholdi Ave, Jersey City, NJ | $1,050,000 | 7 | 3 | — |
| 10 PROVOST ST 1805, Jersey City, NJ | $1,050,000 | 2 | 2 | 948 |


