

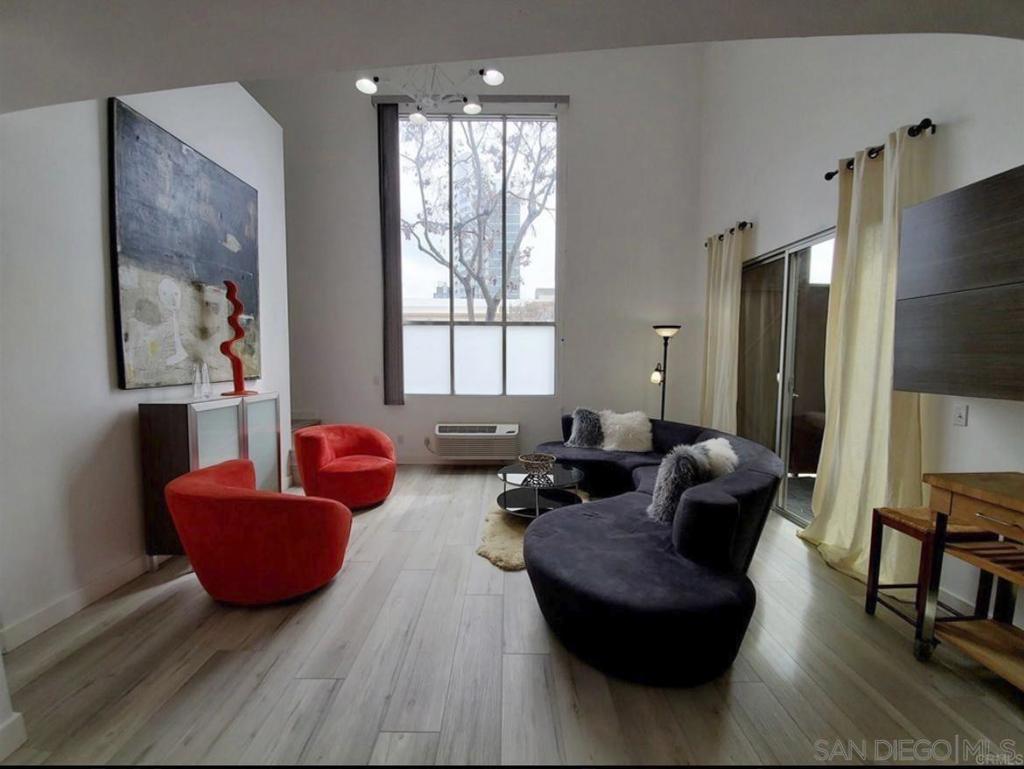
948 G Street 19, San Diego, CA 92101
Downtown · San Diego County
Key Facts
Description
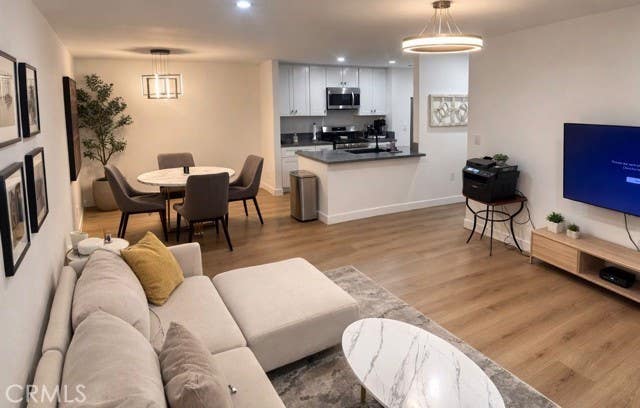
Live in the heart of Downtown San Diego in this stylish, light-filled loft-style condo at the award-winning Moto Villas. Designed by acclaimed architect Jonathan Segal, this unique two-story unit offers direct ground-floor street access from the private patio, perfect for convenience and urban living. The spacious 1 Bed / 1 Bath loft-style layout features soaring 18.5 ft ceilings, a massive 12 ft window, a fully remodeled European-style kitchen, a spa-inspired bathroom with modern finishes, wide luxury vinyl plank flooring throughout, an exclusive use patio with door to the sidewalk for alternate direct entrance and exit, air conditioning and heating, and gated parking (1 assigned space), pet-friendly, in a desirable downtown location, steps to Gaslamp Quarter, Petco Park, and Convention Center. Walk to top restaurants, nightlife, shops, events, Padres games, concerts, Comic Con, and more! Easy access to freeways and public transit. This stylish loft is perfect for creatives, professionals, and anyone looking to enjoy all that city living has to offer. Rare opportunity—don’t miss out!
Property Information
Property Type
Residential
Sub-Type
Condominium
Year Built
1999
Stories
2
Living Area
650 sq ft
Parking Spaces
1
Days on Market
27
MLS® Listing#
260001954SD
Property Features
Appliances
Cooling
Heating
Pool
Parking
Laundry
Construction
Roof
Utilities
Rooms
- Kitchen
- Living Room
- Loft
- Master Bedroom
Financial Details
HOA
$294 / Monthly
Moto Villas
Parcel Number
5351310419
Directions
Cross Street: 10th Ave and G Street.
Affordability Calculator
$119,000
Estimated monthly payment
$3,167/mo
Principal $476,000 · Est. interest $664,062 over 30 yrs
Neighborhood Market Statistics
How this home compares to active listings in San Diego, CA
- $985,763
- Median Listing Price
- 68
- Median Days on Market
- 1,432
- Median Sq Ft
- $665
- Median Price / Sq Ft
- 8,626
- Active Listings
- This home’s price is 40% below the area median.
- Its price per sq ft is 38% above the area median.
Market statistics compiled from active EXIT Realty® and MLS listings in San Diego, CA.
Location

Points of Interest in San Diego, CA
Showing the San Diego area map.
Nearby Schools
E3 Civic High
Secondary · 0.3 mi away
Uni
School · 0.4 mi away
Psomas
School · 0.4 mi away
Charter School of San Diego
School · 0.4 mi away
City College Career Technology Center
School · 0.5 mi away
San Diego High School
Secondary · 0.5 mi away
Urban Discovery High School
Secondary · 0.5 mi away
Community High School
Secondary · 0.6 mi away
Garfield High School
Secondary · 0.6 mi away
San Diego Early/Middle College
School · 0.6 mi away
East Village Middle College High School
Secondary School · 0.6 mi away
Metro Region Court
School · 0.7 mi away
Our Lady's School
School · 0.8 mi away
Sherman Elementary
Elementary · 0.8 mi away
Sherman Academy
School · 0.8 mi away
Monarch School
Elementary · 0.8 mi away
City Tree Christian School
Secondary · 0.8 mi away
Children of the Rainbow
School · 0.9 mi away
Col Salomon Child Development Ctr
School · 1.0 mi away
Washington Elementary School
Elementary · 1.0 mi away
Commute Calculator
Nearby Homes
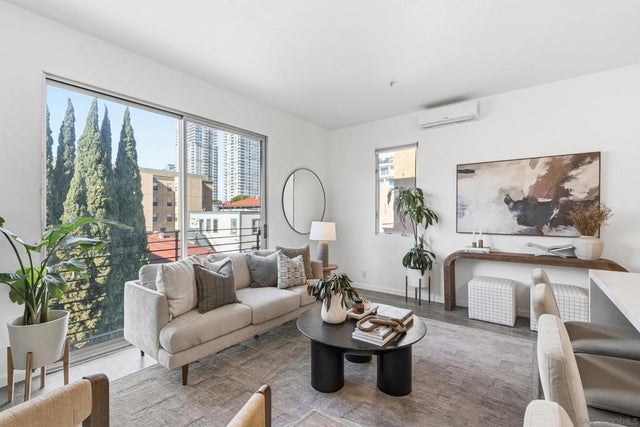

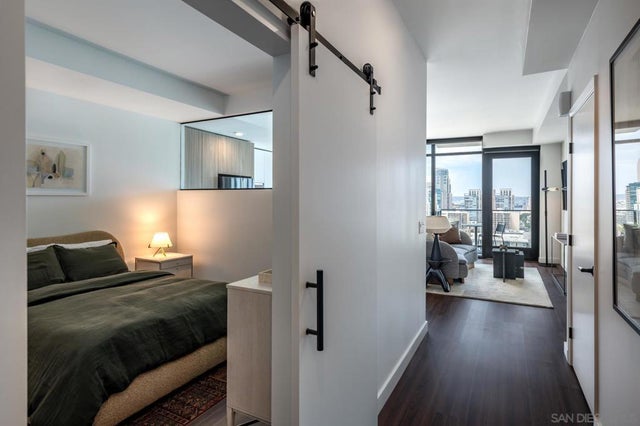


Similar Homes Nearby




Similar Home Values
Comparable nearby listings and their asking prices.
| Address | Price | Beds | Baths | Sq Ft |
|---|---|---|---|---|
| 31 Campo Verde Circle, San Pablo, CA | $419,000 | 2 | 3 | 1,087 |
| 6878 Navajo Rd 111, San Diego, CA | $419,000 | 2 | 1 | 836 |
| 1605 Hotel Circle S B 107, San Diego, CA | $419,000 | 1 | 1 | 700 |
| 31 Campo Verde Circle, San Pablo, CA | $419,000 | 2 | 3 | 1,087 |
| 5938 Rancho Mission Road 133, San Diego, CA | $419,000 | 2 | 2 | 824 |
| 702 Ash Street 300, San Diego, CA | $419,000 | 1 | 1 | 628 |
Moving Cost Estimate
EXIT Agents in San Diego


Listing Courtesy: EXp Realty of California, Inc. - 6196750123
Presented by: Lamia Khorshid
Licensed in the state of California.