

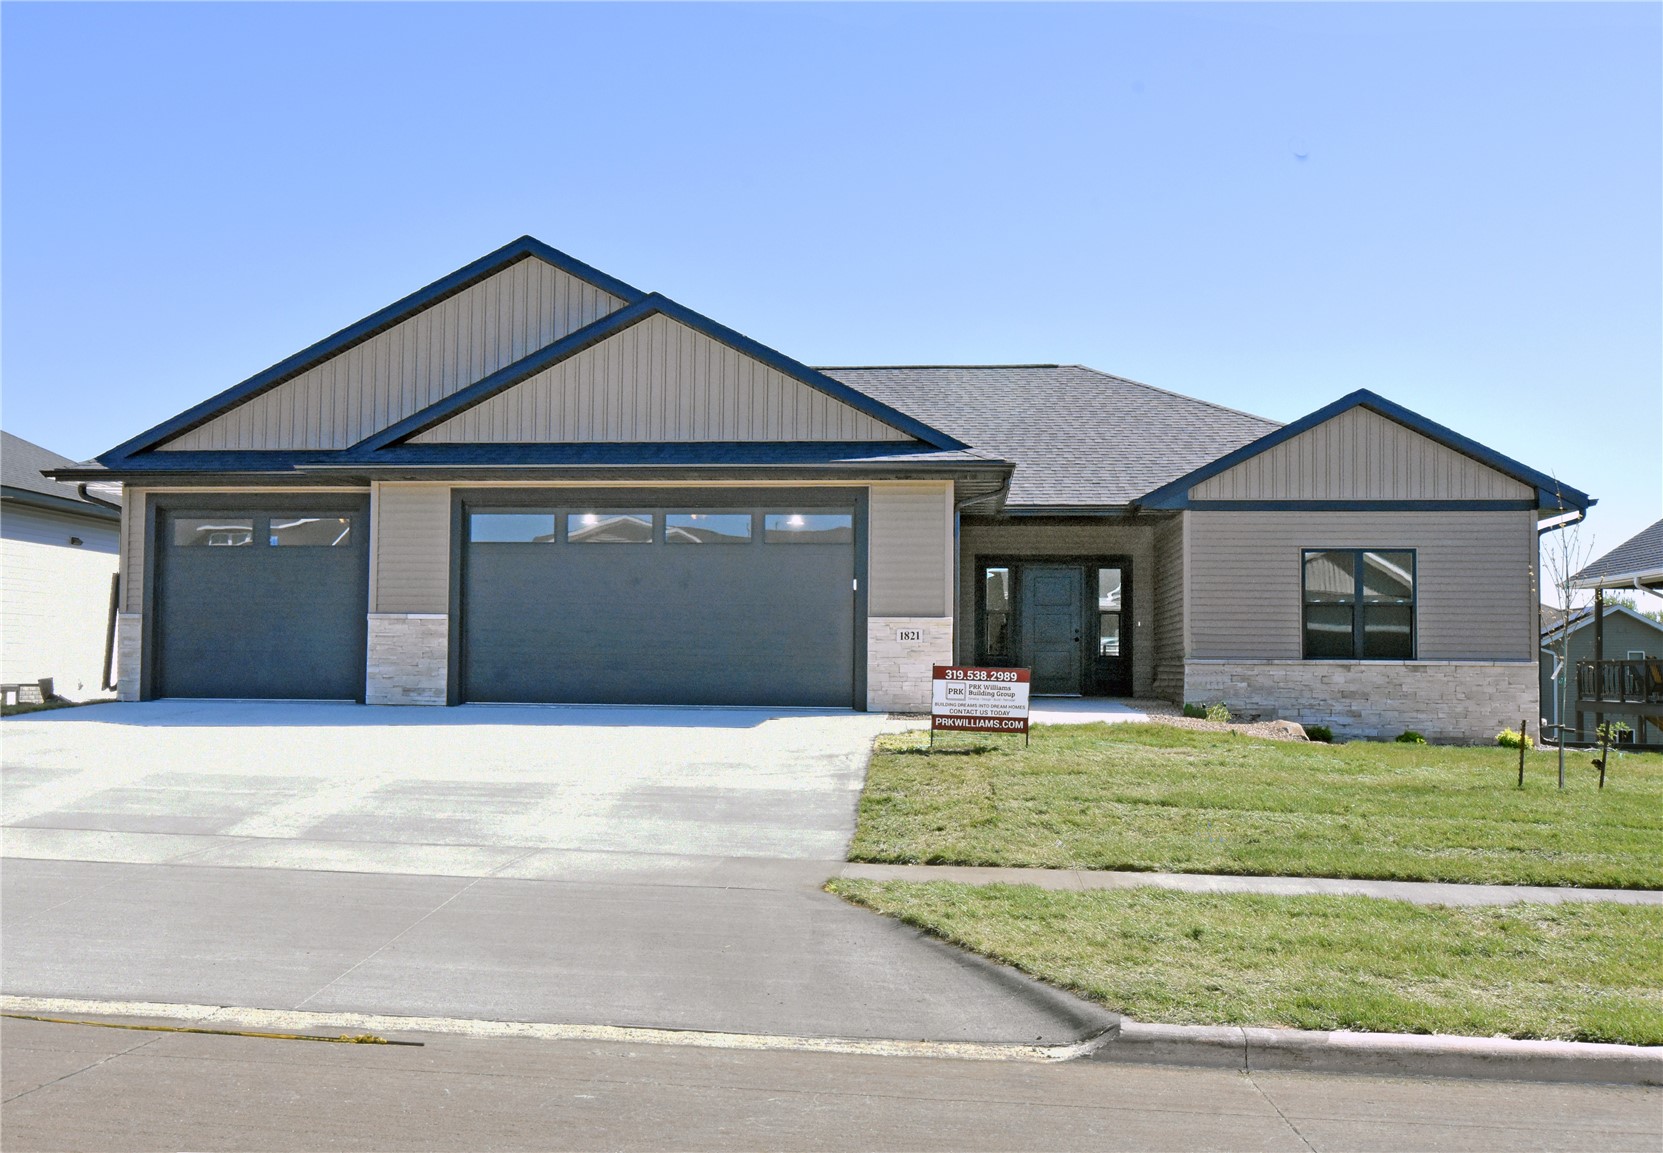
1821 Cottage Ridge Drive, Marion, IA 52302
Linn County
Key Facts
Description
PRK Williams Building Group proudly presents its 2026 Spring Parade Home, a Platinum Certified Healthy Home thoughtfully designed for comfort, wellness, and long-term livability. This home features true universal design with zero-entry access from the front door and garage, 3' wide doors, and 4' wide halls and walkways. Inside, enjoy 9' ceilings, luxury vinyl plank flooring, an electric fireplace, motion-activated lighting, touchless faucets, a convenient drop zone, main-level laundry, and a central vacuum system vented to the exterior. More healthy home features include a SONA Whole-Home 24/7 Air Purification System, an air monitoring system, and reverse osmosis water purification at drinking water locations for cleaner air and water throughout. The kitchen offers soft-close cabinetry, quartz countertops, and a durable, grout-less quartz backsplash. The primary bath includes a double-sink vanity with touchless faucets and an Onyx grout-free shower with a low threshold, plus added wall and shower backing for future grab bar installation. This exceptional Parade Home showcases the future of healthy, accessible, and high-performance living—a truly special home you won’t want to miss.
Property Information
Property Type
Residential
Sub-Type
Single Family Residence
Style
Ranch
Year Built
2026
Living Area
2,906 sq ft
Lot Size
0.23 acres
Lot Dimensions
76.5x130
Garage Spaces
3
Days on Market
149
MLS® Listing#
2600009
Property Features
Interior
Appliances
Cooling
Heating
Fireplace
Basement
Parking
Laundry
Patio
Construction
Sewer
Water Source
Rooms
- First
Schools
- Elementary:
- Indian Creek
- Middle:
- Excelsior
- High:
- Linn Mar
Financial Details
Annual Taxes
$752
Parcel Number
101845700700000
Directions
From Tower Terrace, North on Winslow Rd to West on Cottage Ridge Dr.
Affordability Calculator
$116,000
Estimated monthly payment
$3,087/mo
Principal $464,000 · Est. interest $647,321 over 30 yrs
Neighborhood Market Statistics
How this home compares to active listings in Marion, IA
- $402,000
- Median Listing Price
- 67
- Median Days on Market
- 2,320
- Median Sq Ft
- $165
- Median Price / Sq Ft
- 137
- Active Listings
- This home’s price is 44% above the area median.
- Its price per sq ft is 21% above the area median.
Market statistics compiled from active EXIT Realty® and MLS listings in Marion, IA.
Location

Points of Interest in Marion, IA
Showing the Marion area map.
Nearby Schools
Hazel Point Intermediate
Secondary · 1.2 mi away
Echo Hill Elementary
Elementary · 1.3 mi away
Linn-Mar Community Schools
Secondary · 1.6 mi away
Excelsior Middle School
Secondary · 1.7 mi away
Linn-Mar High School
Secondary · 2.0 mi away
Indian Creek Elementary School
Elementary · 2.1 mi away
Novak Elementary School
Elementary · 2.4 mi away
Wilkins Elementary School
Elementary · 2.6 mi away
Montessori School of Marion
Elementary · 2.7 mi away
St Joseph Catholic School
School · 2.9 mi away
Linn Grove Elementary School
Elementary · 3.0 mi away
Emerson Elementary School
Elementary · 3.1 mi away
Longfellow Elementary
Elementary · 3.2 mi away
Linn Mar Stadium
School · 3.2 mi away
Linn-Mar Community Schools
Secondary · 3.2 mi away
Bowman Woods Elementary School
Elementary · 3.3 mi away
Westfield Elementary School
Elementary · 3.4 mi away
Vernon Middle School
Secondary · 3.5 mi away
Francis Marion Intermediate School
Elementary · 3.6 mi away
Marion High School
Secondary · 4.0 mi away
Commute Calculator
Nearby Homes


Similar Homes Nearby


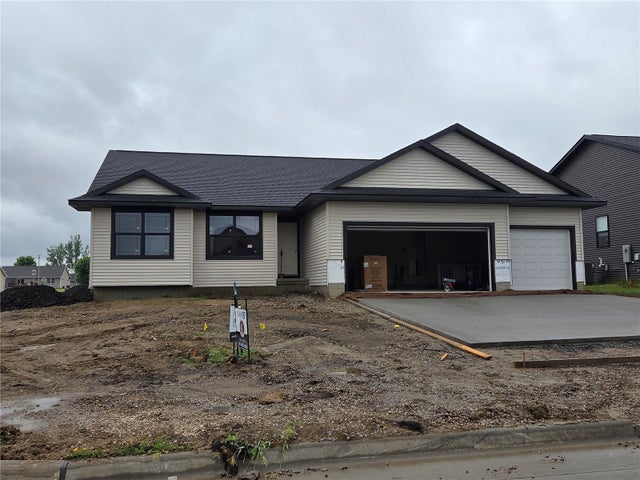
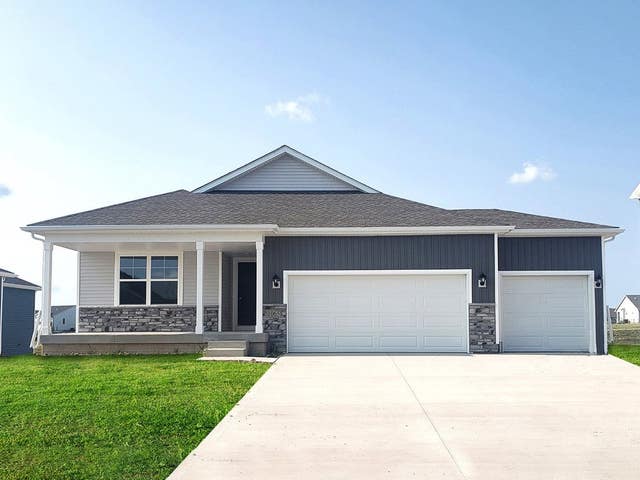
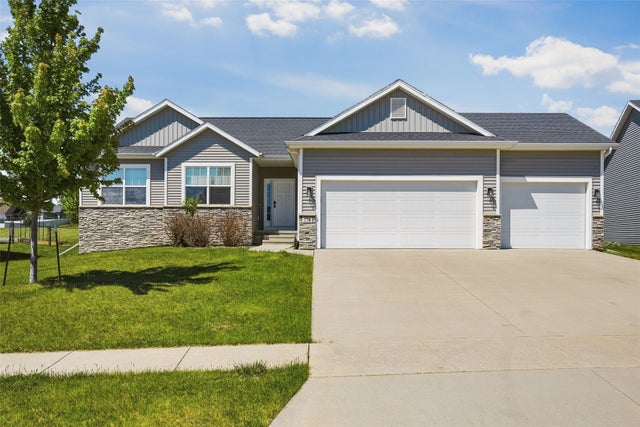
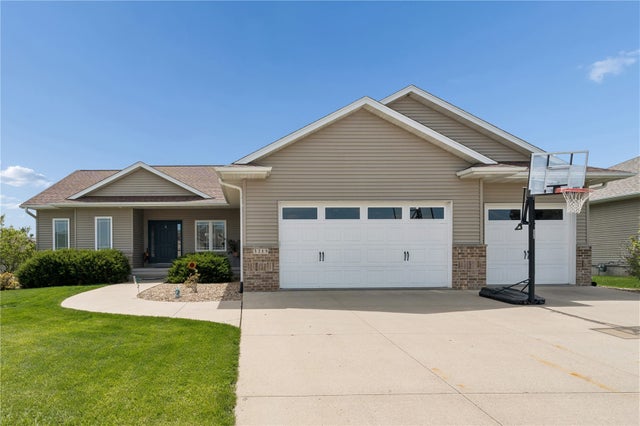
Similar Home Values
Comparable nearby listings and their asking prices.
| Address | Price | Beds | Baths | Sq Ft |
|---|---|---|---|---|
| 3786 Rueben Drive, Marion, IA | $409,990 | 5 | 3 | 2,490 |
| 3760 Rueben Drive, Marion, IA | $414,990 | 4 | 3 | 2,511 |
| 6279 Glenwood Drive, Marion, IA | $414,990 | 3 | 2 | 1,574 |
| 3604 Rueben Drive, Marion, IA | $417,990 | 5 | 3 | 2,462 |
| 778 Archer Drive, Marion, IA | $419,900 | 4 | 3 | 2,317 |
| 3215 Stanley Cup Drive, Marion, IA | $425,000 | 5 | 3 | 2,899 |
Moving Cost Estimate
EXIT Agents in Marion


Listing Courtesy: PRK Williams Realty - 3198923344
Presented by: Kevin Heinbuch