

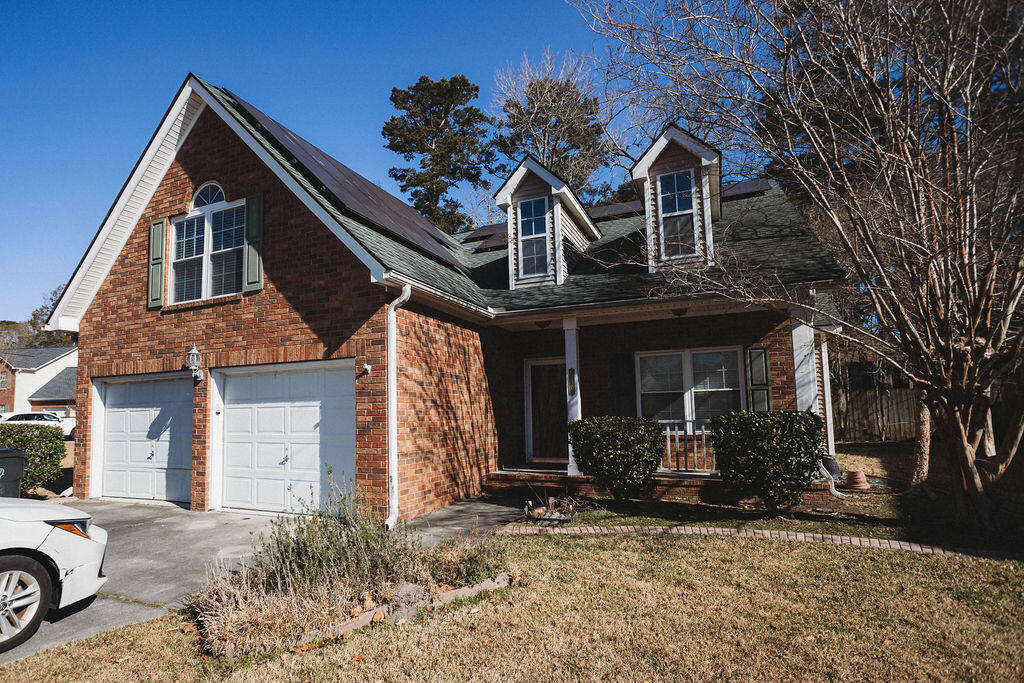
110 Winslow Lane, Summerville, SC 29485
Cross Creek Estates · Dorchester County
Key Facts
Description
Are you looking for a quiet and peaceful home to enjoy life? You found it. Come view this charming home with 4 bedrooms, 2 full baths conveniently situated minutes from shopping, local businesses, restaurants, schools, bike/hiking paths, hospital, post office, dining, attractions, and much more. Before crossing the threshold, walk onto a welcoming front porch where you can sit and have your morning coffee enjoying the quiet and peaceful surroundings. Upon entering your new home, you are greeted in the main foyer embellished with luxury vinyl floors that flow into the spacious main living area. You will find 3 bedrooms on the first floor with ample closet space and 2 full bathrooms. The FROG (Finished Room Over Garage) is upstairs and can be used as the 4th bedroom. The Master bedroom includes a Trey ceiling and crown molding. The Master bath has a garden tub with separate shower, and dual sinks. All bedrooms are equipped with ceilings fans. There is a laundry room with cabinetry and shelving ensures added convenience. In the kitchen you will find a spacious breakfast area, Granite countertops, Gas Stove, center island, Pot rack, Pendent lighting, stunning cabinets with plenty of counter space, stainless-steel appliances, back splash, and recessed lighting. The living room has high vaulted ceilings allowing for an open and spacious feeling. It has a magnificent fireplace with gas logs. Relax in the enclosed screened patio overlooking your peaceful backyard retreat complete with hot tub. Backyard has enclosed wooden fencing. House has solar panels and Water Heater installed 2025.
Property Information
Property Type
Residential
Sub-Type
Single Family Residence
Style
Ranch
Year Built
2001
Stories
2
Living Area
1,917 sq ft
Lot Size
0.30 acres
Garage Spaces
2
Parking Spaces
2
Ownership
Fee Simple
Days on Market
20
MLS® Listing#
26000057
Property Features
Interior
Appliances
Cooling
Heating
Fireplace
Laundry
Patio
Fencing
Construction
Foundation
Roof
Community
Sewer
Water Source
Rooms
- Master BedroomLower
Schools
- Elementary:
- Flowertown
- Middle:
- Gregg
- High:
- Ashley Ridge
Financial Details
Annual Taxes
$1,921
Directions
From I-26w - Take Exit 205a Onto Us-78 W - Turn Left Onto Ladson Rd - Turn Right Onto Old Trolley Rd., Turn Left Onto Crosscreek Dr - Turn Right Onto Winslow Ln
Affordability Calculator
$74,900
Estimated monthly payment
$1,993/mo
Principal $299,600 · Est. interest $417,969 over 30 yrs
Neighborhood Market Statistics
How this home compares to active listings in Summerville, SC
- $426,607
- Median Listing Price
- 54
- Median Days on Market
- 2,164
- Median Sq Ft
- $200
- Median Price / Sq Ft
- 1,504
- Active Listings
- This home’s price is 12% below the area median.
- Its price per sq ft is 3% below the area median.
Market statistics compiled from active EXIT Realty® and MLS listings in Summerville, SC.
Location

Points of Interest in Summerville, SC
Showing the Summerville area map.
Nearby Schools
Dorchester Presbyterian Church
School · 0.6 mi away
Good Shepherd School
School · 0.6 mi away
Sunshine House
School · 0.7 mi away
Dr. Eugene Sires Elementary
Elementary · 1.6 mi away
Oakbrook Middle School
Secondary · 1.9 mi away
Oakbrook Elementary School
Elementary · 1.9 mi away
Sires Elementary Pta
Elementary · 1.9 mi away
Wonderful Beginnings Child Development Center (Ladson)
School · 2.4 mi away
Fort Dorchester Elementary School
Elementary · 2.5 mi away
Newington Elementary School
Elementary · 2.8 mi away
Flowertown Elementary School
Elementary · 2.8 mi away
Joseph R Pye Elementary School
Elementary · 3.0 mi away
The Oaks Christian School
School · 3.2 mi away
Summerville Catholic School
Elementary · 3.3 mi away
Gregg Middle School
Secondary · 3.4 mi away
Spann Elementary School
Elementary · 3.4 mi away
East Edisto Middle School
Secondary · 3.4 mi away
Summerville Elementary School
Elementary · 3.4 mi away
Beech Hill Elementary School
Elementary · 3.4 mi away
Dorchester School District Two
School · 3.5 mi away
Commute Calculator
Nearby Homes


Similar Homes Nearby
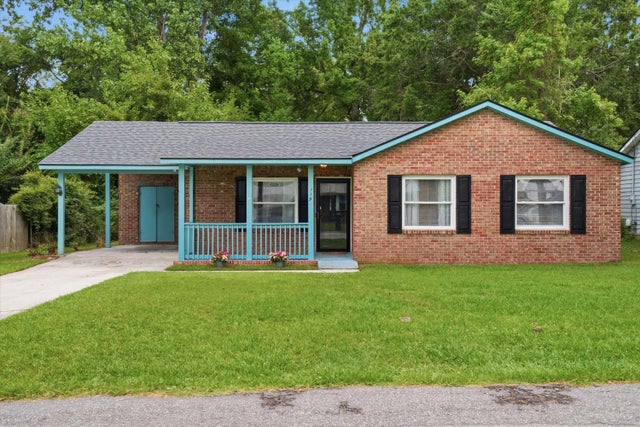


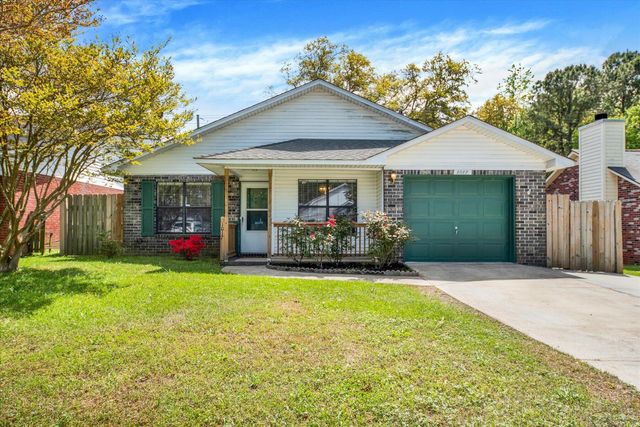
Similar Home Values
Comparable nearby listings and their asking prices.
| Address | Price | Beds | Baths | Sq Ft |
|---|---|---|---|---|
| 119 Clover Avenue, Summerville, SC | $264,900 | 3 | 2 | 1,053 |
| 121 Berry Shoals Drive, Summerville, SC | $264,990 | 3 | 3 | 1,265 |
| 125 Berry Shoals Drive, Summerville, SC | $264,990 | 3 | 3 | 1,265 |
| 107 Alyssa Lane, Summerville, SC | $265,000 | 3 | 3 | 1,434 |
| 148 Rosefield Court, Summerville, SC | $265,000 | 3 | 3 | 1,530 |
| 1017 Tj Lane, Summerville, SC | $265,000 | 3 | 2 | 1,204 |
Moving Cost Estimate
EXIT Agents in Summerville


Listing Courtesy: Debbie Knowles Realty LLC
Presented by: Debbie Knowles - 8436098998