

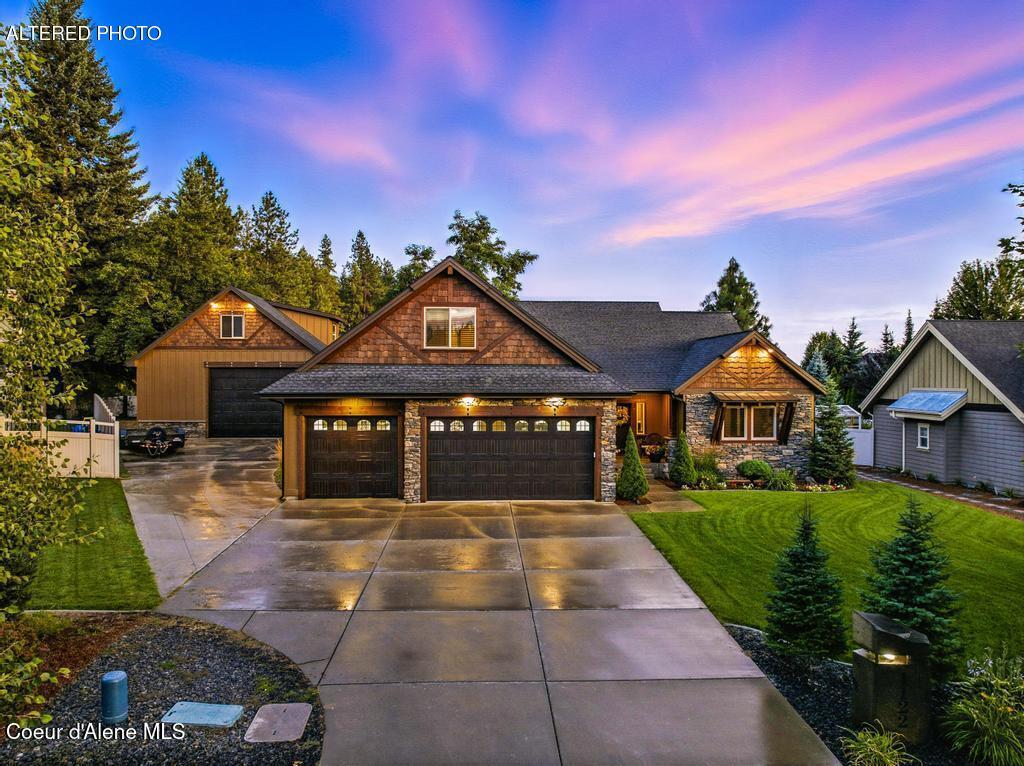
1122 Maroon Creek, Hayden, ID 83835
Stone Creek · Kootenai County
Key Facts
Description
Welcome to this exceptional Craftsman style 2495 sq ft, single-level home with a spacious upstairs bonus room, located in the highly sought-after Stone Creek neighborhood of Hayden. Thoughtfully designed with 3 bedrooms, 2 baths and an open-concept floor plan, this beautifully crafted home showcases soaring vaulted ceilings, rich wood finishes, hardwood & elegant stone flooring. The well-appointed kitchen features beautiful granite countertops, abundant cabinetry & generous workspace, flowing seamlessly into the living & dining areas, perfect for everyday living & entertaining. The expansive upstairs bonus room offers endless possibilities as a media room, home office, fitness area, or guest retreat, providing flexible living space while preserving the convenience of single-level living for the primary living areas. Car enthusiasts, hobbyists & outdoorsmen will love the attached 3-car garage along with the impressive 40x32 ft detached shop, offering exceptional storage & work space. A large bonus room area above the shop offers even more flexibility. Step outside to your private outdoor entertaining area, complete w/a built-in grilling station, ideal for hosting family & friends while enjoying North Idaho's beautiful seasons. Located in the desirable Stone Creek neighborhood, this outstanding property combines timeless craftsmanship, versatile living spaces and incredible shop space w/convenient access to golf, parks, lakes, shopping, dining and all the recreation North Idaho has to offer. This is a rare opportunity to own a home that truly has it all!
Property Information
Property Type
Residential
Sub-Type
Single Family Residence
Year Built
2015
Living Area
2,495 sq ft
Lot Size
0.33 acres
Zoning
Residential
MLS® Listing#
26-7433
Property Features
Interior
Exterior
Appliances
Heating
Flooring
Fireplace
Parking
Laundry
Patio
Fencing
Lot Features
Construction
Foundation
Roof
Other Structures
Community
Utilities
Water Source
Financial Details
HOA
Yes
Annual Taxes
$3,676
Tax year 2025
Parcel Number
HK4110020040
Directions
North on Government Way, East on Wyoming, North on Rocking R Rd, East on Maroon Creek Drive, Home on Right.
Affordability Calculator
$269,800
Estimated monthly payment
$7,180/mo
Principal $1,079,200 · Est. interest $1,505,580 over 30 yrs
Neighborhood Market Statistics
How this home compares to active listings in Hayden, ID
- $852,174
- Median Listing Price
- 48
- Median Days on Market
- 2,305
- Median Sq Ft
- $356
- Median Price / Sq Ft
- 184
- Active Listings
- This home’s price is 58% above the area median.
- Its price per sq ft is 52% above the area median.
Market statistics compiled from active EXIT Realty® and MLS listings in Hayden, ID.
Location

Points of Interest in Hayden, ID
Showing the Hayden area map.
Nearby Schools
Hayden Meadows Elementary School
Elementary · 1.3 mi away
Hayden Canyon Charter School
Elementary · 1.9 mi away
Atlas Elementary School
Elementary · 3.2 mi away
Coeur D'Alene Christian School
School · 3.3 mi away
Dalton Elementary School
Elementary · 3.3 mi away
Headmasters School
School · 3.5 mi away
Christian Center School
School · 3.7 mi away
Skyway Elementary School
Elementary · 3.8 mi away
Lake City High School
Secondary · 3.8 mi away
Coeur D'Alene Senior High School
Secondary · 3.8 mi away
Canfield Middle School
Secondary · 3.8 mi away
Garwood Elementary School
Elementary · 4.1 mi away
smart Start Learning Academy
School · 4.1 mi away
Coeur D'Alene Montessori Preschool
Elementary · 4.1 mi away
North Star Child Development Center
School · 4.3 mi away
Coeur D'Alene Charter Academy
School · 4.4 mi away
Woodland Middle School
Secondary · 4.4 mi away
Ramsey Elementary School
Elementary · 4.5 mi away
Lutheran Academy of the Master
School · 4.6 mi away
Holy Family Catholic School
School · 4.6 mi away
Commute Calculator
Nearby Homes

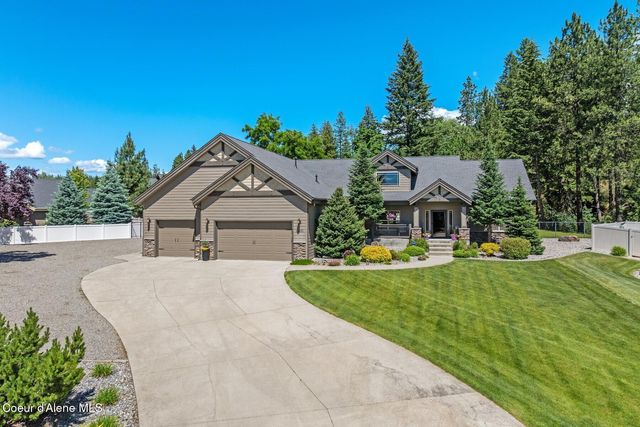

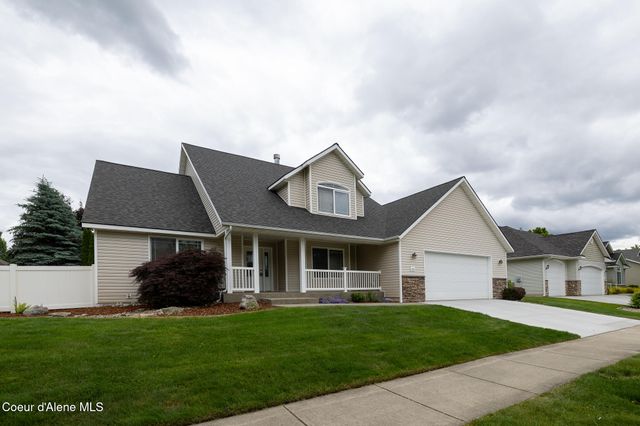

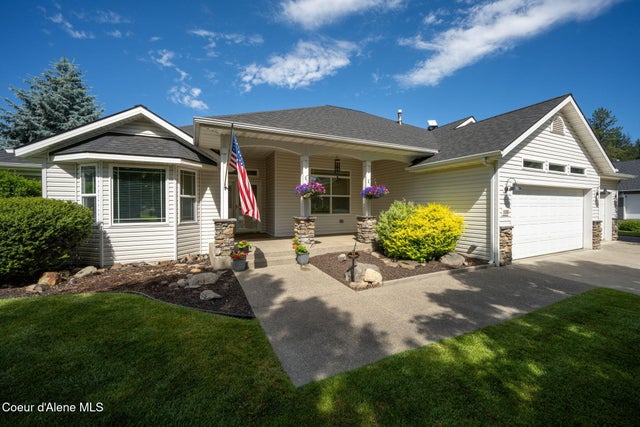
Similar Homes Nearby
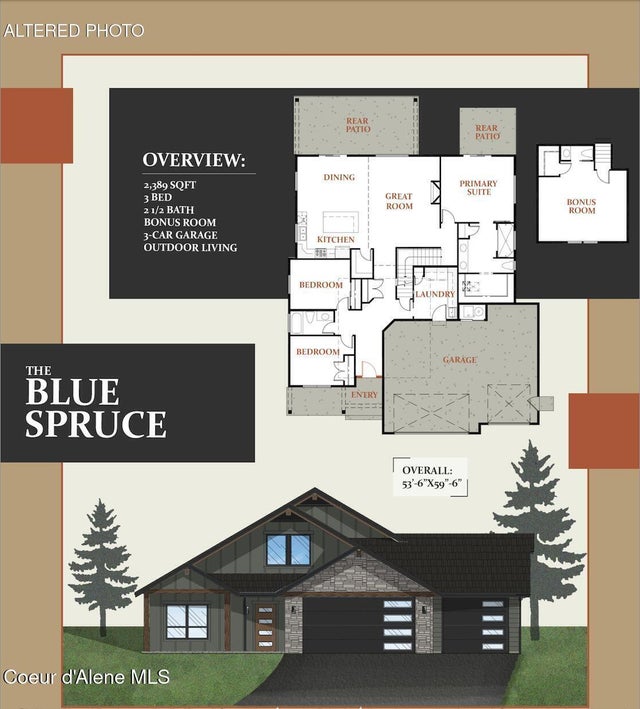
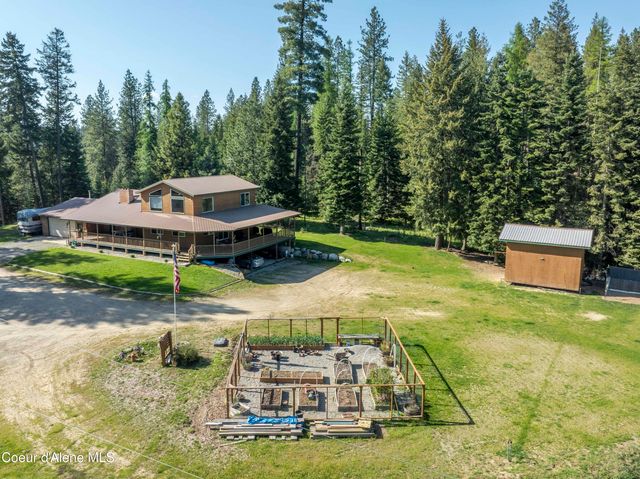
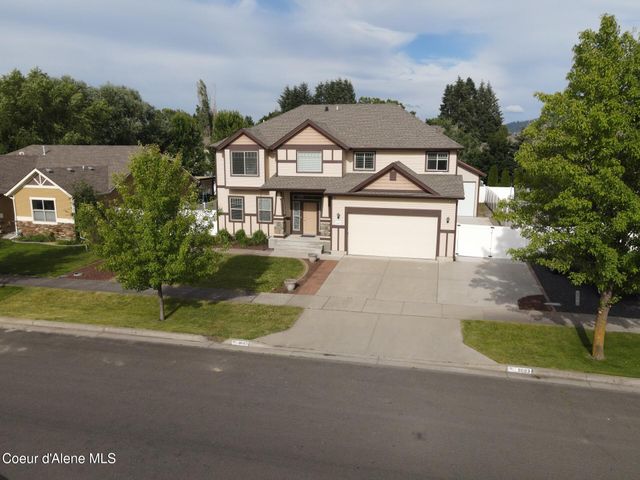


Similar Home Values
Comparable nearby listings and their asking prices.
| Address | Price | Beds | Baths | Sq Ft |
|---|---|---|---|---|
| 1335 Tamarindo, Hayden, ID | $945,700 | 3 | 3 | 2,299 |
| 31582 Hayden Lake, Hayden, ID | $949,000 | 5 | 4 | 3,812 |
| 635 Round Up, Hayden, ID | $949,900 | 3 | 3 | 2,328 |
| 8683 Salmonberry, Hayden, ID | $955,000 | 6 | 4 | 4,648 |
| 975 STEEPLE CHASE, Hayden, ID | $972,400 | 3 | 2 | 1,866 |
| 1384 Tamarindo, Hayden, ID | $974,000 | 3 | 3 | 2,741 |
Moving Cost Estimate
EXIT Agents in Hayden


Listing Courtesy: EXP Realty - 2088907776