

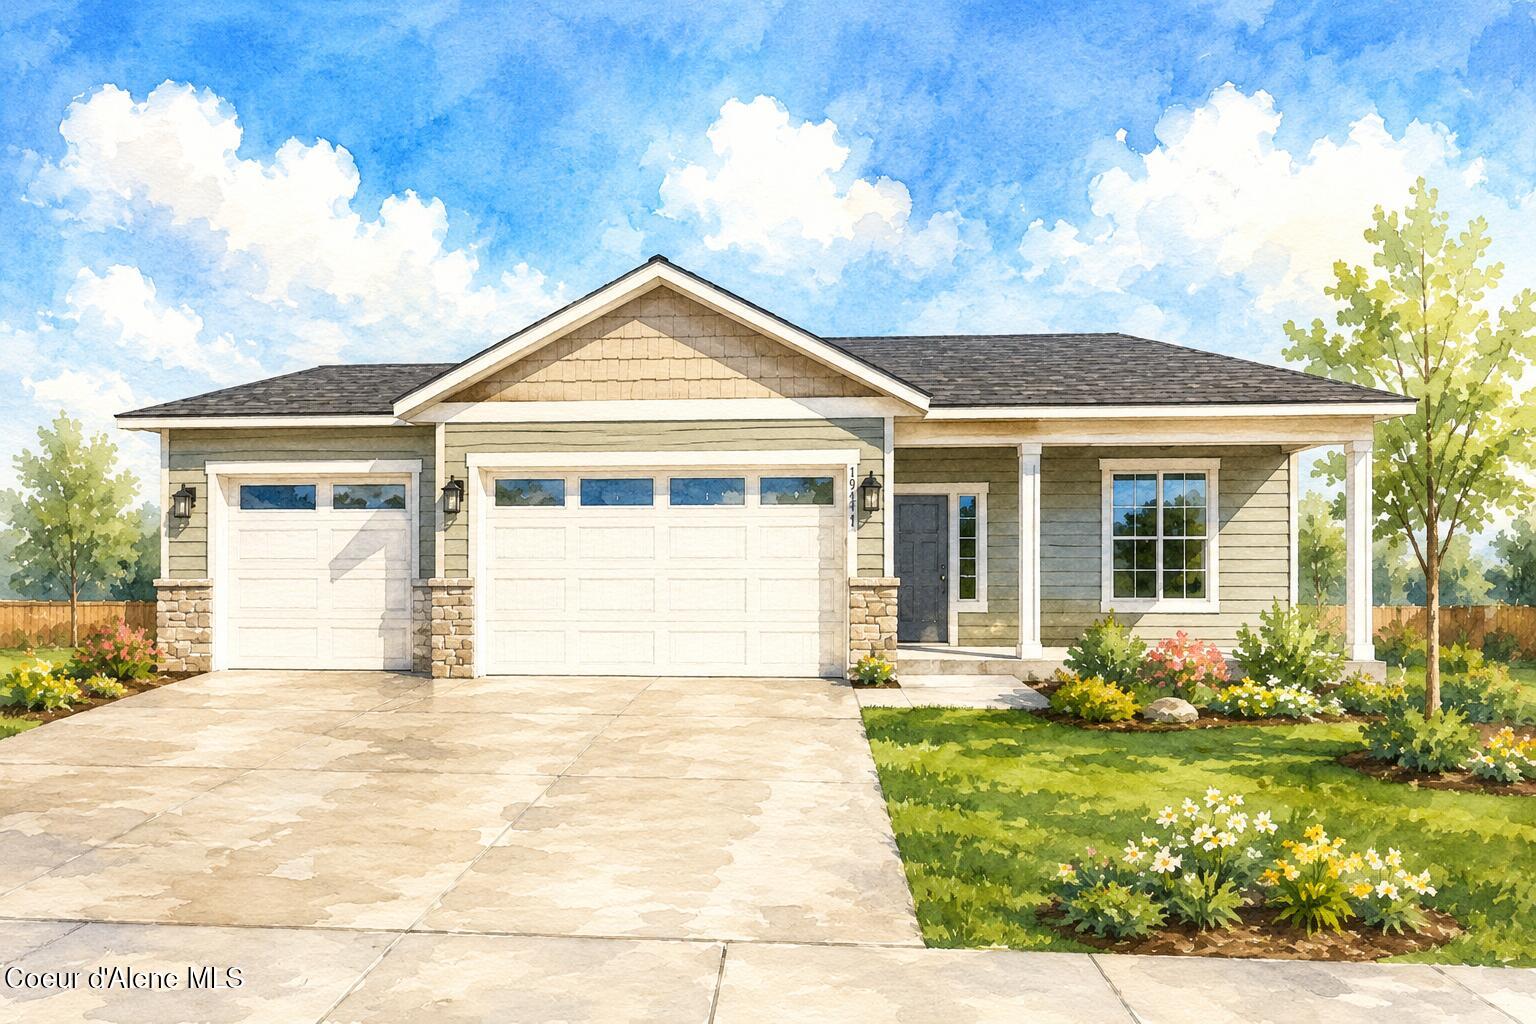
4475 Savea, Post Falls, ID 83854
Ashlar Ranch · Kootenai County
Key Facts
Description
New construction with shop! Wide open new floorplan in a perfectly positioned new neighborhood. The expansive entryway in this 3 bed/2 bath stunner immediately welcomes you as you step through the doors. The great open concept features a corner gas fireplace accented with stone, a high kitchen bar, and tastefully curated finishes, giving the home a modern feel while maintaining the classic ''Idaho'' charm. The split bedroom design includes a master suite with a soaker tub, a large walk-in closet, and vaulted ceilings. Additionally, this property includes a 20 x 30 shop, perfect for hobbies, storage, or a workspace. Front and back sprinklers and landscaping also included along with full fencing!
Property Information
Property Type
Residential
Sub-Type
Single Family Residence
Year Built
2026
Living Area
1,797 sq ft
Lot Size
0.23 acres
Zoning
RES
MLS® Listing#
26-5559
Property Features
Interior
Exterior
Appliances
Heating
Flooring
Fireplace
Parking
Laundry
Patio
Fencing
Lot Features
Construction
Foundation
Roof
Community
Financial Details
HOA
Yes
Parcel Number
PL9370020080
Directions
N on Highway 41, R on 12th Ave, L on Mathis, R on Savea
Affordability Calculator
$144,000
Estimated monthly payment
$3,832/mo
Principal $576,000 · Est. interest $803,571 over 30 yrs
Neighborhood Market Statistics
How this home compares to active listings in Post Falls, ID
- $554,217
- Median Listing Price
- 31
- Median Days on Market
- 1,849
- Median Sq Ft
- $297
- Median Price / Sq Ft
- 188
- Active Listings
- This home’s price is 30% above the area median.
- Its price per sq ft is 35% above the area median.
Market statistics compiled from active EXIT Realty® and MLS listings in Post Falls, ID.
Location

Points of Interest in Post Falls, ID
Showing the Post Falls area map.
Nearby Schools
Post Falls High School
Secondary · 1.2 mi away
Treaty Rock Elementary
Elementary · 1.2 mi away
Prairie View Elementary
Elementary · 1.4 mi away
Ponderosa Elementary School
Elementary · 1.4 mi away
Elevate Academy North
School · 1.5 mi away
Pascal Academy
School · 1.5 mi away
Greensferry Elementary
Elementary · 1.7 mi away
Post Falls Middle School
Secondary · 2.6 mi away
Holy Family Catholic School
School · 2.8 mi away
Head Start Post Falls Center
School · 2.8 mi away
New Vision School
Secondary · 2.9 mi away
Mullan Trail Elementary School
Elementary · 3.0 mi away
Christian Center School
School · 3.0 mi away
River City Middle School
Secondary · 3.1 mi away
Post Falls School District
School · 3.1 mi away
Woodland Middle School
Secondary · 3.1 mi away
Seltice Elementary School
Elementary · 3.3 mi away
Skyway Elementary School
Elementary · 3.3 mi away
Atlas Elementary School
Elementary · 3.5 mi away
Lake City High School
Secondary · 3.7 mi away
Commute Calculator
Nearby Homes
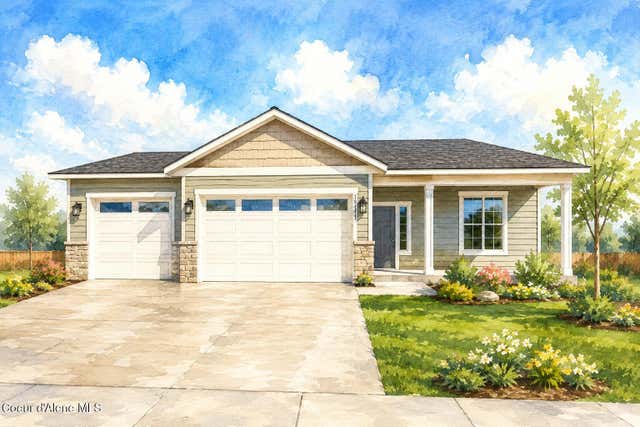
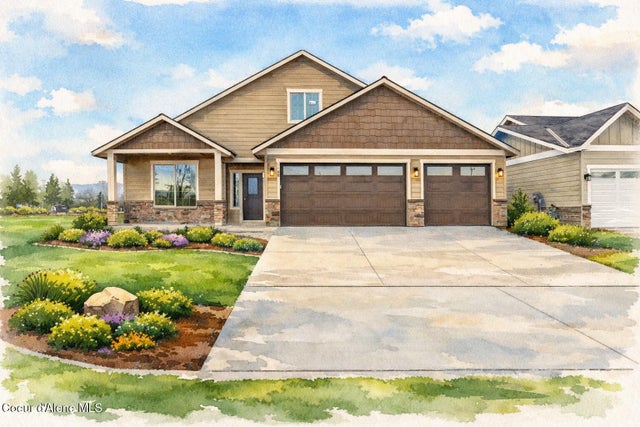
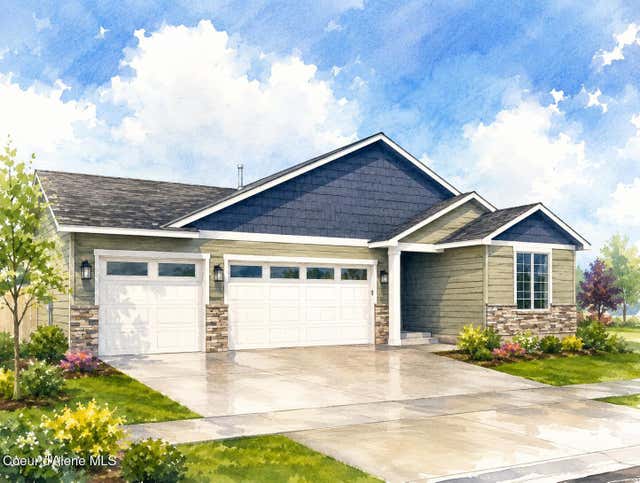
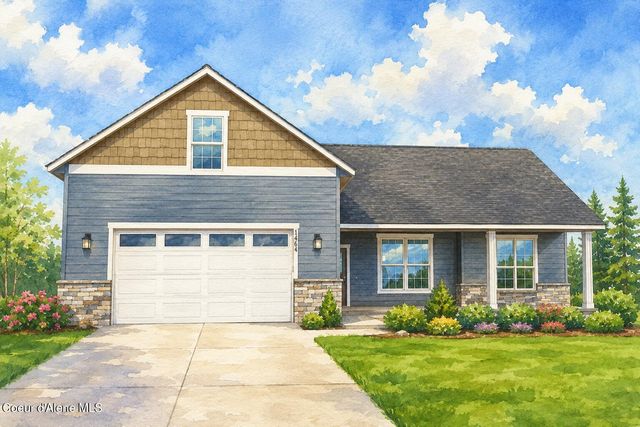


Similar Homes Nearby
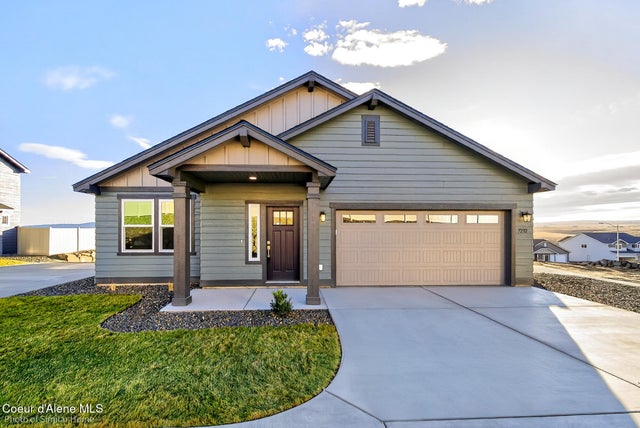
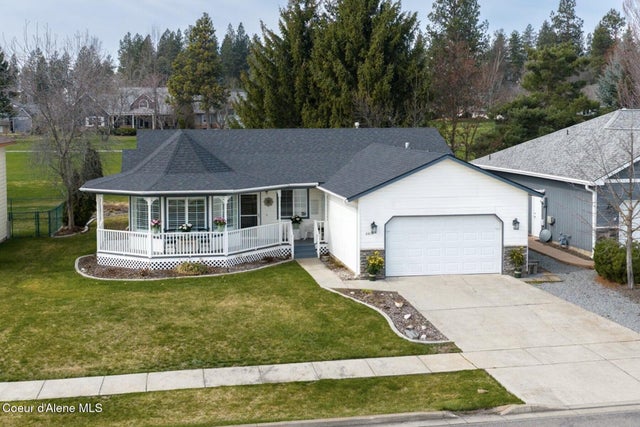
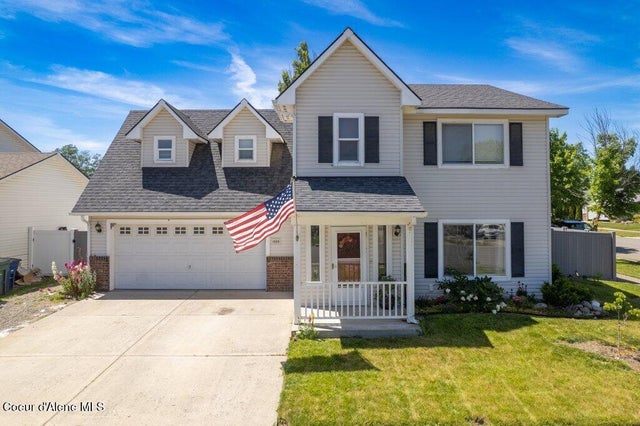
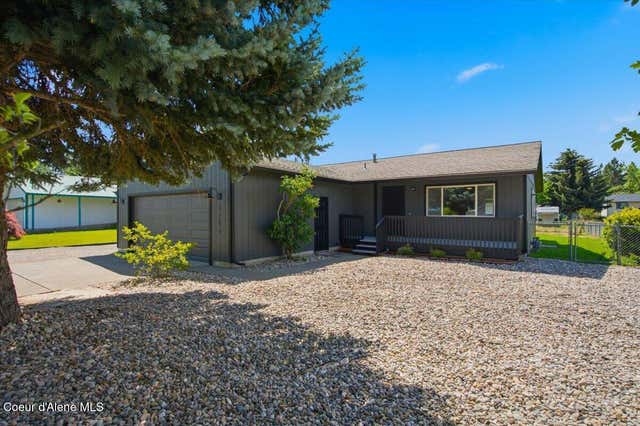
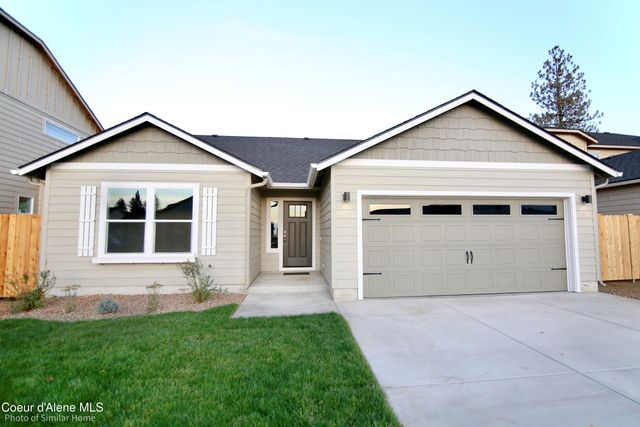
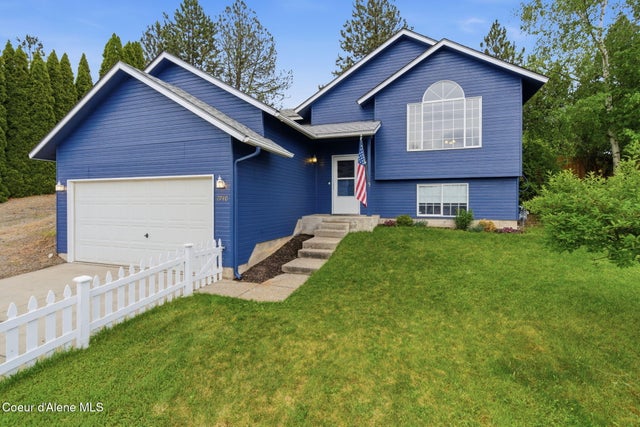
Similar Home Values
Comparable nearby listings and their asking prices.
| Address | Price | Beds | Baths | Sq Ft |
|---|---|---|---|---|
| 12173 Kilkenny, Post Falls, ID | $509,990 | 3 | 2 | 1,574 |
| 2815 Slice, Post Falls, ID | $514,900 | 3 | 2 | 1,647 |
| 1335 Moonstone, Post Falls, ID | $514,900 | 3 | 3 | 1,730 |
| 1706 3rd, Post Falls, ID | $519,000 | 4 | 3 | 2,340 |
| 12157 Kilkenny, Post Falls, ID | $519,990 | 3 | 2 | 1,408 |
| 2740 Rawhide Ridge, Post Falls, ID | $520,000 | 4 | 2 | 1,838 |
Moving Cost Estimate
EXIT Agents in Post Falls


Listing Courtesy: Kelly Right Real Estate - 5094897000