

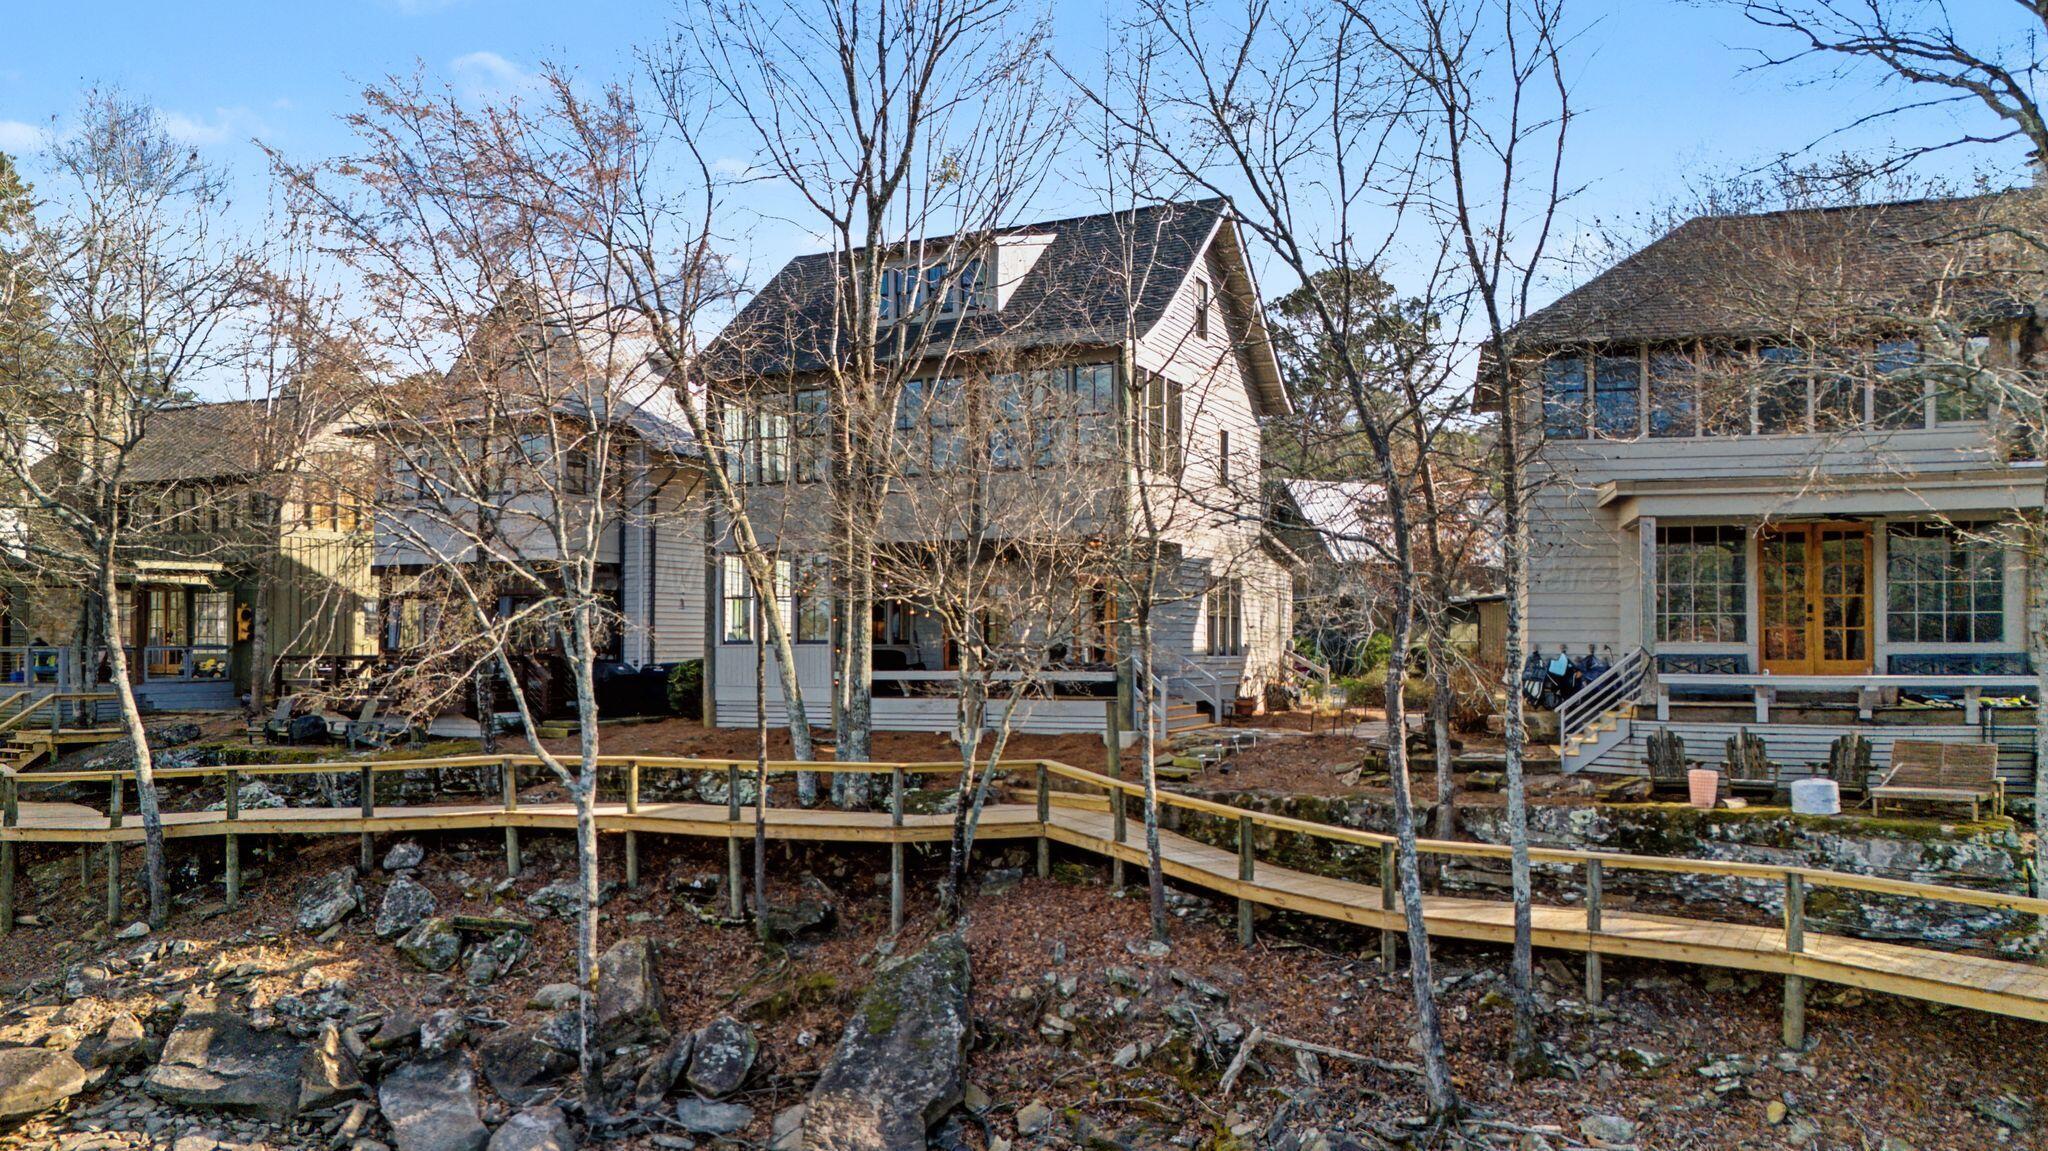
204 TURTLE POINT Dr, Crane Hill, AL 35053
Silverock Cove · Winston County
Key Facts
Description
Smith Lake (Silverock Cove) An exceptional offering in the famed Silverock Cove Community! This cottage is located on the ''point'' portion of the community offering easy access to the clubhouse and pool. This is a 4BR/3.5BA in superb condition with many recent upgrades. This unit has been lovingly maintained by full time residents. One of the few floorplans with a main level bedroom. Carefree lake living at its best! This waterfront home offers year round deep water, and long lake views. It's just a few steps to boat dock, 1 mile boardwalk, clubhouse, and the main salt water pool. The second saltwater pool is a 10-minute walk. Residents claim this area of Silverock is 10 degrees cooler. A must-see! Walls of lakeside windows, wood floors, granite countertops, stainless steel appliances, customized closets, shiplap walls, new paint inside and out, and tons of storage. -First floor has an open floor plan with kitchen with large island, open shelving, great room with wood burning fireplace, dining area surrounded by windows, half bath, bedroom #1 with a hall closet and full bath. The 200 +/- sq ft covered porch and outside storage entrance both have new stairs and hand rails. Storage is also available in closet under the stairs and dining window seat. -Second floor has bedroom #2 (primary) with ensuite bath and large customized closet, bedroom #3, laundry with full size washer/dryer, full guest bath and built in twin bed. -Third floor has bedroom #4 with closet, and 3 separate large storage attic areas with full size doors for easy access to HVAC equipment and storage. Enjoy lake living without the hassle! The HOA monthly fee (currently $558 per month) covers maintenance for the entry gate, mailboxes, landscaping, grounds, streets, docks, board walk, 2 salt water pools, boat lift and storage buildings, and club house. The fee also covers garbage, sewer, internet, and termite bond. Have your boat waiting in the water for you upon arrival! Optional on site dry boat storage with concierge boat service is available for a fee depending on boat size. Do not miss an opportunity to own one of the most desired homes in this great community! This is where everyone wants to be!
Property Information
Property Type
Residential
Sub-Type
Single Family Residence
Style
Cottage
Year Built
2008
Stories
3
Living Area
2,100 sq ft
Zoning
No Zoning
MLS® Listing#
26-477
Property Features
Appliances
Cooling
Flooring
Fireplace
Pool
Patio
Lot Features
Construction
Roof
Other Structures
Water Source
Schools
- Elementary:
- County
- Middle:
- County
- High:
- County
Financial Details
HOA
$558 / Monthly
Annual Taxes
$1,978
Tax year 2025
Parcel Number
67 11 06 24 0 200 003.022
Directions
CR937 on left, see gate
Affordability Calculator
$175,800
Estimated monthly payment
$4,678/mo
Principal $703,200 · Est. interest $981,027 over 30 yrs
Neighborhood Market Statistics
How this home compares to active listings in Crane Hill, AL
- $638,462
- Median Listing Price
- 98
- Median Days on Market
- 2,087
- Median Sq Ft
- $337
- Median Price / Sq Ft
- 153
- Active Listings
- This home’s price is 38% above the area median.
- Its price per sq ft is 24% above the area median.
Market statistics compiled from active EXIT Realty® and MLS listings in Crane Hill, AL.
Location

Getting Around
Points of Interest in Crane Hill, AL
Showing the Crane Hill area map.
Nearby Schools
Meek Elementary School
Elementary · 5.5 mi away
Harmony School
Elementary · 5.7 mi away
Cold Springs High School
Secondary · 7.9 mi away
Cold Springs Elementary
Elementary · 7.9 mi away
Logan Junior High School
Secondary · 8.1 mi away
Curry High School
Secondary · 9.7 mi away
Curry Middle School
Secondary · 9.7 mi away
Curry Elementary School
Elementary · 9.7 mi away
Addison Elementary School
Elementary · 9.7 mi away
Addison High School
Secondary · 9.9 mi away
Good Hope Primary School
Elementary · 13.3 mi away
Good Hope Middle School
Secondary · 13.8 mi away
West Point Intermediate School
Elementary · 14.2 mi away
West Point Middle School
Secondary · 14.3 mi away
West Point High School
Secondary · 14.5 mi away
West Point Elementary School
Elementary · 14.6 mi away
Farmstead Junior High School
Secondary · 15.9 mi away
Grace Christian Academy
School · 16.1 mi away
West Elementary School
Elementary · 16.4 mi away
Cullman Christian School
School · 16.8 mi away
Commute Calculator
Nearby Homes

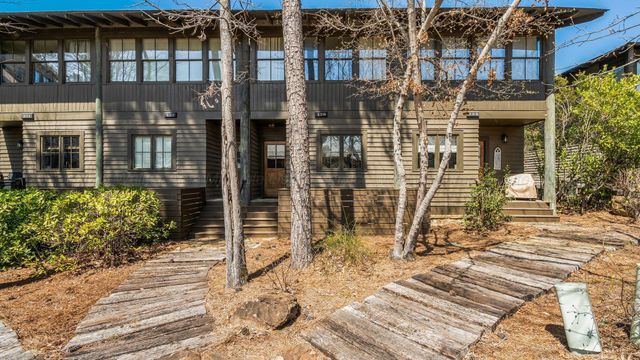

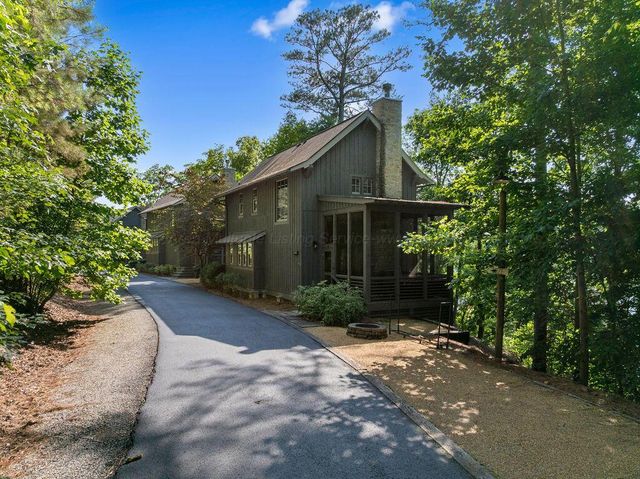


Similar Homes Nearby
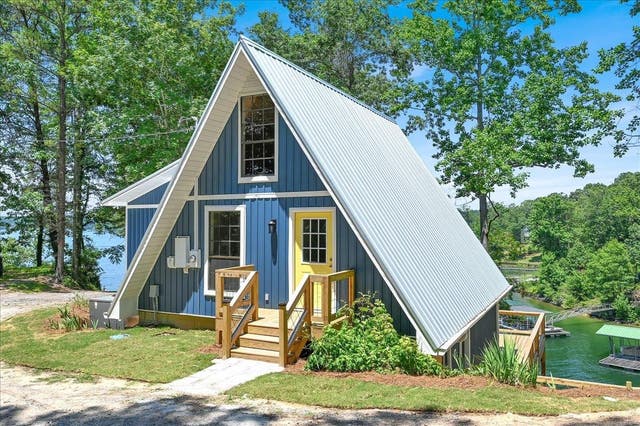
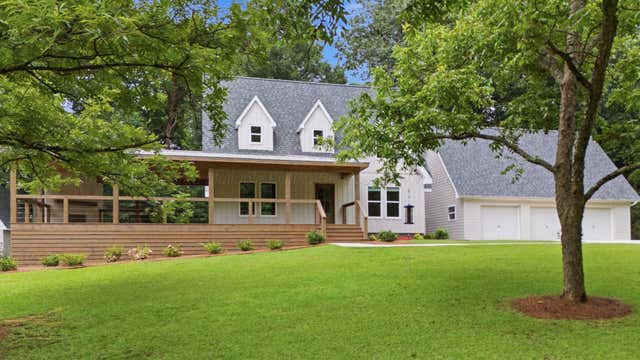
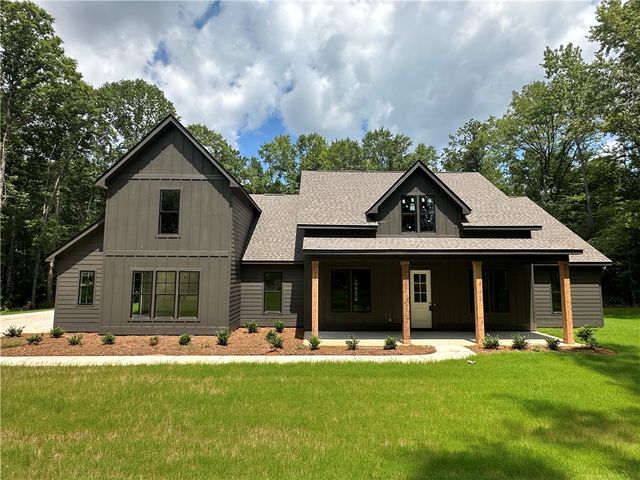

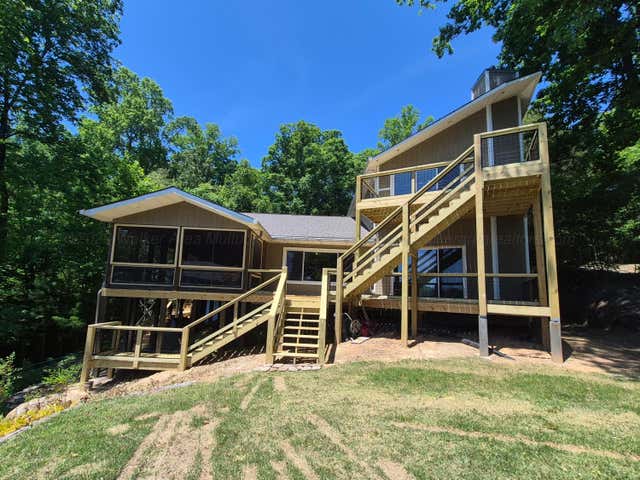
Similar Home Values
Comparable nearby listings and their asking prices.
| Address | Price | Beds | Baths | Sq Ft |
|---|---|---|---|---|
| 170 Co Rd 195, Crane Hill, AL | $619,900 | 3 | 3 | 1,672 |
| 97 COUNTY ROAD 80, Crane Hill, AL | $649,000 | 4 | 2 | 2,300 |
| 12402 LEE ROAD 72, Camp Hill, AL | $669,900 | 4 | 5 | 3,270 |
| 12402 Lee County Road 72, Camp Hill, AL | $669,900 | 4 | 5 | 3,270 |
| 370 COUNTY ROAD 209, CRANE HILL, AL | $695,000 | 3 | 2 | 1,526 |
| 155 COUNTY ROAD 232, Crane Hill, AL | $699,900 | 4 | 4 | 3,400 |
Moving Cost Estimate
EXIT Agents in Crane Hill


Listing Courtesy: Lake Homes Realty - 2059852991