

1202 S Indian Knolls DR, Washington, UT 84780
INDIAN KNOLLS · Washington County
Key Facts
Description
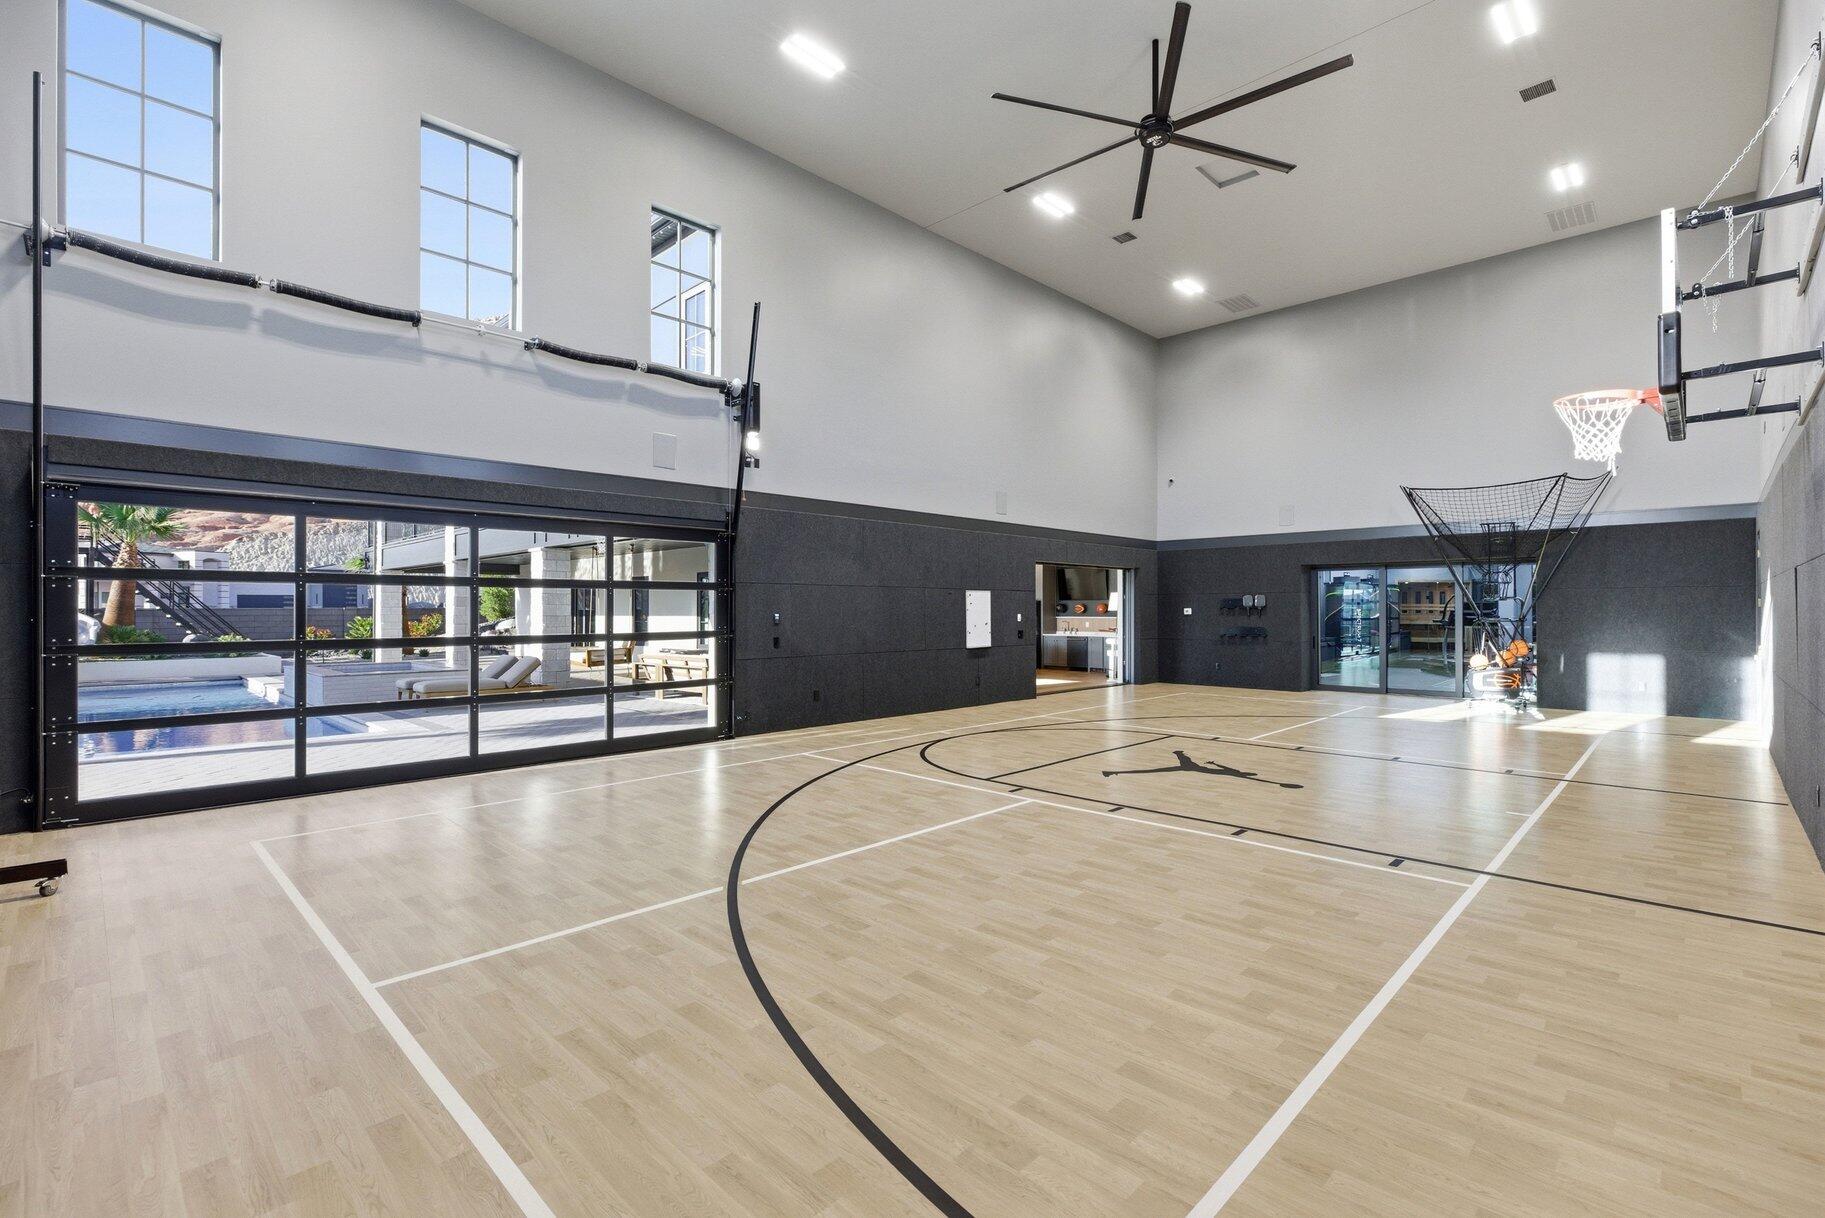
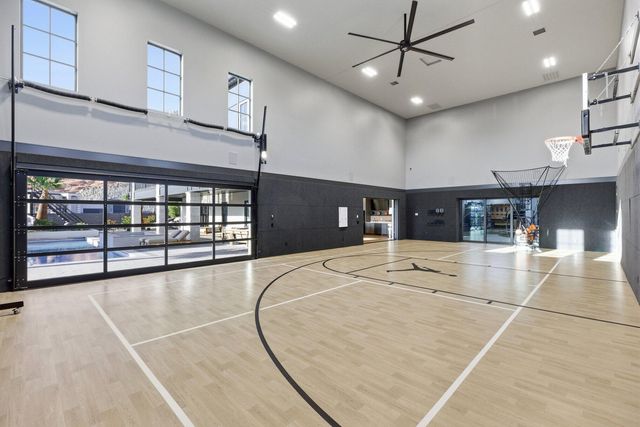
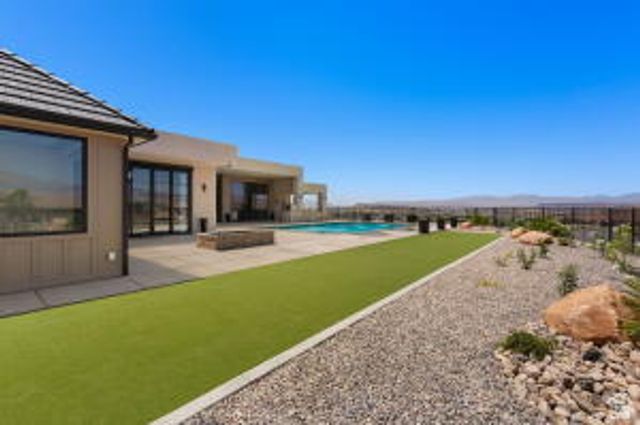
Welcome to this amazing Indian Knolls stunner--a JW West Homes 2025 St. George Parade of Homes masterpiece. Built without compromise and designed for those who demand extraordinary, this 8,768 sq. ft. custom estate on .61 acres in Indian Knolls sets a new standard for luxury living in Southern Utah. From the moment you step inside, the steel-frame glass-enclosed den announces the intention behind every detail. Wide-plank hardwood floors, soaring ceilings, and Prestige Woodworks custom cabinetry carry throughout every level. The show kitchen is anchored by a leathered Matarazzo marble island, Sub-Zero refrigerator and freezer columns, a Wolf 48'' dual-fuel professional range with brass bezels, and a full butler's pantry with its own dedicated appliance suite--engineered for effortless entertaining at any scale. The primary suite is a private sanctuary featuring a spa-inspired bath in leathered White Pearl quartzite, a boutique walk-in closet, and an LG Styler steam system. Below, the home transforms entirely. An indoor half-court basketball and full pickleball court--with a custom Jordan Jumpman logo, soaring ceilings, and a glass roll-up door opening directly to the pool deck--anchors a world-class athletic and wellness campus featuring a glass-enclosed gym with Rogue equipment, sauna, cold plunge, and light therapy. A rec room, custom bunk room, private salon, guest suite, and vault-door safe room complete the lower level. Outside, Southern Utah's red rock canyon formations rise as a dramatic natural backdrop to a resort-caliber backyard by Palmer Pools, featuring a pool with waterslide, spa, fire features, covered pavilion with full outdoor kitchen, and a second outdoor pickleball court. A fully integrated Control4 smart home system commands surround sound in every room and outdoors, lighting, climate, and pool automation--all from a single touch. Complete with an 8-car garage and RV bay, this estate is bold, exceptional, and unmatched.
Property Information
Property Type
Residential
Sub-Type
Single Family Residence
Year Built
2025
Stories
3
Living Area
8,768 sq ft
Lot Size
0.61 acres
Garage Spaces
8
Days on Market
51
MLS® Listing#
26-272563
Property Features
Interior
Appliances
Cooling
Heating
Basement
Pool
Parking
Patio
Fencing
Construction
Roof
Windows
Security
Community
Utilities
Rooms
- Main
- Second
- Basement
- Main
- Second
- Basement
- Basement
- BedroomSecond
- Bedroom 2Second
- Bedroom 3Basement
- Bedroom 4Basement
- DenMain
- Family RoomBasement
- KitchenMain
- LaundryBasement
- LaundryMain
- LaundrySecond
- Master BedroomMain
- OfficeMain
Schools
- Elementary:
- Washington Elementary
- Middle:
- Pine View Middle
- High:
- Pine View High
Financial Details
HOA
$200 / Annually
Annual Taxes
$7,468
Tax year 2025
Parcel Number
W-IKS-5-511
Directions
Off of S Washington Dam Rd turn NW onto Indian Springs Dr, Right on Seminole Way, Left on Tomahawk Dr, Right On S Indian Knolls Dr. Home is on the Right hand side of the street.
Affordability Calculator
$1,260,000
Estimated monthly payment
$33,531/mo
Principal $5,040,000 · Est. interest $7,031,248 over 30 yrs
Neighborhood Market Statistics
How this home compares to active listings in Washington, UT
- $591,099
- Median Listing Price
- 75
- Median Days on Market
- 2,171
- Median Sq Ft
- $280
- Median Price / Sq Ft
- 653
- Active Listings
- This home’s price is 966% above the area median.
- Its price per sq ft is 157% above the area median.
Market statistics compiled from active EXIT Realty® and MLS listings in Washington, UT.
Location
- 1202 S Indian Knolls DR, Washington, UT 84780
Points of Interest in Washington, UT
Showing the Washington area map.
Nearby Schools
Horizon Elementary School
Elementary · 0.7 mi away
Washington Elementary School
Elementary · 1.6 mi away
Majestic Fields Elementary School
Elementary · 1.7 mi away
Schoolpulse
School · 1.7 mi away
Pine View High School
Secondary · 1.9 mi away
Riverside Elementary School
Elementary · 1.9 mi away
Washington Fields Intermediate School
Secondary · 2.1 mi away
Katie Laugh & Learn Pre-School
School · 2.1 mi away
Sandstone Elementary School
Elementary · 2.2 mi away
Millcreek High School
Secondary · 2.3 mi away
Seminary - the Church of Jesus Christ of Latter-Day Saints
School · 2.4 mi away
Trinity Lutheran School
School · 2.5 mi away
Pine View Middle School
Secondary · 2.5 mi away
Mountain View Montessori
Elementary · 2.8 mi away
Seminary - the Church of Jesus Christ of Latter-Day Saints
School · 2.9 mi away
Crimson Cliffs High School
Secondary · 3.1 mi away
Crimson View Elementary
Elementary · 3.3 mi away
Wee Wonders Pre School
School · 3.8 mi away
Coral Canyon School
Elementary · 4.0 mi away
South Mesa Elementary
Elementary · 4.1 mi away
Commute Calculator
Nearby Homes




Similar Homes Nearby




Similar Home Values
Comparable nearby listings and their asking prices.
| Address | Price | Beds | Baths | Sq Ft |
|---|---|---|---|---|
| 298 E COLIMA ROAD, Washington, UT | $4,995,000 | 5 | 8 | 6,064 |
| 298 E COLIMA RD, Washington, UT | $4,995,000 | 4 | 8 | 6,064 |
| 63 E COLIMA RD, Washington, UT | $5,750,000 | 4 | 6 | 7,167 |
| 63 E COLIMA RD, Washington, UT | $5,750,000 | 5 | 5 | 7,166 |
| 1141 E LOST RIDGE DR, Washington, UT | $6,295,000 | 7 | 9 | 9,380 |
| 1141 E LOST RIDGE DR, Washington, UT | $6,295,000 | 7 | 9 | 9,380 |
Moving Cost Estimate
EXIT Agents in Washington


Listing Courtesy: Summit Sotheby's International Realty (Auto Mall) - 4356491884