

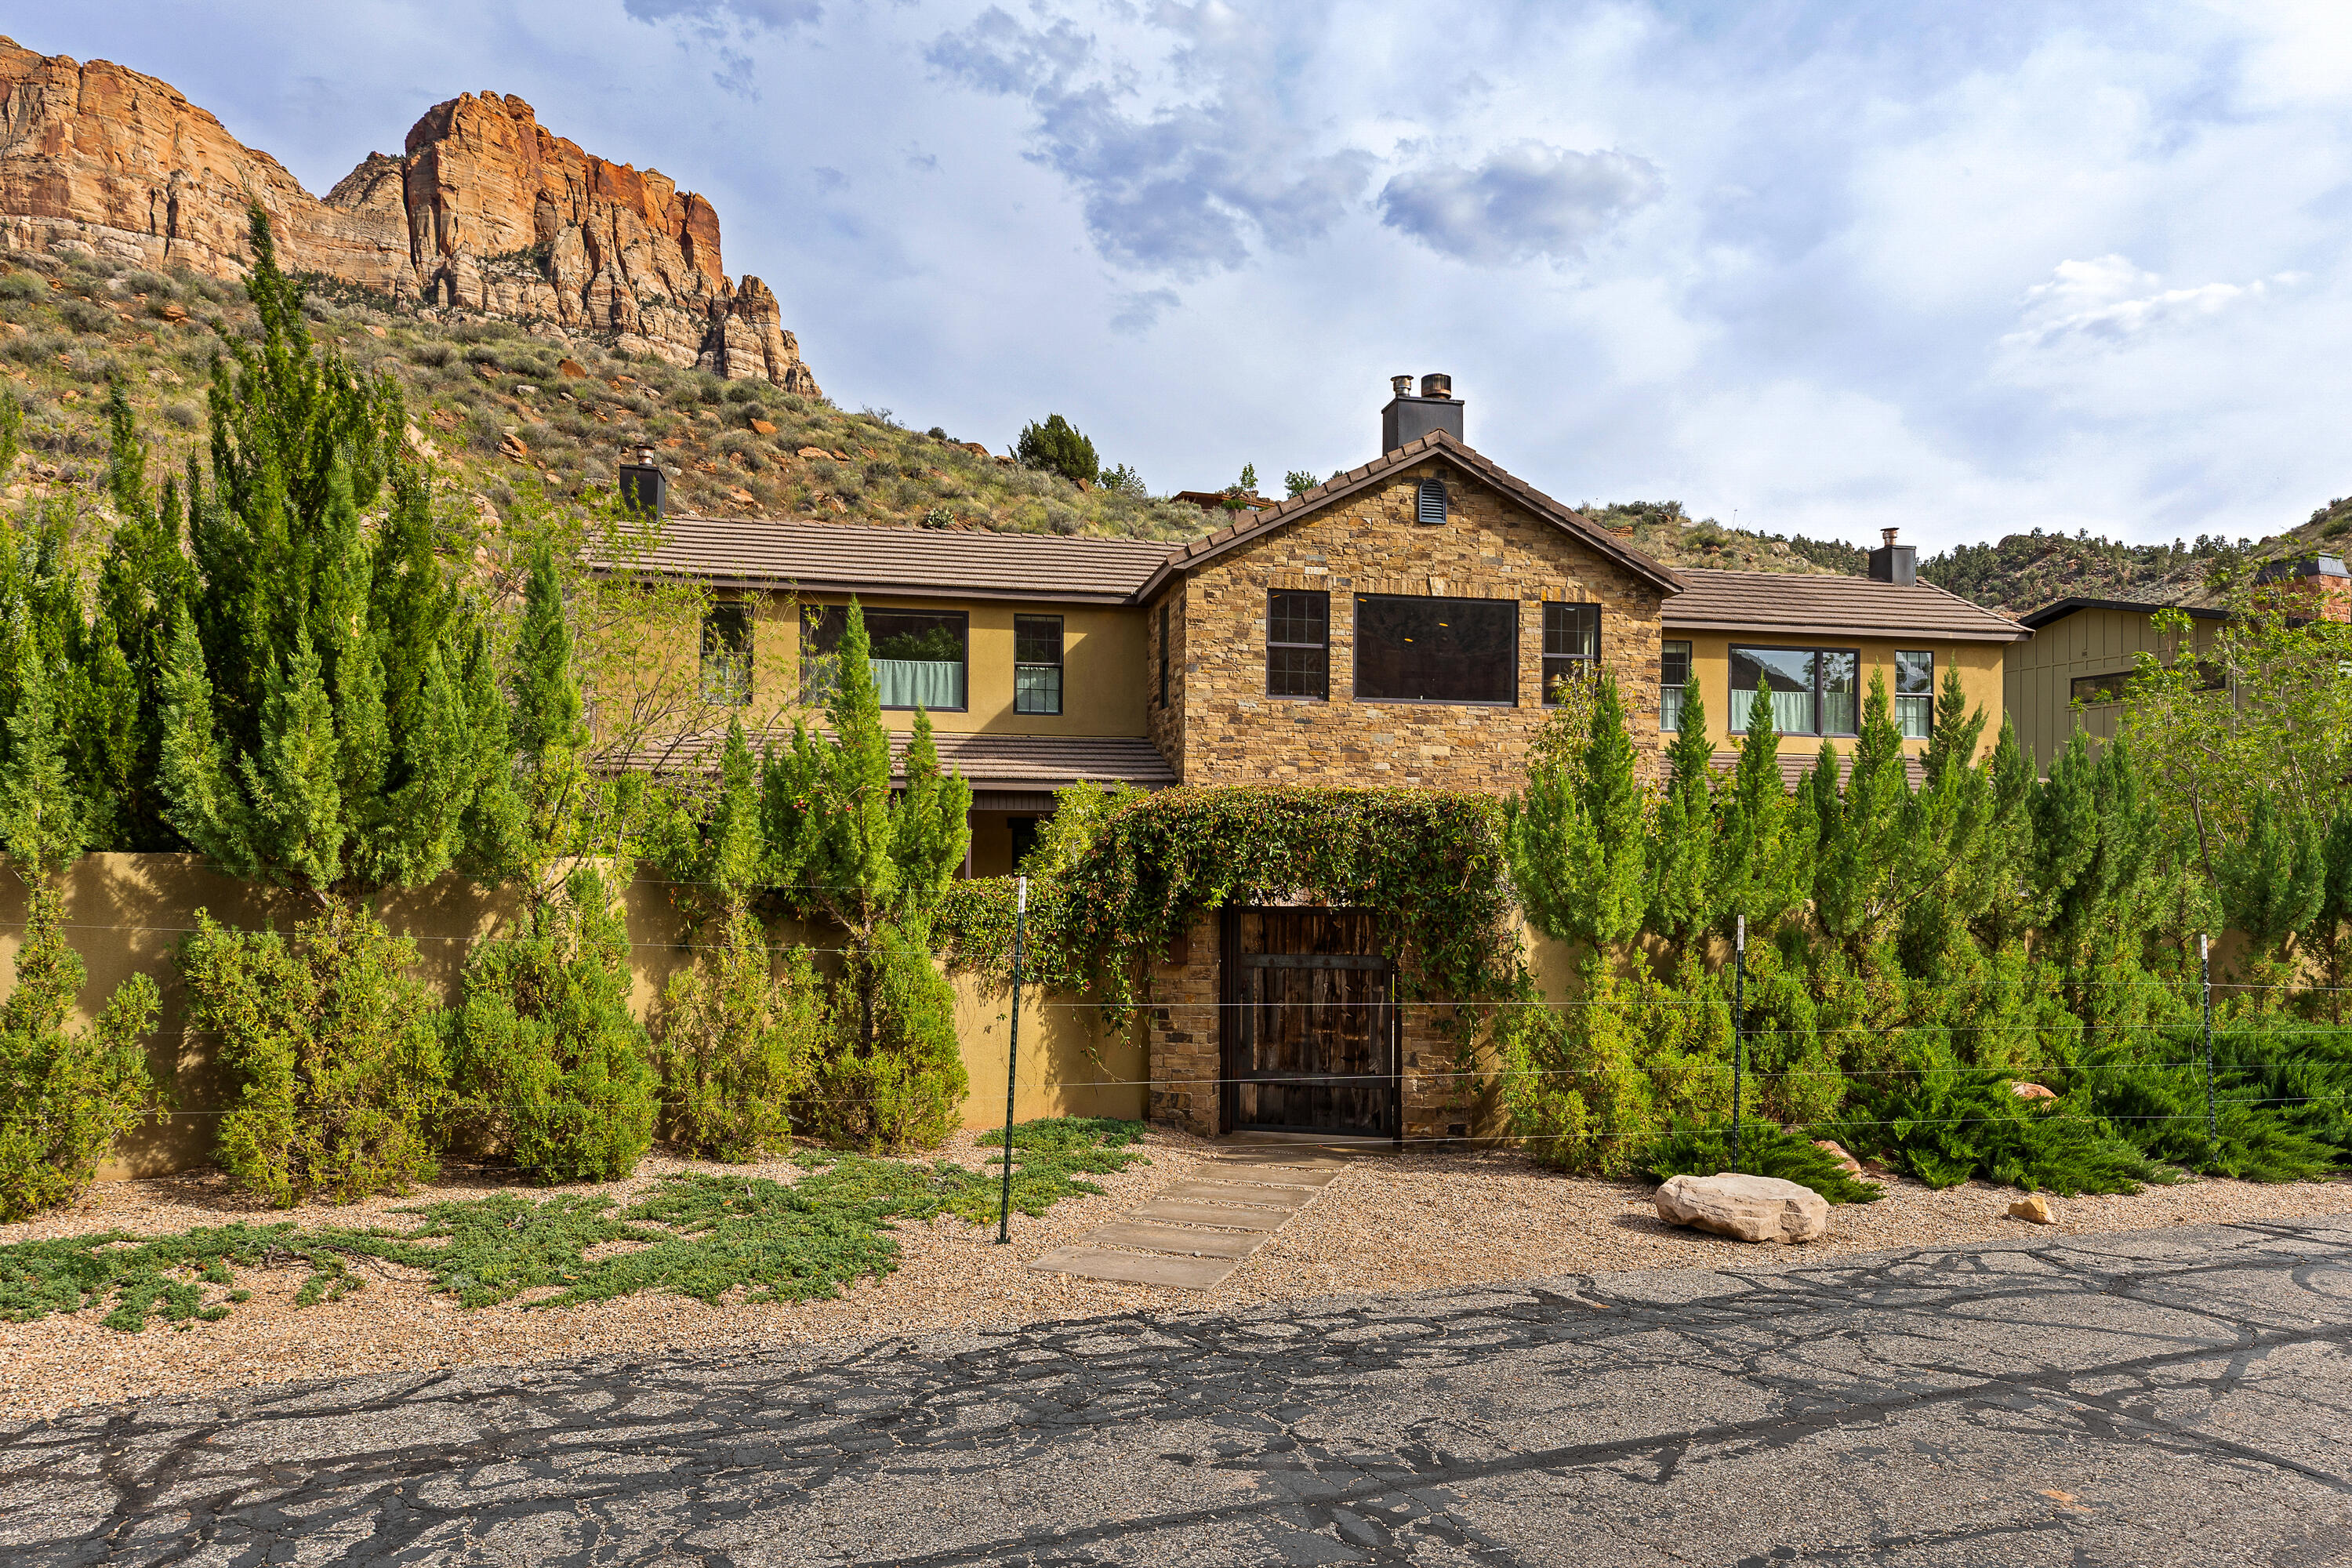
105 River Bend CIR, Springdale, UT 84767
CANYON SPRINGS ESTATES · Washington County
Key Facts
Description
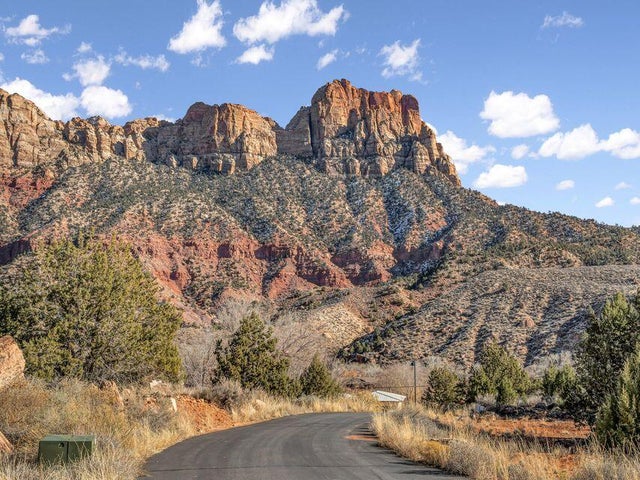
Zion at Your Doorstep - Luxury Retreat with Iconic Red Rock Views in Springdale It's hard to get closer to Zion National Park than this extraordinary luxury retreat nestled by the Virgin River beneath the breathtaking red rock cliffs of Springdale. Surrounded by some of Southern Utah's most iconic scenery, this 3,933 sq ft residence offers 5 bedrooms, 5.5 bathrooms, and incredible views from nearly every room. Designed for both luxury and comfort, every bedroom features its own en-suite bathroom and walk in closet, with fireplaces in four of the bedrooms creating a warm and inviting atmosphere throughout. The spacious gourmet kitchen is equipped with a Viking range with grill and griddle, double ovens, stainless steel appliances, and 2 sinks. The primary suite offers a true spa-like experience with a clawfoot soaking tub, oversized double shower, bidet, and beautifully crafted hand cut tile work. Wide plank engineered hardwood floors, solid wood doors, custom tile, and granite surfaces elevate the home with timeless mountain luxury style. The fully fenced courtyard and backyard create a private oasis surrounded by lush, low maintenance landscaping and a peaceful water feature. Multiple patios are thoughtfully positioned to take in the stunning red rock views and tranquil surroundings, offering the perfect setting for morning coffee, outdoor dining, or relaxing while viewing Zion cliffs.
Property Information
Property Type
Residential
Sub-Type
Single Family Residence
Year Built
2005
Stories
2
Living Area
3,993 sq ft
Lot Size
0.58 acres
Garage Spaces
2
Days on Market
41
MLS® Listing#
26-272307
Property Features
Interior
Appliances
Cooling
Heating
Parking
Lot Features
Construction
Foundation
Roof
Utilities
Rooms
- Main
- Main
- Second
- Main
- Second
- Second
- Bedroom 2Main
- Bedroom 3Second
- Bedroom 4Second
- Bedroom 5Second
- Dining RoomMain
- Family RoomSecond
- KitchenMain
- LaundryMain
- Living RoomMain
- Master BedroomMain
Schools
- Elementary:
- Springdale Elementary
- Middle:
- Hurricane Middle
- High:
- Hurricane High
Financial Details
HOA
$1,250 / Annually
Annual Taxes
$7,906
Tax year 2025
Parcel Number
S-CASE-11-A
Affordability Calculator
$499,000
Estimated monthly payment
$13,279/mo
Principal $1,996,000 · Est. interest $2,784,598 over 30 yrs
Neighborhood Market Statistics
How this home compares to active listings in Springdale, UT
- $1,000,000
- Median Listing Price
- 134
- Median Days on Market
- 2,825
- Median Sq Ft
- $618
- Median Price / Sq Ft
- 16
- Active Listings
- This home’s price is 150% above the area median.
- Its price per sq ft is 1% above the area median.
Market statistics compiled from active EXIT Realty® and MLS listings in Springdale, UT.
Location

Points of Interest in Springdale, UT
Showing the Springdale area map.
Nearby Schools
Springdale Elementary School
Elementary · 0.6 mi away
Liahona Academy for Youth
School · 9.3 mi away
Water Canyon High School
Secondary · 12.2 mi away
Colorado City Unified School District
School · 12.7 mi away
Colorado City High School
Secondary · 12.8 mi away
El Capitan High School
Secondary · 12.8 mi away
Cottonwood Elementary
Elementary · 13.1 mi away
La Verkin Elementary School
Elementary · 14.9 mi away
Suu Head Start
School · 15.2 mi away
Masada Charter School
School · 15.4 mi away
Hurricane Middle School
Elementary · 16.0 mi away
Seminary - the Church of Jesus Christ of Latter-Day Saints
School · 16.1 mi away
Church of Jesus Christ of Latter Day Saints
School · 16.2 mi away
Hurricane High School
Secondary · 16.2 mi away
Three Falls Elementary School
Elementary · 16.5 mi away
Hurricane Intermediate School
Elementary · 16.5 mi away
Valley Academy
School · 16.7 mi away
Hurricane Elementary School
Elementary · 16.8 mi away
Sunrise
School · 17.0 mi away
The Church of Jesus Christ of Latter-Day Saints
School · 21.0 mi away
Commute Calculator
Nearby Homes



Similar Homes Nearby
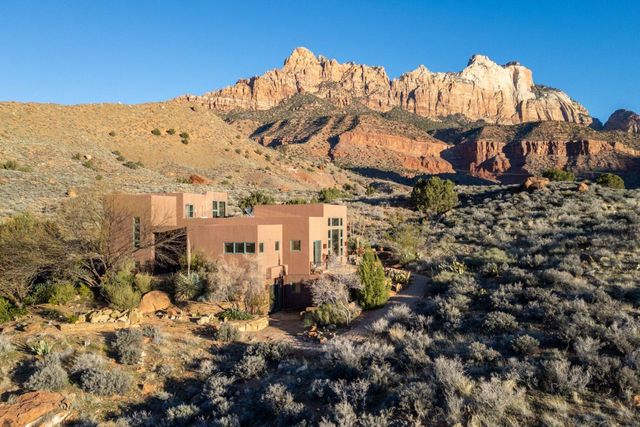


Similar Home Values
Comparable nearby listings and their asking prices.
| Address | Price | Beds | Baths | Sq Ft |
|---|---|---|---|---|
| 261 VALLEY VIEW DR, Springdale, UT | $2,000,000 | 4 | 3 | 3,095 |
| 261 VALLEY VIEW DR, Springdale, UT | $2,000,000 | 4 | 3 | 3,095 |
| 29 CANYON VIEW DR, Springdale, UT | $2,400,000 | 8 | 8 | 4,307 |
| 105 RIVER BEND CIR 105, Springdale, UT | $2,495,000 | 5 | 6 | 3,993 |
Moving Cost Estimate
EXIT Agents in Springdale


Listing Courtesy: KW Park City Keller Williams Real Estate - 4356499882