

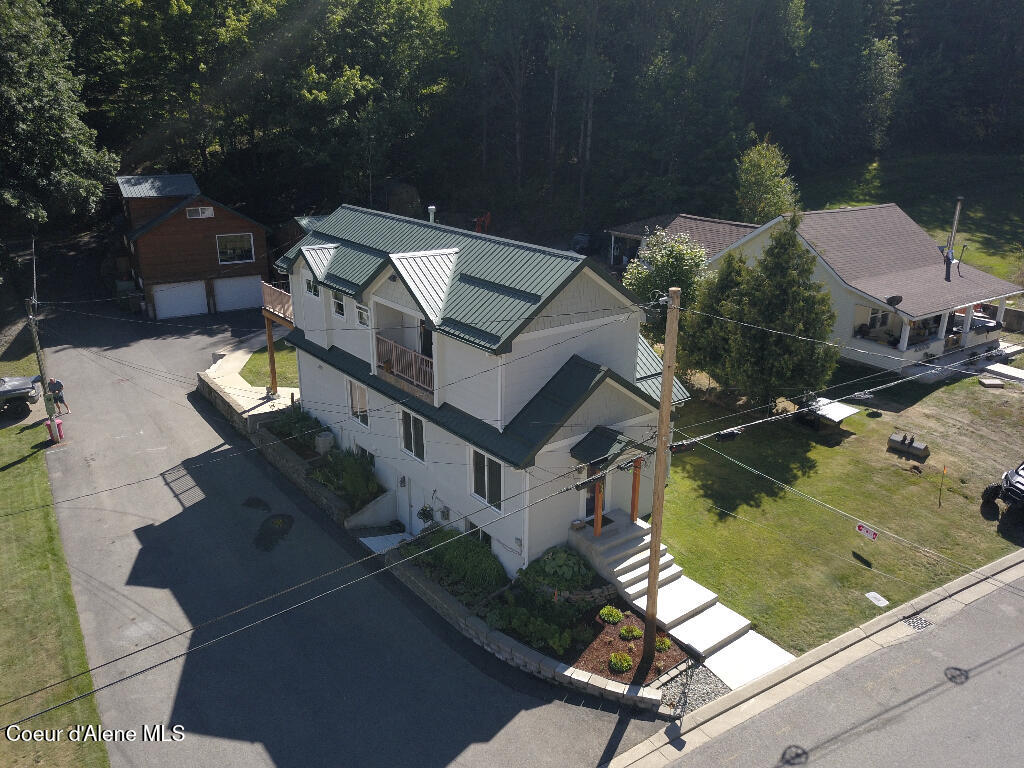
503 Main, Wardner, ID 83837
Wardner Townsite · Shoshone County
Key Facts
Description
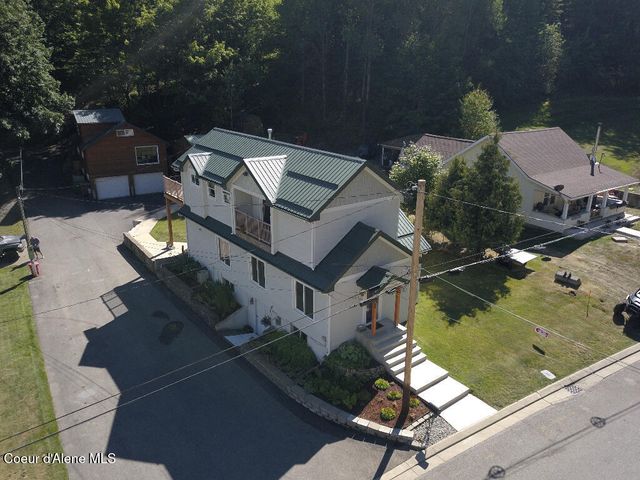
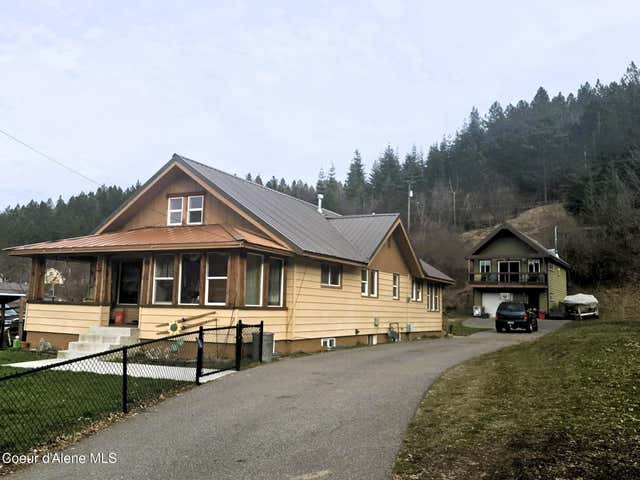
Charming 3BD/2BA home in Wardner with modern updates and incredible access to outdoor adventure! Renovated in 2005, this home features kitchen with granite countertops, slate flooring, gas cooktop, and dual ovens. Luxurious primary suite with custom woodwork, dual-head tile shower, jacuzzi tub, and private deck. Dual furnaces and air conditioners ensure year-round comfort. Finished basement includes workout/laundry area, guest room with fireplace, and 4 person barrel sauna. Two shops (1,700 & 540 sq ft) on property with gas, heat, and electric. Larger shop has 2 car garage entry and bonus attic room. View of Silver Mountain gondola with skiing, biking, and trails just steps away.
Property Information
Property Type
Residential
Sub-Type
Single Family Residence
Year Built
1930
Living Area
2,155 sq ft
Lot Size
0.19 acres
Lot Dimensions
39x179x54x165
Zoning
Residential
Days on Market
106
MLS® Listing#
26-2364
Property Features
Appliances
Heating
Flooring
Fireplace
Basement
Parking
Lot Features
Construction
Foundation
Roof
Other Structures
Water Source
Financial Details
HOA
None
Annual Taxes
$2,861
Tax year 2025
Parcel Number
RPE00500120280A
Directions
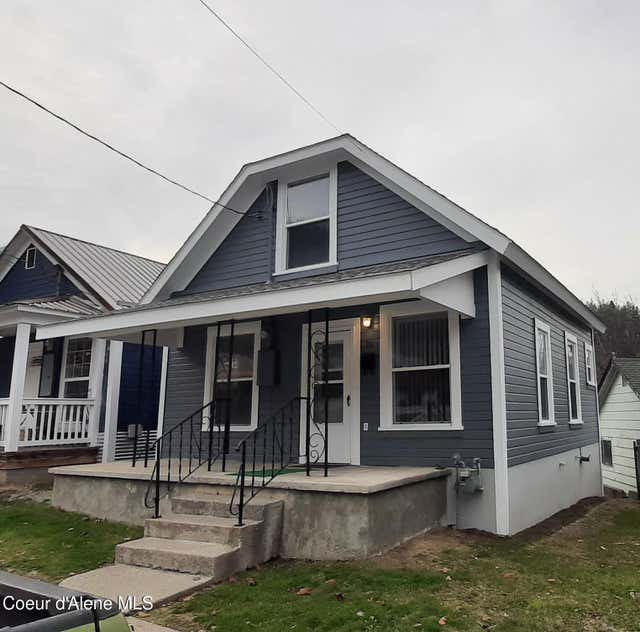
Head up on Main Wardner Street, property is on the left. Has a private driveway. Light gray house with green roof.
Affordability Calculator
$170,000
Estimated monthly payment
$4,524/mo
Principal $679,999 · Est. interest $948,659 over 30 yrs
Neighborhood Market Statistics
How this home compares to active listings in Wardner, ID
- $500,000
- Median Listing Price
- 121
- Median Days on Market
- 2,155
- Median Sq Ft
- $192
- Median Price / Sq Ft
- 3
- Active Listings
- This home’s price is 70% above the area median.
- Its price per sq ft is 106% above the area median.
Market statistics compiled from active EXIT Realty® and MLS listings in Wardner, ID.
Location

Points of Interest in Wardner, ID
Showing the Wardner area map.
Nearby Schools
Head Start
School · 0.6 mi away
Silver Valley Christian Academy
School · 0.8 mi away
Kellogg JT. School District 391
School · 0.9 mi away
Silver Valley Alternative School
School · 0.9 mi away
Sunnyside Elementary School
Elementary · 0.9 mi away
Kellogg Middle School
Secondary · 1.0 mi away
Kellogg High School
Secondary · 1.1 mi away
Silver Hills Elementary School
Elementary · 6.9 mi away
Wallace Miners
School · 9.9 mi away
Wallace Junior/Sr High School
Secondary · 9.9 mi away
Canyon Elementary School
Elementary · 13.9 mi away
Mullan Athletic Pavilion
School · 15.7 mi away
John Mullan Elementary School
Elementary · 15.8 mi away
St Maries High School
Secondary · 25.4 mi away
St Maries Christian School
School · 25.6 mi away
St Maries Joint School District No 41
Elementary · 25.8 mi away
Heyburn Elementary School
Elementary · 25.9 mi away
St Maries Middle School
Secondary · 25.9 mi away
Harrison Elementary School
Elementary · 27.2 mi away
Kootenai Junior-Sr High School
Secondary · 27.2 mi away
Commute Calculator
Nearby Homes
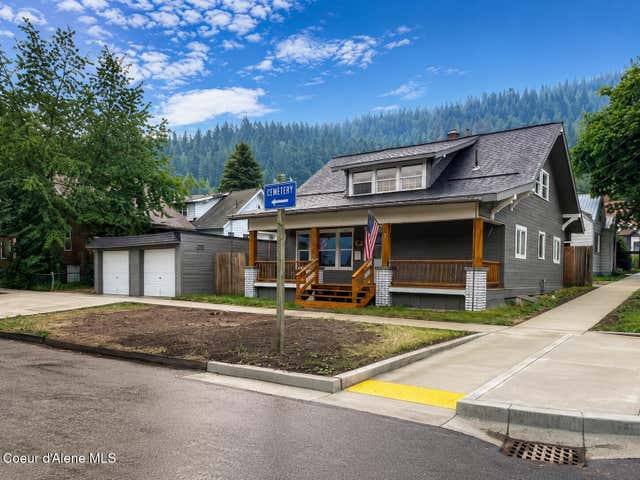
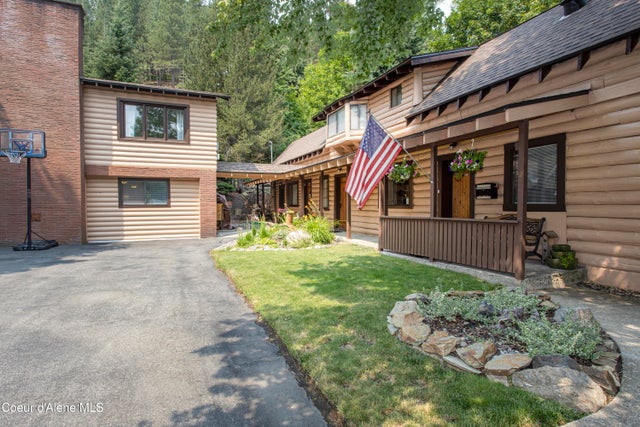

Moving Cost Estimate
Listing Courtesy: ListWithFreedom.com Inc - 855-456-4945