

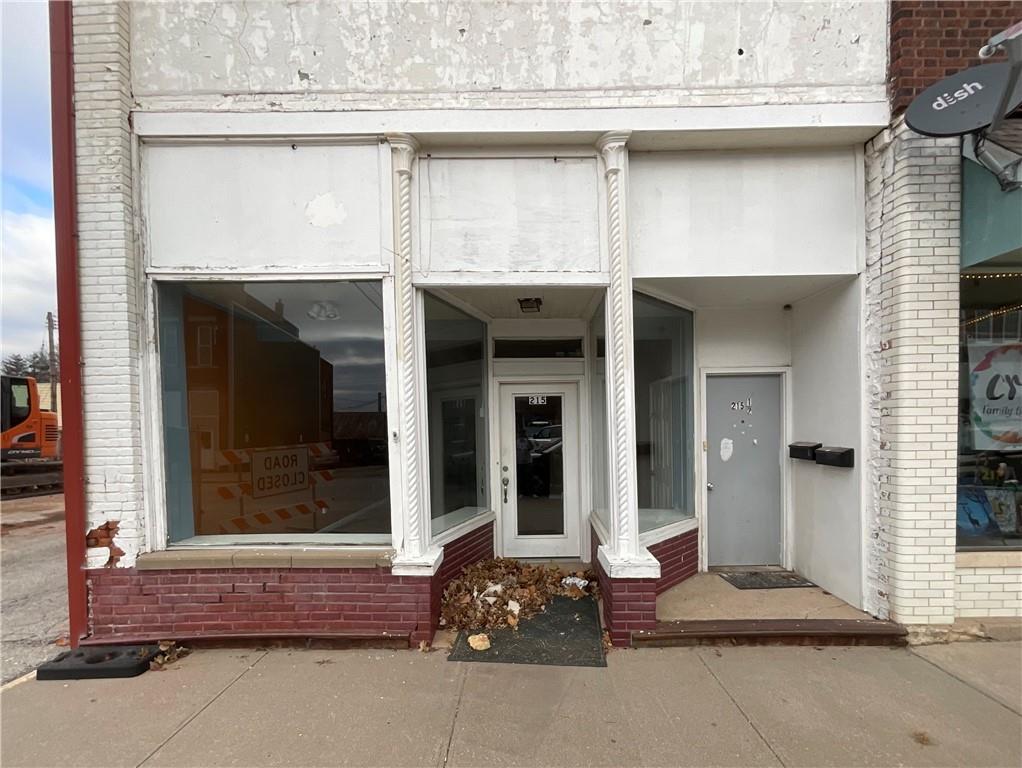
215 E 3RD Street, Cameron, MO 64429
Clinton County
Key Facts
Description
Welcome to 215 E 3rd St, a flexible mixed-use building in the heart of Cameron that gives you options from day one. With 3,040 square feet across two levels, this property combines a main-level commercial space with an upstairs apartment that’s already generating income. The layout is simple, practical, and easy to envision for a variety of uses. The first floor offers 1,520 square feet of open office or business space with a dedicated restroom. Whether you want to run your own operation, lease the space to another business, or redesign it to fit a fresh idea, the layout gives you room to work and grow. Large front windows bring in natural light and help spotlight the space from the street. Upstairs, the apartment adds another 1,520 square feet of living area. It includes four flexible rooms that are currently used as bedrooms, along with a full bath, kitchen, and living area. The design works well for someone needing added room, a creative layout, or extra workspace. The current tenant pays $800 per month, giving you immediate rental income or the option to occupy the space later. The location is one of the best features. You’re just steps from restaurants, local shops, and McCorkle Park — a community centerpiece known for seasonal events, gatherings, and the weekly summer city band. The steady activity around this part of town makes the property especially appealing for visibility, walkability, and long-term potential. Whether you’re an investor searching for a reliable mixed-use asset, a business owner wanting a place to operate, or someone who likes the idea of living above your workspace, this property offers a rare combination of versatility and convenience. Schedule a time to take a closer look and explore what’s possible at 215 E 3rd St.
Property Information
Property Type
Business Opportunity
Sub-Type
Business
Year Built
1873
Stories
2
Living Area
1,520 sq ft
Lot Size
0.05 acres
Lot Dimensions
20X112
Zoning
COMM
Days on Market
146
MLS® Listing#
2591610
Property Features
Parking
Utilities
Financial Details
Annual Taxes
$999
Parcel Number
01-06.0-23-002-030-008.000
Directions
69 HIGHWAY THRU CAMERON TO 3RD STREET TURN EAST PROPERTY ON RIGHT HAND SIDE.
Affordability Calculator
$29,900
Estimated monthly payment
$796/mo
Principal $119,600 · Est. interest $166,853 over 30 yrs
Neighborhood Market Statistics
How this home compares to active listings in Cameron, MO
- $325,000
- Median Listing Price
- 38
- Median Days on Market
- 1,751
- Median Sq Ft
- $197
- Median Price / Sq Ft
- 23
- Active Listings
- This home’s price is 54% below the area median.
- Its price per sq ft is 50% below the area median.
Market statistics compiled from active EXIT Realty® and MLS listings in Cameron, MO.
Location

Points of Interest in Cameron, MO
Showing the Cameron area map.
Nearby Schools
Cameron R-1 Schools
Secondary · 0.1 mi away
Turning Point School
School · 0.2 mi away
Parkview Elementary School
Elementary · 0.6 mi away
Cameron Middle School
Elementary · 0.7 mi away
Cameron Intermediate School
Elementary · 0.8 mi away
Cameron High School
Secondary · 0.9 mi away
Western Missouri Correctional Center
Secondary · 1.4 mi away
Dream Catchers
School · 6.2 mi away
Osborn R-0 School District
School · 6.4 mi away
Winston Redbirds
School · 10.3 mi away
Winston High
Secondary · 10.3 mi away
Mirabile C-1 School
School · 11.2 mi away
Maysville R1 School Food Service
School · 12.3 mi away
Lathrop High
Secondary · 12.3 mi away
Hamilton Elementary School
Elementary · 12.5 mi away
Kingston 42 School District
Elementary · 12.5 mi away
Hamilton Middle School
Secondary · 12.7 mi away
Penney High School
Secondary · 12.7 mi away
Lathrop High School
Secondary · 13.4 mi away
Stewartsville High
Secondary · 14.1 mi away
Commute Calculator
Nearby Homes
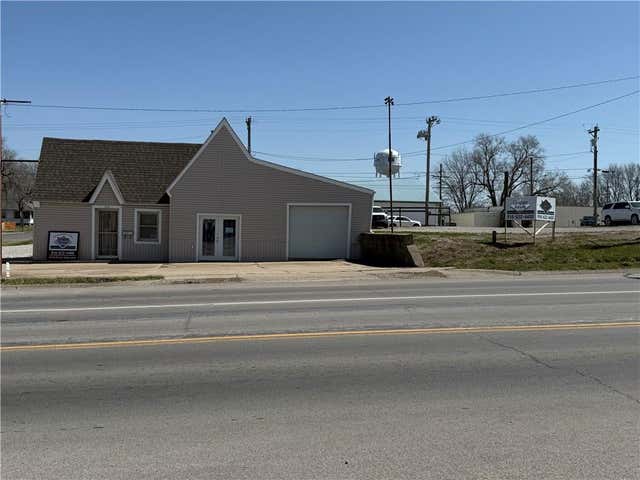
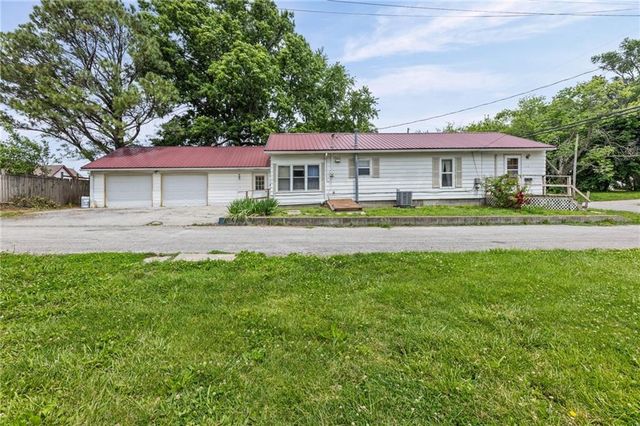
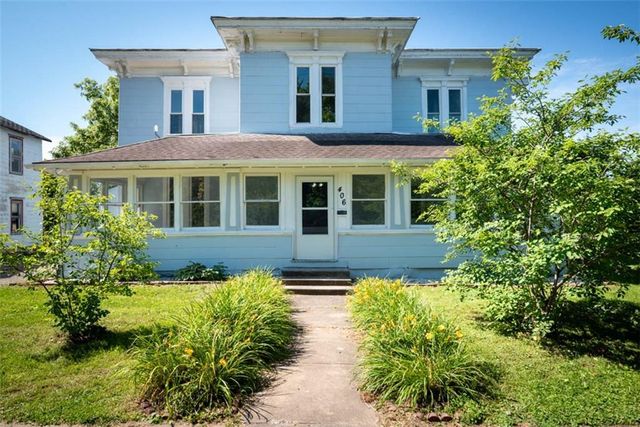
Similar Homes Nearby
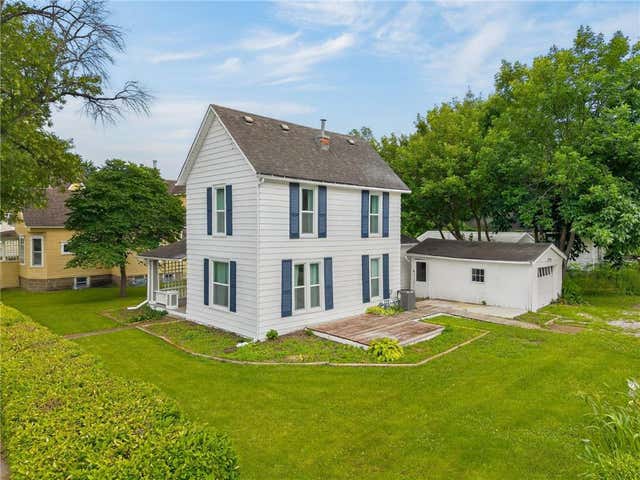
Similar Home Values
Comparable nearby listings and their asking prices.
| Address | Price | Beds | Baths | Sq Ft |
|---|---|---|---|---|
| 107 E 3rd Street, Cameron, MO | $149,900 | — | — | 3,038 |
| 406 E 4th Street, Cameron, MO | $149,900 | 5 | 2 | 2,401 |
| 721 W 4th Street, Cameron, MO | $179,900 | 4 | 2 | 1,960 |
Moving Cost Estimate
EXIT Agents in Cameron


Listing Courtesy: NextHome Legacy 3 - 816-724-1103
Last Updated: 2025-12-10
Data Terms of Use
1. All data displayed on this website about properties for sale or lease are the proprietary asset of the Heartland Multiple Listing Service, Inc. (“HMLS”). HMLS owns all Intellectual Property Rights in and to such data, or the compilation of such data, including all copyright, patent, trade secret, or trademark rights. User will not contest HMLS’ Intellectual Property Right claims, nor assist others in doing so. User agrees that in the event User infringes upon HMLS’ Intellectual Property Rights in the property data displayed on this website, HMLS’ remedies at law are inadequate, and that HMLS is entitled to temporary and permanent injunctive relief to prohibit such an infringement.
2. User agrees that User is a bona fide potential purchaser or lessee of property in the market area served by HMLS and EXIT Realty. User agrees that any search performed by User of properties available for sale or lease utilizing this website is solely for the purpose of identifying properties in which User has legitimate and bona fide interest in buying or leasing.
3. User agrees that User shall not use this website, or any of the property data accessible on this website, for any commercial or business purpose. User shall not sell, loan, exchange, or license, or otherwise retransmit the property data accessible on this website to any third party without the express written permission of HMLS and EXIT Realty.
4. User waives any and all claims for damages of any kind against HMLS or (name of broker) by reason of Users’ use of this website, or the property data available at this website, including, but not limited to actual, punitive, special, or consequential damages, or lost profits or unrealized savings.
5. This Agreement shall be governed by the laws of Kansas. User agrees that any suit to enforce this Agreement shall be brought in the state or federal courts having jurisdiction over Johnson County, Kansas. User waives any objection to the personal jurisdiction of such courts.
6. In the event a judgment is entered against User in any action by or against User to enforce the parties’ obligations under this Agreement, User shall pay the prevailing parties’ attorneys fees and costs incurred in the prosecution or defense of such action.
7. User acknowledges and agrees that HMLS is a third party beneficiary of this Agreement and both EXIT Realty and HMLS shall each have the authority to enforce its terms against User.