

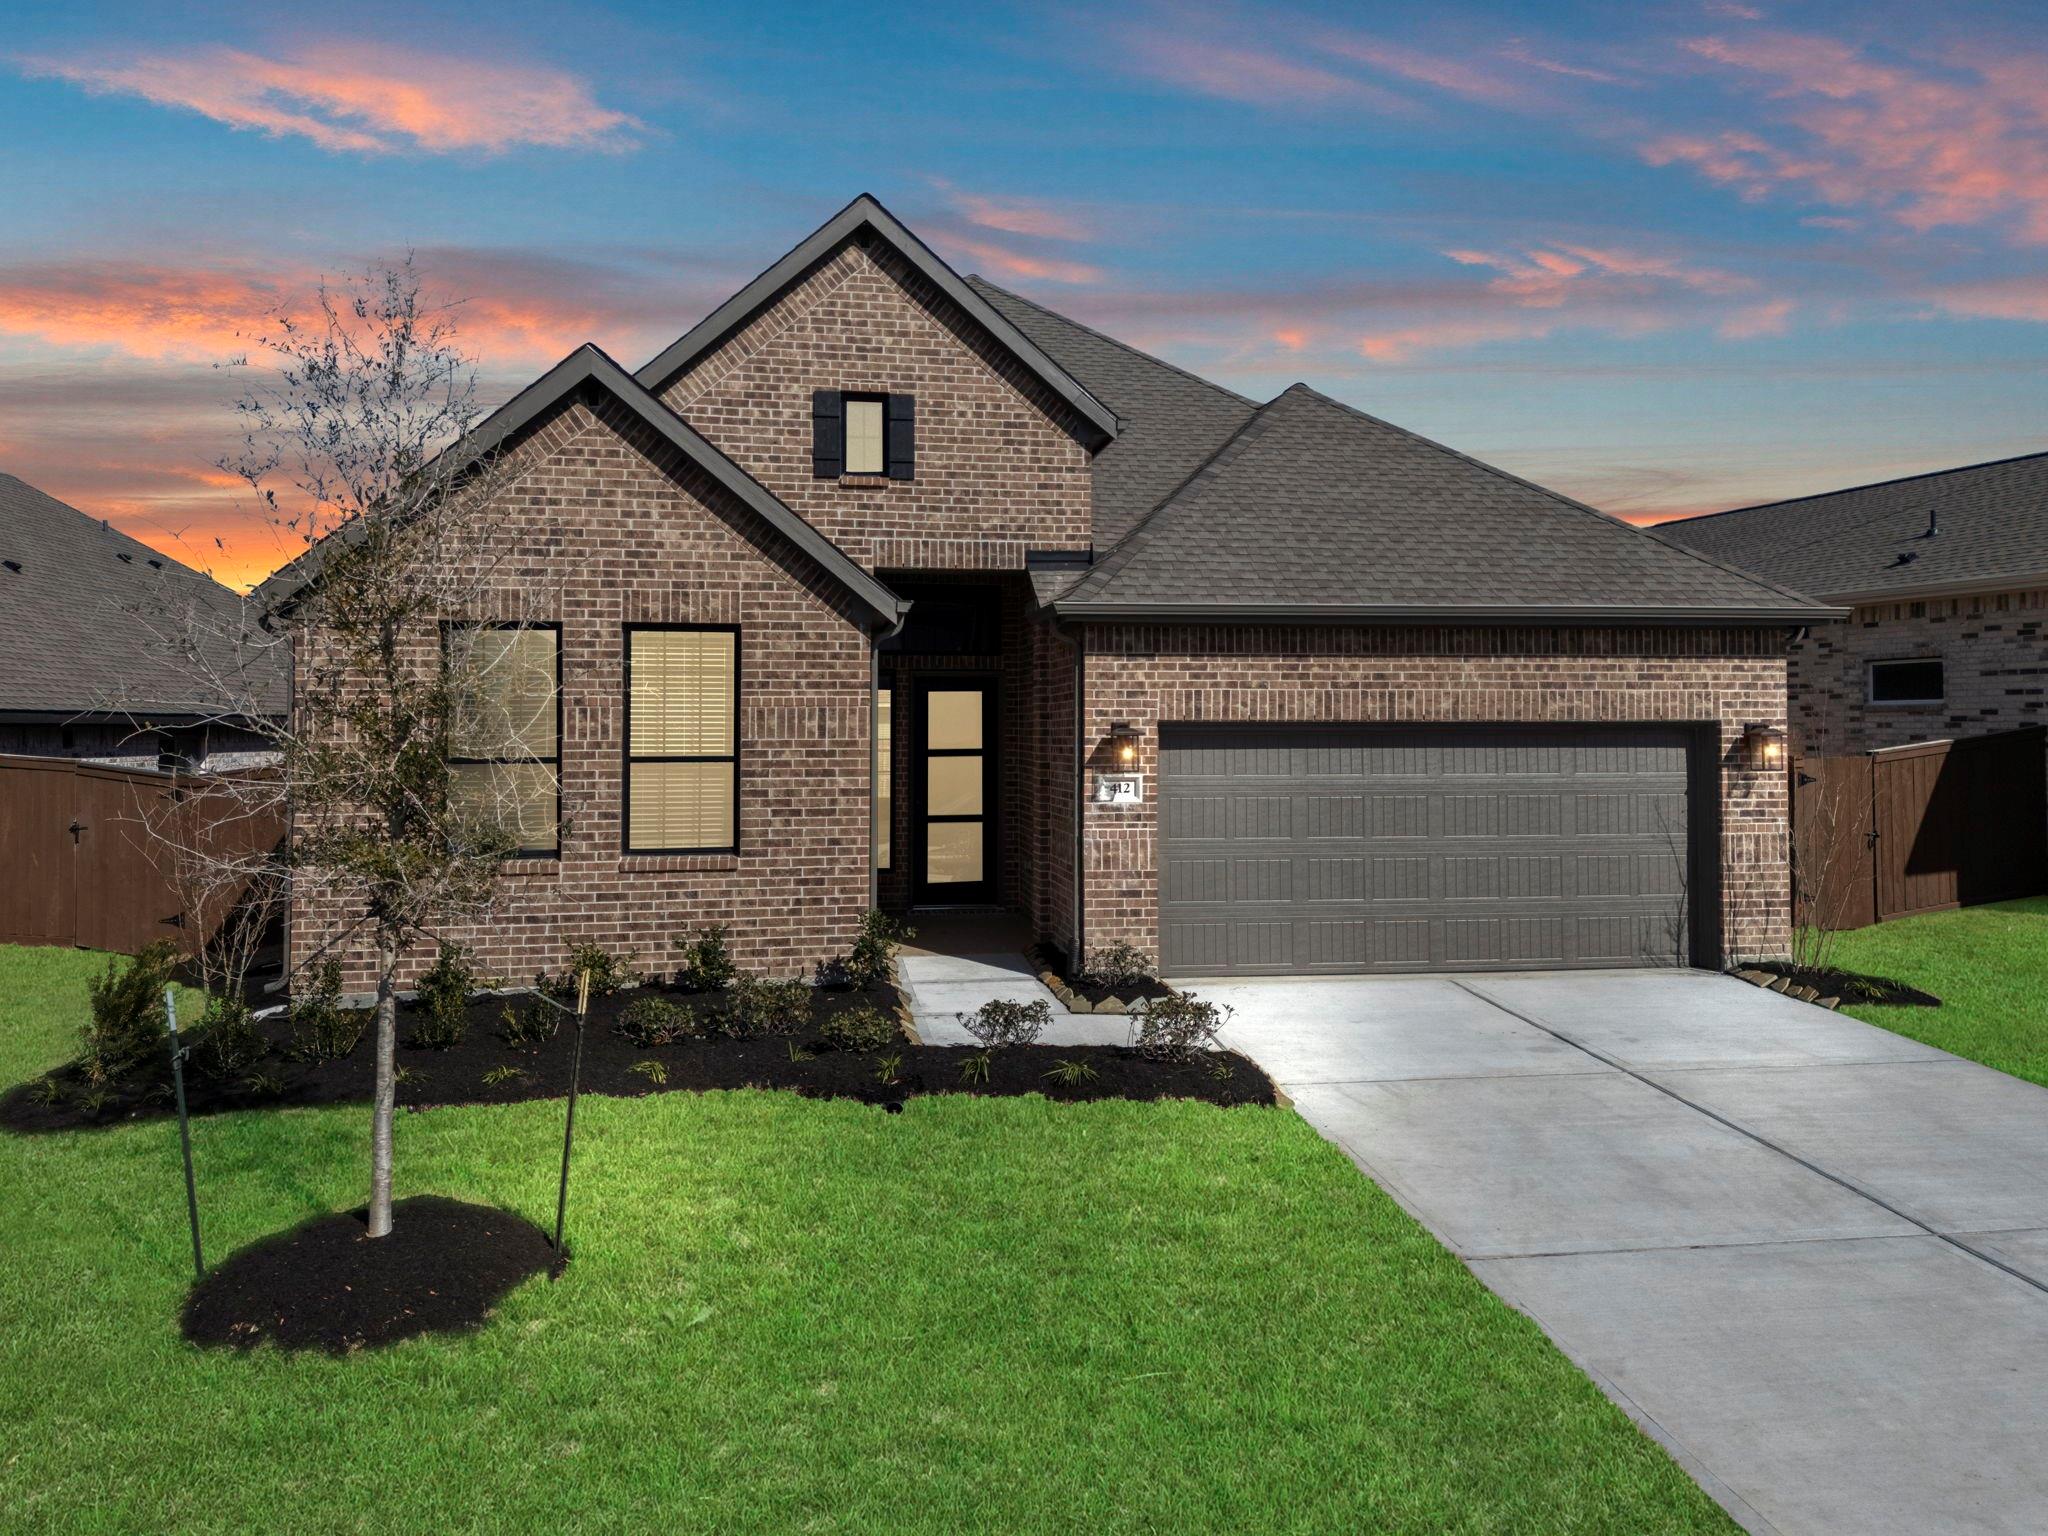
412 Hillview Nature, New Caney, TX 77357
The Trails · Harris County
Key Facts
Description
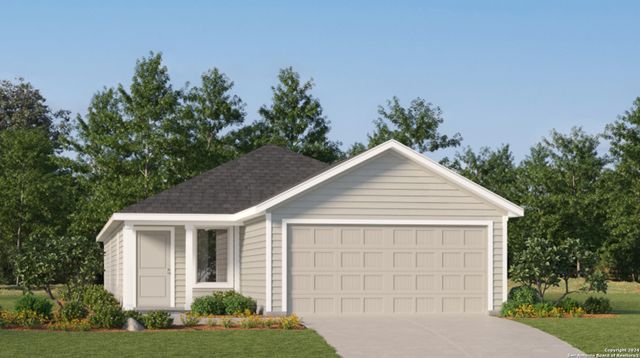
New Construction by Chesmar Homes MOVE-IN READY – The Sunnyside Plan offers 3 bedrooms, 2 baths, a private study with a linen closet, and large covered patio in a spacious open-concept design with soaring ceilings and 8’ doors. The gourmet kitchen features an 10.5' oversized island with pendant lighting, 42” cabinets with crown moulding and underlighting, 3CM quartz countertops, and GE stainless steel appliances including a 5-burner gas range, vent hood, built-in microwave, dishwasher, and refrigerator. The owner’s suite boasts cathedral ceilings and a spa-like bath with dual vanities, soaking tub, and a large walk-in shower with full tile surround up to the ceiling. Additional highlights include tile flooring throughout including the main bedroom, front-load washer and dryer, tankless water heater, PEX plumbing, Low-E3 windows, LED lighting, full gutters, and a fully sodded yard with sprinkler system.
Property Information
Property Type
Residential
Sub-Type
Single Family Residence
Style
Traditional
Year Built
2026
Living Area
1,901 sq ft
Lot Size
0.16 acres
Garage Spaces
2
Parking Spaces
2
Days on Market
90
MLS® Listing#
25901107
Property Features
Interior
Appliances
Cooling
Heating
Flooring
Parking
Laundry
Patio
Fencing
Lot Features
Construction
Foundation
Roof
Windows
Security
Water Source
Schools
- Elementary:
- Falcon Ridge Elementary School
- Middle:
- Huffman Middle School
- High:
- Hargrave High School
Financial Details
HOA
$925 / Annually
Parcel Number
1466990020012
Directions
Grand Parkway/TX 99 West. Exit Plum Grove Rd. Right on Plum Grove Rd. Left on The Trails Dr. Left on Cross Pines Dr.
Affordability Calculator
$68,763
Estimated monthly payment
$1,830/mo
Principal $275,052 · Est. interest $383,722 over 30 yrs
Neighborhood Market Statistics
How this home compares to active listings in New Caney, TX
- $376,634
- Median Listing Price
- 73
- Median Days on Market
- 2,145
- Median Sq Ft
- $187
- Median Price / Sq Ft
- 2,685
- Active Listings
- This home’s price is 9% below the area median.
- Its price per sq ft is 3% below the area median.
Market statistics compiled from active EXIT Realty® and MLS listings in New Caney, TX.
Location

Points of Interest in New Caney, TX
Showing the New Caney area map.
Nearby Schools
Keefer Crossing Middle School
Secondary · 1.6 mi away
Timber Lakes Elementary
Elementary · 2.6 mi away
New Caney Independent School District
School · 2.6 mi away
New Caney Special Education
School · 2.6 mi away
Keefer Crossing Middle School
School · 2.6 mi away
New Caney Elementary School
Elementary · 2.7 mi away
Tavola Elementary School
Elementary · 3.2 mi away
Bright Minds Future Leaders
Elementary · 3.3 mi away
New Caney High School
Secondary · 4.0 mi away
New Caney Independent School District
School · 4.0 mi away
New Caney Isd
School · 4.5 mi away
Valley Ranch Elementary School
Elementary · 4.5 mi away
Oakley Elementary School
Elementary · 4.6 mi away
New Caney Middle
School · 4.8 mi away
Splendora High School
Secondary · 4.9 mi away
Porter High School
Secondary · 5.0 mi away
Piney Woods Elementary School
Elementary · 5.0 mi away
Splendora J H
Secondary · 5.1 mi away
Splendora Isd
School · 5.1 mi away
Splendora Junior High School
Secondary · 5.1 mi away
Commute Calculator
Nearby Homes
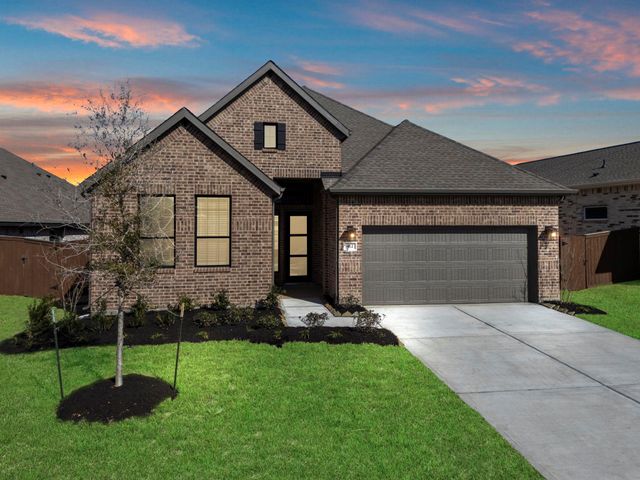

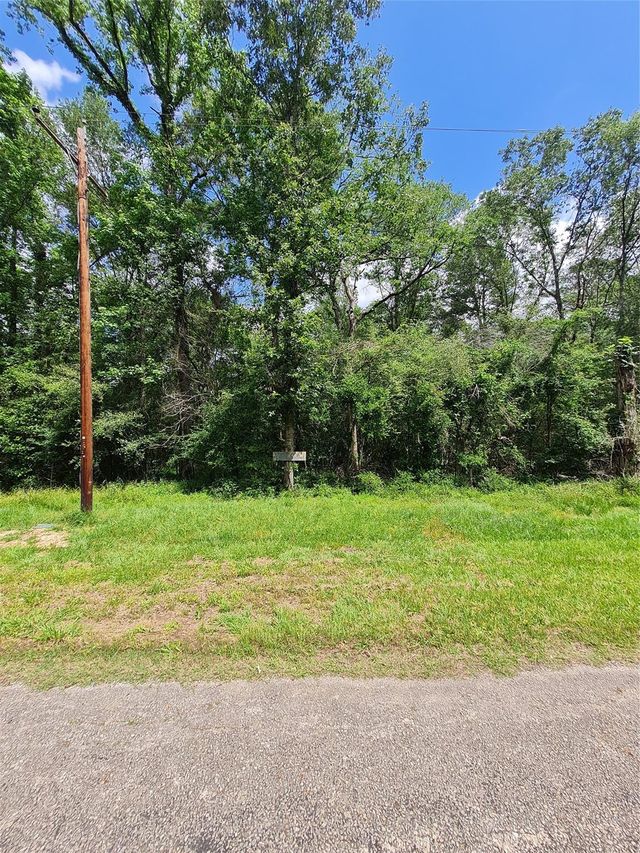

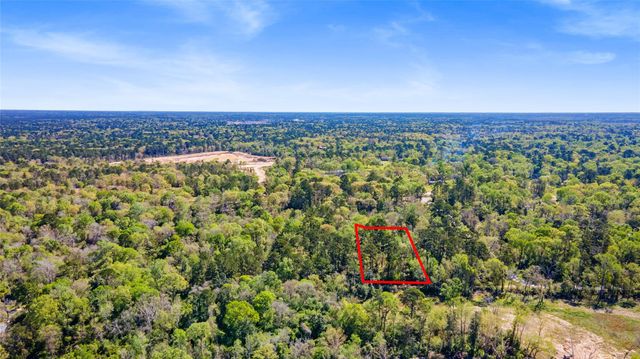

Similar Homes Nearby
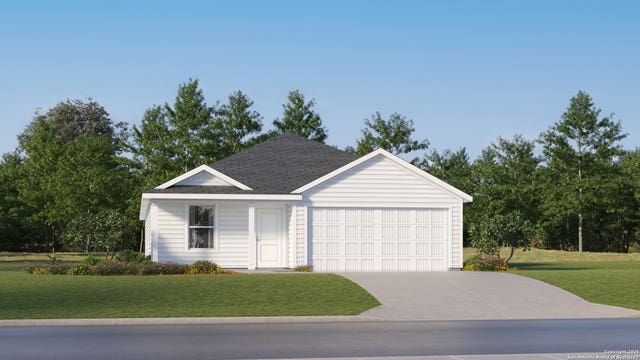
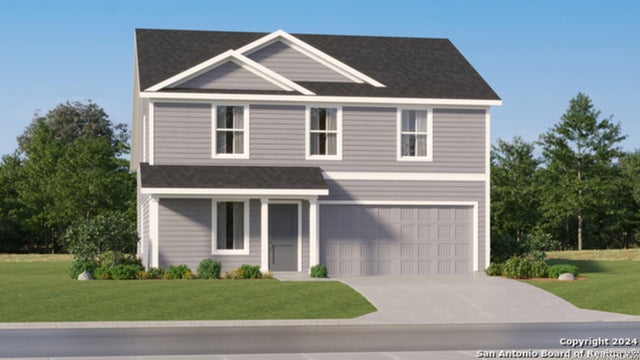
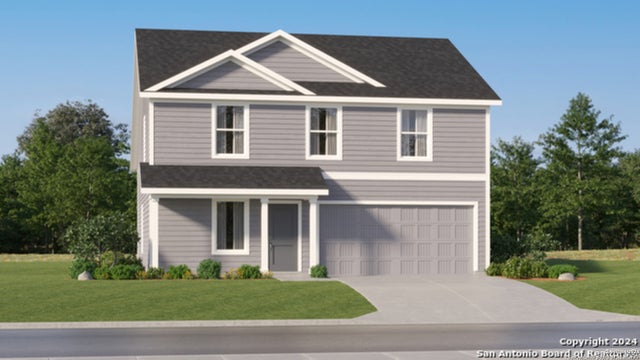

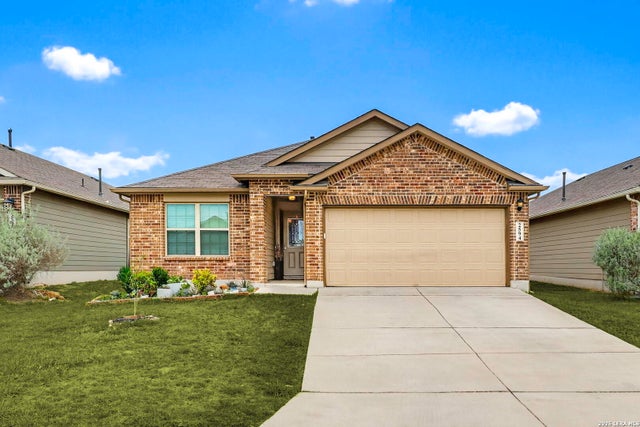
Similar Home Values
Comparable nearby listings and their asking prices.
| Address | Price | Beds | Baths | Sq Ft |
|---|---|---|---|---|
| 1810 Nuthatch Ridge, New Braunfels, TX | $240,999 | 4 | 2 | 1,850 |
| 3233 Climb Dr, New Braunfels, TX | $241,999 | 4 | 3 | 1,891 |
| 3116 Dispatch Dr, New Braunfels, TX | $241,999 | 4 | 3 | 1,891 |
| 18830 Amaro Hills Drive, New Caney, TX | $242,000 | 4 | 2 | 1,538 |
| 2594 McCrae, New Braunfels, TX | $242,500 | 3 | 2 | 1,438 |
| 3575 Prominence St, New Braunfels, TX | $243,999 | 4 | 2 | 1,600 |
Moving Cost Estimate
EXIT Agents in New Caney


Listing Courtesy: Chesmar Homes - 8329521544
Last Updated: 2026-03-04