

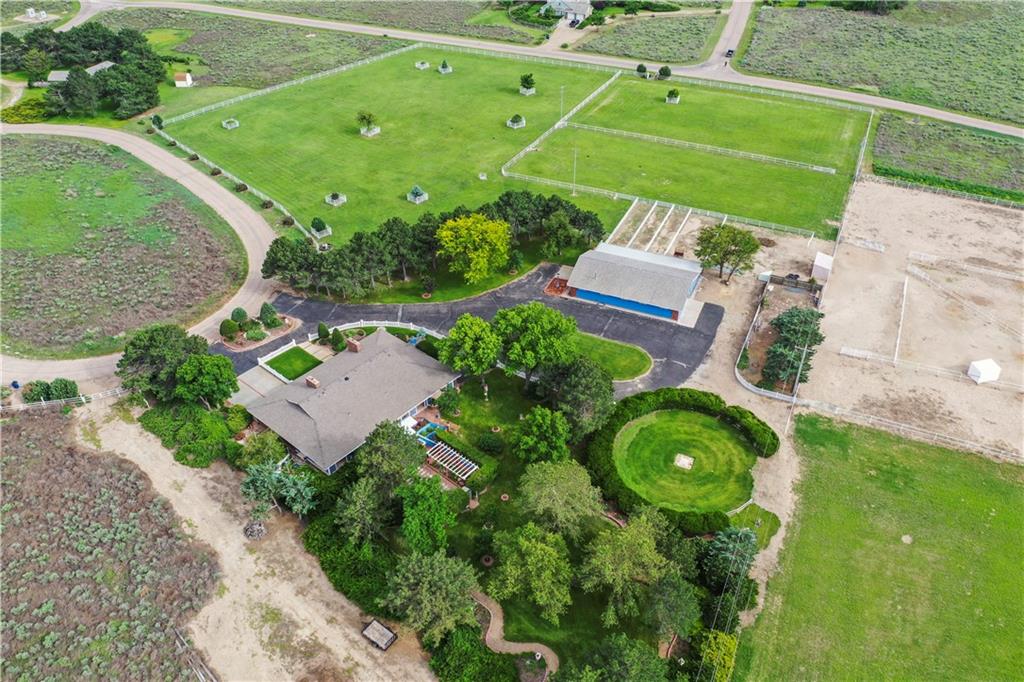
2950 W Eagle View, Garden City, KS 67846
Other · Finney County
Key Facts
Description
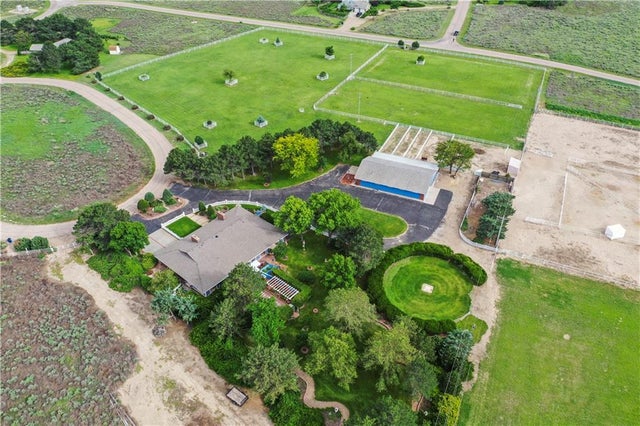
Looking for wide open spaces? This beautifully unique and private renovated country farmhouse rests in a private community on approximately 12 acres. Versatile home features spectacular sunrises and sunsets. Pella windows, two wood burning fireplaces, security system with cameras, gas boiler heat and air conditioner. An inviting and practical kitchen to delight your culinary senses. Large granite island with spacious counters, stainless-steel appliances, rich mahogany crown molding, high gloss brick floors and a double door pantry with ample storage. Cozy den with English design accents throughout. Romantic gardens and meandering pathways create a private sanctuary to relax and unwind. On property is 3500 sqft barn, 12 stalls and 5 paddocks; irrigated pasture with two wells. This property was surveyed and could be split three ways to make it your own! Low yearly HOA. Near the regional airport and five minutes away from the hospital. World class hunting for pheasant and deer.
Property Information
Property Type
Residential
Sub-Type
Single Family Residence
Style
Traditional
Year Built
1975
Stories
1
Living Area
5,523 sq ft
Lot Size
12.00 acres
Garage Spaces
2
Ownership
Private
Days on Market
228
MLS® Listing#
2588131
Property Features
Interior
Appliances
Cooling
Heating
Flooring
Fireplace
Basement
Parking
Laundry
Patio
Lot Features
Construction
Roof
Security
Other Structures
Sewer
Water Source
Rooms
- First
- First
- Bathroom 1First
- Bathroom 2Lower
- Bathroom 3Lower
- Bedroom 2Lower
- Bedroom 3Lower
- Bedroom 4Lower
- Bedroom 5Lower
Financial Details
HOA
$175 / Annually
Annual Taxes
$7,459
Parcel Number
266-23-0-00-02-008.00-0
Directions
Highway 83 to West Sagebrush Road. Left on South Wilderness Road. Right on West Range Trail. Right on W Eagle View.
Affordability Calculator
$259,800
Estimated monthly payment
$6,914/mo
Principal $1,039,200 · Est. interest $1,449,776 over 30 yrs
Neighborhood Market Statistics
How this home compares to active listings in Garden City, KS
- $279,188
- Median Listing Price
- 52
- Median Days on Market
- 1,575
- Median Sq Ft
- $168
- Median Price / Sq Ft
- 374
- Active Listings
- This home’s price is 365% above the area median.
- Its price per sq ft is 40% above the area median.
Market statistics compiled from active EXIT Realty® and MLS listings in Garden City, KS.
Location

Points of Interest in Garden City, KS
Showing the Garden City area map.
Nearby Schools
Buffalo Jones Elementary School
Elementary · 2.1 mi away
St Mary Catholic School
School · 2.2 mi away
Edith Scheuerman Elementary School
Elementary · 2.2 mi away
Garfield Early Childhood Center
School · 2.5 mi away
United Methodist Church
Elementary · 2.8 mi away
Gertrude Walker Elementary School
Elementary · 2.9 mi away
Garden City Achieve
School · 2.9 mi away
Garden City Alternative Education Center
School · 2.9 mi away
Abe Hubert Elementary School
Elementary · 3.0 mi away
Horace J. Good Middle School
Secondary · 3.0 mi away
Garden City High School
Secondary · 3.0 mi away
Alta Brown Elementary
Elementary · 3.1 mi away
Georgia Matthews Elementary
Elementary · 3.2 mi away
Russell Child Development Center
School · 3.2 mi away
St Dominic Elementary School
Elementary · 3.5 mi away
Jennie Wilson Elementary School
Elementary · 3.5 mi away
Kenneth Henderson Middle School
Secondary · 4.1 mi away
Bible Christian Church
School · 4.1 mi away
Bernadine Sitts Intermediate Center
School · 4.1 mi away
High Plains Christian School
School · 4.3 mi away
Commute Calculator
Nearby Homes
Similar Homes Nearby
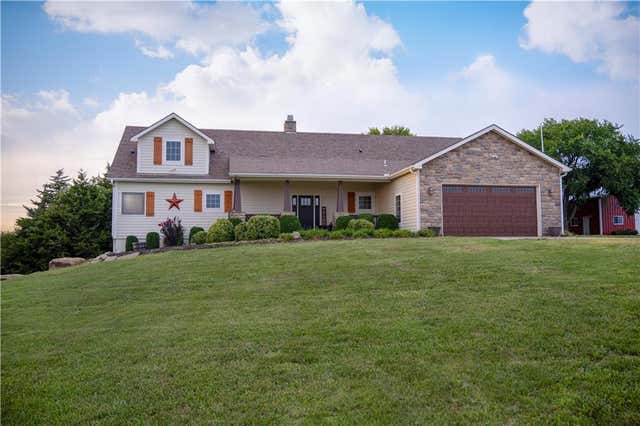
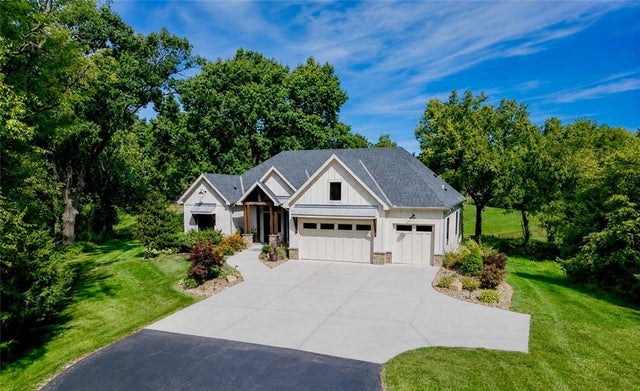

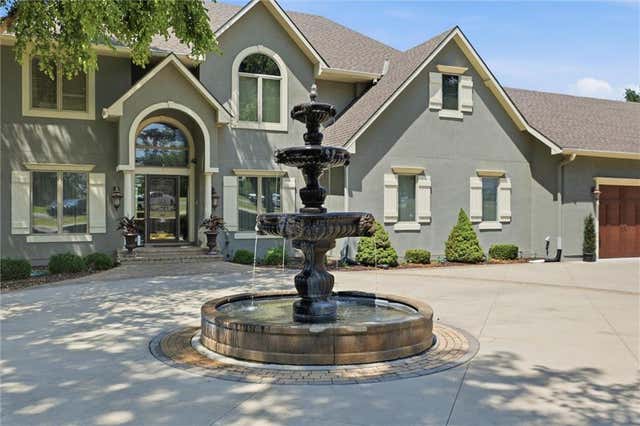

Similar Home Values
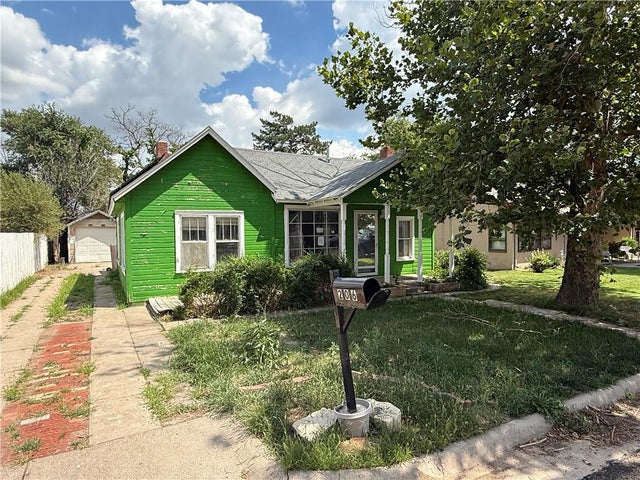
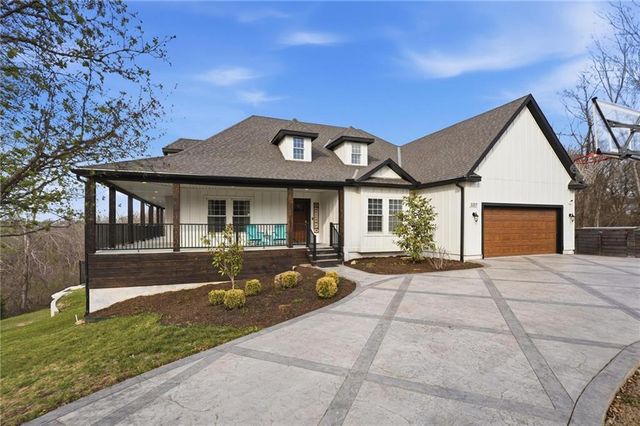
Comparable nearby listings and their asking prices.
| Address | Price | Beds | Baths | Sq Ft |
|---|---|---|---|---|
| 3317 N 103rd Court, Kansas City, KS | $975,000 | 7 | 6 | 6,120 |
| 1028 N 600 Road, Baldwin City, KS | $995,000 | 4 | 4 | 4,226 |
| 10000 Hollingsworth Road, Kansas City, KS | $1,200,000 | 4 | 3 | 3,842 |
| 12344 Kennel Drive, Junction City, KS | $1,250,000 | 4 | 2 | 3,472 |
| 12808 Hollingsworth Road, Kansas City, KS | $1,275,000 | 4 | 5 | 6,259 |
| 4825 N 123rd Street, Kansas City, KS | $1,350,000 | 4 | 4 | 3,571 |
Moving Cost Estimate
EXIT Agents in Garden City


Listing Courtesy: Berkshire Hathaway HomeServices All-Pro Real Estate - 949-812-9990
Last Updated: 2025-11-20
Data Terms of Use
1. All data displayed on this website about properties for sale or lease are the proprietary asset of the Heartland Multiple Listing Service, Inc. (“HMLS”). HMLS owns all Intellectual Property Rights in and to such data, or the compilation of such data, including all copyright, patent, trade secret, or trademark rights. User will not contest HMLS’ Intellectual Property Right claims, nor assist others in doing so. User agrees that in the event User infringes upon HMLS’ Intellectual Property Rights in the property data displayed on this website, HMLS’ remedies at law are inadequate, and that HMLS is entitled to temporary and permanent injunctive relief to prohibit such an infringement.
2. User agrees that User is a bona fide potential purchaser or lessee of property in the market area served by HMLS and EXIT Realty. User agrees that any search performed by User of properties available for sale or lease utilizing this website is solely for the purpose of identifying properties in which User has legitimate and bona fide interest in buying or leasing.
3. User agrees that User shall not use this website, or any of the property data accessible on this website, for any commercial or business purpose. User shall not sell, loan, exchange, or license, or otherwise retransmit the property data accessible on this website to any third party without the express written permission of HMLS and EXIT Realty.
4. User waives any and all claims for damages of any kind against HMLS or (name of broker) by reason of Users’ use of this website, or the property data available at this website, including, but not limited to actual, punitive, special, or consequential damages, or lost profits or unrealized savings.
5. This Agreement shall be governed by the laws of Kansas. User agrees that any suit to enforce this Agreement shall be brought in the state or federal courts having jurisdiction over Johnson County, Kansas. User waives any objection to the personal jurisdiction of such courts.
6. In the event a judgment is entered against User in any action by or against User to enforce the parties’ obligations under this Agreement, User shall pay the prevailing parties’ attorneys fees and costs incurred in the prosecution or defense of such action.
7. User acknowledges and agrees that HMLS is a third party beneficiary of this Agreement and both EXIT Realty and HMLS shall each have the authority to enforce its terms against User.