

312 S Hudson Street, Buckner, MO 64016
Jackson County
Key Facts
Description
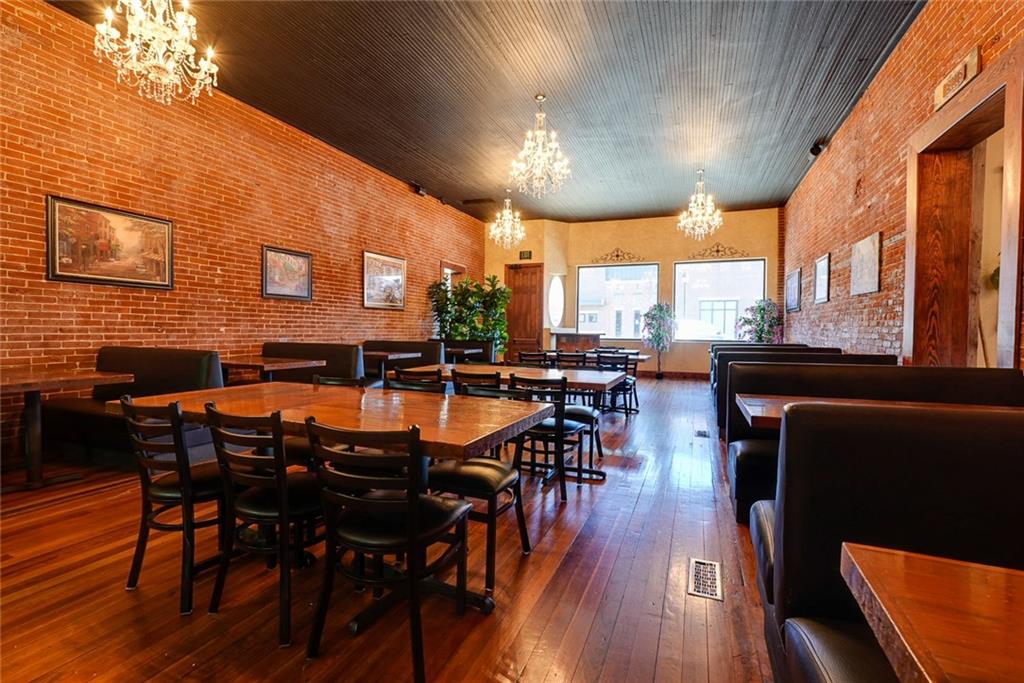
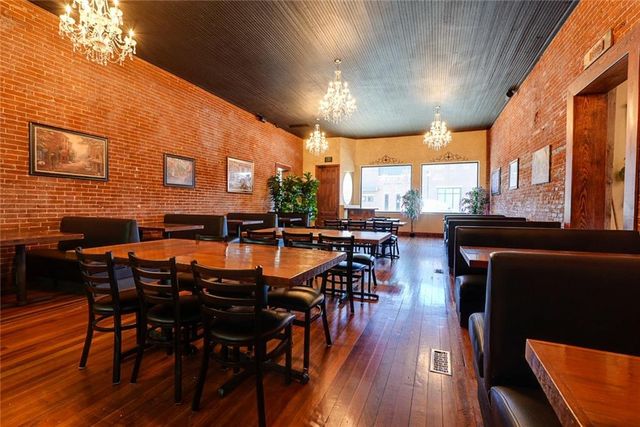
UPDATE! This listing has been updated and now includes the main dining building with the main kitchen and pizza oven, the banquet room and patio. THE BUILDING WITH THE BAR HAS BEEN REMOVED FROM THE LISTING. This revision highlights the heart of Tuscono’s - strong brand recognition, established goodwill, flexible space for dine in, events, outdoor seating and most everything needed to continue serving the food customers know and love. This is an amazing business opportunity that includes the Tuscono’s name, branding, and all proprietary recipes. Beautiful buildings in historic downtown Buckner, MO! The Main Dining building was the hardware store and then it was the post office and has original ceilings. This building is approximately 1500 sq ft. The flooring is wood from an old nearby farmhouse, and the tables are handmade from that same wood. Tables, chairs and booths are all included in the sale. This building also has the famous woodfired pizza oven that was hand built during the renovations. In the pizza area is a refrigerated prep table with a marble slab, pizza warmer and bread warmer. There are also Banquet Rooms, Private Dining Rooms. Kitchen includes stainless prep tables, prep table with warmer, refrigerated chef line, chef line with heated wells, wine chiller cabinet with rack, panini cooker, microwave, ice bin, electric convection oven, condensate hoods, large triple and prewash sinks, 12x8 and 28x8 walkin coolers with shelving and 6x6 walkin freezer with shelving. Being on main street, the patio seats 40 and is a super comfortable area to sit and enjoy dinner, drinks and the town. Patio tables, chairs and the fountain are all included in the sale. This is a fantastic opportunity to step into an established, turnkey restaurant with deep roots and endless potential. Perfect opportunity with the wood fired oven for a pizza establishment, Italian or both!
Property Information
Property Type
Commercial Sale
Year Built
1875
Stories
1
Living Area
3,900 sq ft
Lot Size
0.32 acres
Zoning
C2
Days on Market
163
MLS® Listing#
2587760
Property Features
Interior
Exterior
Parking
Utilities
Financial Details
Annual Taxes
$8,600
Parcel Number
19-310-18-15-00-0-00-000
Directions
East on 24 Highway from Independence to Hudson Street, turn right to address on the right. From I-70 go East to Grain Valley/Buckner exit and go left onto Buckner Tarsney into Buckner, left on Adams, left on Hudson Street, address is on the right.
Affordability Calculator
$79,800
Estimated monthly payment
$2,124/mo
Principal $319,200 · Est. interest $445,312 over 30 yrs
Neighborhood Market Statistics
How this home compares to active listings in Buckner, MO
- $316,667
- Median Listing Price
- 31
- Median Days on Market
- 1,527
- Median Sq Ft
- $213
- Median Price / Sq Ft
- 11
- Active Listings
- This home’s price is 26% above the area median.
- Its price per sq ft is 52% below the area median.
Market statistics compiled from active EXIT Realty® and MLS listings in Buckner, MO.
Location

Points of Interest in Buckner, MO
Showing the Buckner area map.
Nearby Schools
Buckner Elementary
Elementary · 0.3 mi away
Fire Prairie Middle School
Secondary · 4.4 mi away
Fire Prairie Upper Elementary Fort Osage School District
Elementary · 4.6 mi away
Fort Osage Adult Education
School · 4.9 mi away
Osage Trail Middle School
Secondary · 4.9 mi away
The Career & Technology Center at Fort Osage
Secondary · 4.9 mi away
Fort Osage High School
Secondary · 5.0 mi away
Indian Trails Elementary School
Elementary · 5.0 mi away
Grain Valley Schools
School · 5.6 mi away
Grain Valley North Middle School
Secondary · 5.6 mi away
Grain Valley Early Childhood Center
School · 5.6 mi away
Prairie Branch Elementary School
Elementary · 6.6 mi away
Brittany Hill Middle School
Secondary · 6.7 mi away
Orrick R-XI School District
School · 6.7 mi away
Orrick Elementary School
Elementary · 6.7 mi away
Orrick High
Secondary · 6.7 mi away
Lucy Franklin Elementary School
Elementary · 6.9 mi away
Blue Springs School
Elementary · 7.0 mi away
Independence Missouri School District
School · 7.4 mi away
Matthews Elementary School
Elementary · 7.7 mi away
Commute Calculator
Nearby Homes
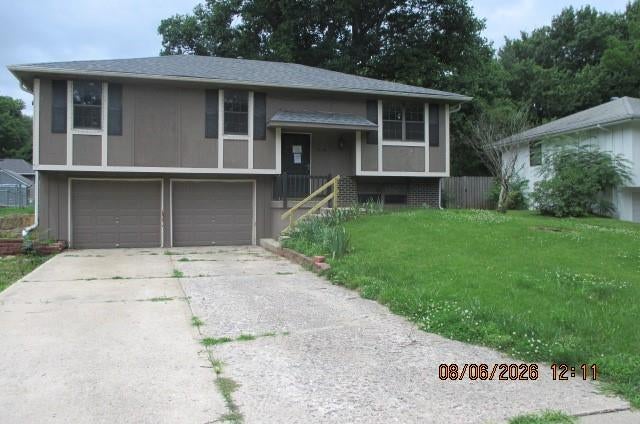
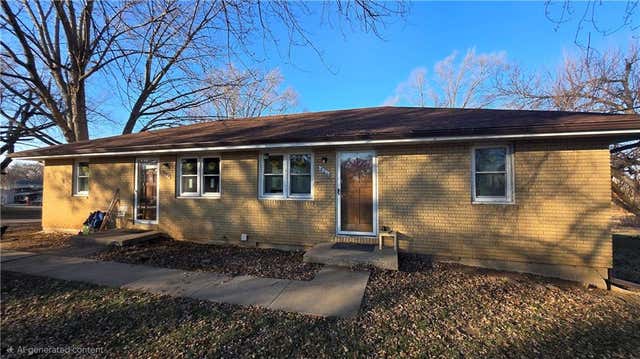

Similar Homes Nearby
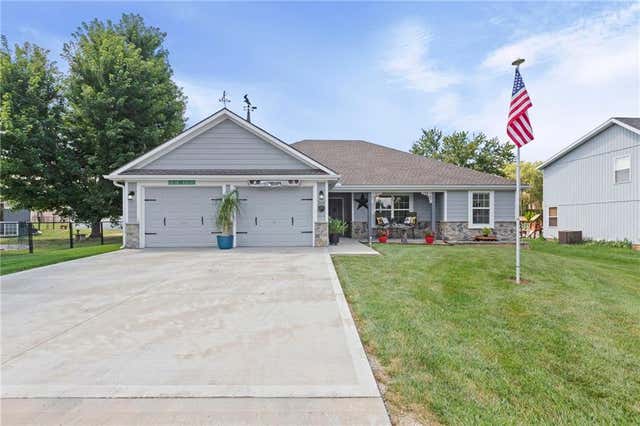

Similar Home Values
Comparable nearby listings and their asking prices.
| Address | Price | Beds | Baths | Sq Ft |
|---|---|---|---|---|
| 205 Ceremonial Drive, Buckner, MO | $330,000 | 3 | 2 | 1,527 |
| 321 N Buckner Tarsney Road, Buckner, MO | $460,000 | 4 | 2 | 2,662 |
Moving Cost Estimate
EXIT Agents in Buckner


Listing Courtesy: RE/MAX Premier Properties - 816-810-9279
Last Updated: 2025-11-15
Data Terms of Use
1. All data displayed on this website about properties for sale or lease are the proprietary asset of the Heartland Multiple Listing Service, Inc. (“HMLS”). HMLS owns all Intellectual Property Rights in and to such data, or the compilation of such data, including all copyright, patent, trade secret, or trademark rights. User will not contest HMLS’ Intellectual Property Right claims, nor assist others in doing so. User agrees that in the event User infringes upon HMLS’ Intellectual Property Rights in the property data displayed on this website, HMLS’ remedies at law are inadequate, and that HMLS is entitled to temporary and permanent injunctive relief to prohibit such an infringement.
2. User agrees that User is a bona fide potential purchaser or lessee of property in the market area served by HMLS and EXIT Realty. User agrees that any search performed by User of properties available for sale or lease utilizing this website is solely for the purpose of identifying properties in which User has legitimate and bona fide interest in buying or leasing.
3. User agrees that User shall not use this website, or any of the property data accessible on this website, for any commercial or business purpose. User shall not sell, loan, exchange, or license, or otherwise retransmit the property data accessible on this website to any third party without the express written permission of HMLS and EXIT Realty.
4. User waives any and all claims for damages of any kind against HMLS or (name of broker) by reason of Users’ use of this website, or the property data available at this website, including, but not limited to actual, punitive, special, or consequential damages, or lost profits or unrealized savings.
5. This Agreement shall be governed by the laws of Kansas. User agrees that any suit to enforce this Agreement shall be brought in the state or federal courts having jurisdiction over Johnson County, Kansas. User waives any objection to the personal jurisdiction of such courts.
6. In the event a judgment is entered against User in any action by or against User to enforce the parties’ obligations under this Agreement, User shall pay the prevailing parties’ attorneys fees and costs incurred in the prosecution or defense of such action.
7. User acknowledges and agrees that HMLS is a third party beneficiary of this Agreement and both EXIT Realty and HMLS shall each have the authority to enforce its terms against User.