

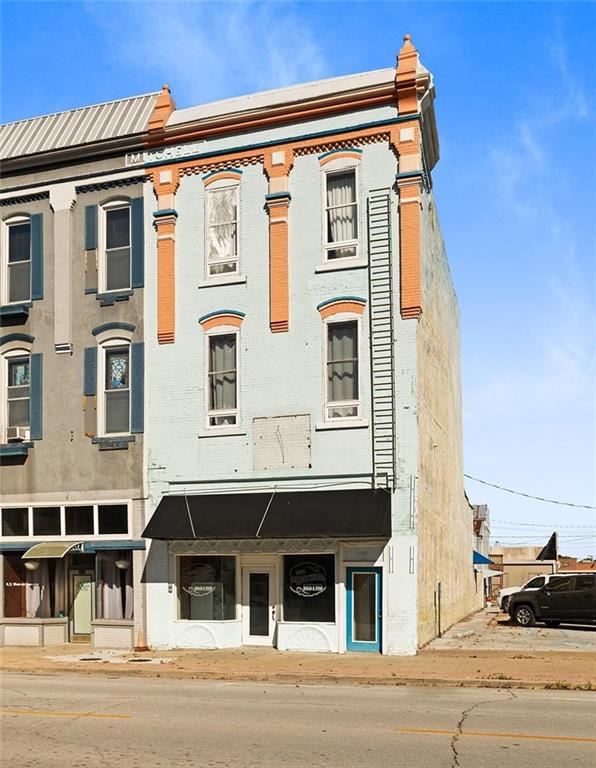
127 E Cherry Street, Nevada, MO 64772
None · Vernon County
Key Facts
Description
A Building with History This stately landmark was built at a time when Nevada’s downtown was flourishing — a place where business, community, and social life met beneath high ceilings and elegant brick façades. The exterior still presents its original character in exposed brick and large windows, offering a beautifully preserved homage to a bygone era. Inside, you’ll find lofty ceilings, generous open spaces, and thoughtful modern upgrades. In previous lives, the property has served as a hotel, a restaurant, and a bistro — and today, it offers new possibilities for both living and enterprise. Upstairs: Elegant Residential Suite On the upper floor lies a beautifully remodeled two-bedroom apartment, thoughtfully designed to provide refined living. The primary suite is a gracious haven, while the second bedroom is equally comfortable—both bathing in natural light and charming views of the square. Every detail has been refined to modern standards: new windows, updated HVAC, electrical and plumbing systems—all while preserving the character of the building. Imagine waking each morning in this serene space, looking down upon the bustle below, yet enjoying the quiet comfort of your private retreat. Downstairs: Commercial Restaurant Space Directly below, the ground floor affords a remarkable opportunity: a loft-style commercial space with generous open plan, exposed brick, and the sort of ambience that invites foot traffic and community connection. Whether you envision an upscale bistro, a cozy café, or a vibrant restaurant, this space is ready to adapt. The building’s history as a full-service restaurant provides an enviable advantage to the discerning tenant or owner-operator.
Property Information
Property Type
Commercial Sale
Year Built
1900
Stories
3
Living Area
3,100 sq ft
Lot Size
0.04 acres
Lot Dimensions
80x20
Zoning
Commer
Days on Market
1
MLS® Listing#
2581799
Property Features
Interior
Parking
Utilities
Financial Details
Annual Taxes
$782
Parcel Number
18-2.0-04-304-000-076.010
Directions
Starting on the corner of Austin and Ash. East on Austin. North on Washington. West on Cherry
Affordability Calculator
$50,000
Estimated monthly payment
$1,331/mo
Principal $200,000 · Est. interest $279,018 over 30 yrs
Neighborhood Market Statistics
How this home compares to active listings in Nevada, MO
- 66
- Median Days on Market
- 1,630
- Median Sq Ft
- $111
- Median Price / Sq Ft
- 58
- Active Listings
- Its price per sq ft is 27% below the area median.
Market statistics compiled from active EXIT Realty® and MLS listings in Nevada, MO.
Location

Points of Interest in Nevada, MO
Showing the Nevada area map.
Nearby Schools
St. Mary's School
School · 0.2 mi away
Bryan Elementary School
Elementary · 0.5 mi away
Benton Elementary School
Elementary · 0.5 mi away
Nevada High School
Secondary · 0.6 mi away
Nevada
School · 0.6 mi away
Truman Elementary School
Elementary · 0.8 mi away
Nevada Regional Tech.-CTR.
Secondary · 0.9 mi away
Nevada Middle School
Secondary · 1.0 mi away
Cedar Ridge School
School · 1.1 mi away
Bronaugh High
Secondary · 11.5 mi away
Sheldon R-8 School District
Elementary · 12.7 mi away
Northeast Vernon Co. R-I Elementary
Elementary · 18.0 mi away
Rich Hill Youth Dev. CTR.
Secondary · 18.0 mi away
El Doroado Springs Preschool
School · 18.2 mi away
Heritage Home School Academy
School · 18.2 mi away
Rich Hill Elementary School
Elementary · 18.2 mi away
Rich Hill High School
Secondary · 18.3 mi away
Fort Scott Middle School
Secondary · 18.3 mi away
El Dorado Springs High School
Secondary · 18.5 mi away
El Dorado Christian School
School · 18.5 mi away
Commute Calculator
Nearby Homes



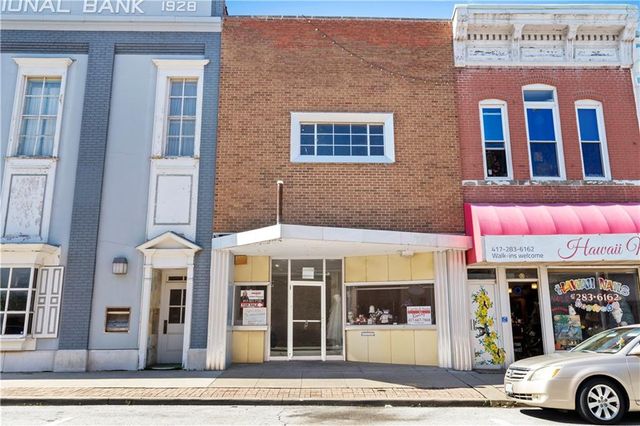

Similar Homes Nearby
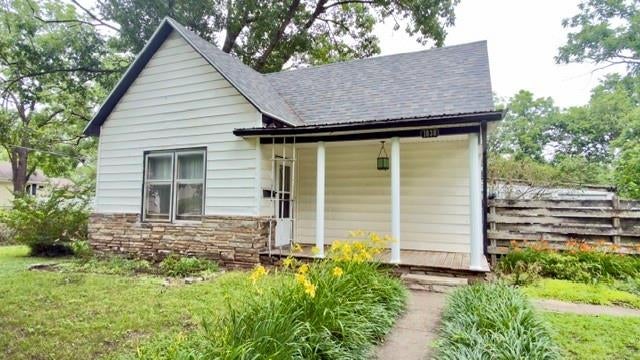
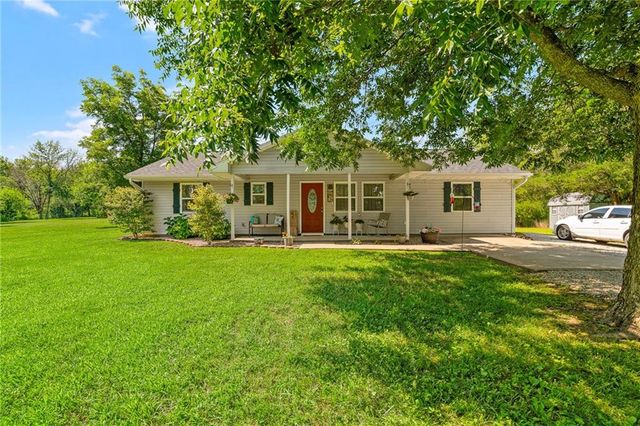
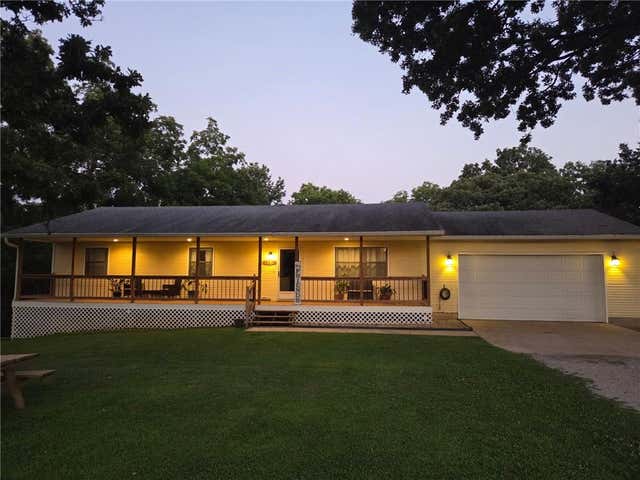

Similar Home Values
Comparable nearby listings and their asking prices.
| Address | Price | Beds | Baths | Sq Ft |
|---|---|---|---|---|
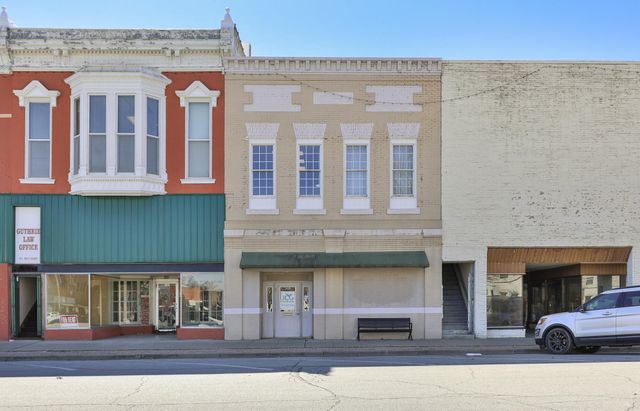
| 105 W Cherry Street, Nevada, MO | $175,000 | — | — | 4,680 |
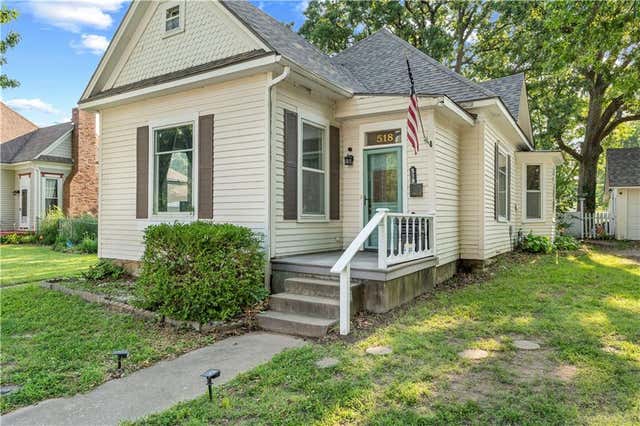
| 518 S Ash Street, Nevada, MO | $200,000 | 4 | 2 | 1,791 |
| 1030 W Walnut Street, Nevada, MO | $239,900 | 2 | 1 | 2,700 |
| 15562 E Kaw Rapids Road, Nevada, MO | $275,000 | 3 | 2 | 1,350 |
| 14874 E Redbird Road, Nevada, MO | $275,000 | 5 | 3 | 3,366 |
| 1045 N Colorado Street, Nevada, MO | $279,900 | 4 | 3 | 2,168 |
Moving Cost Estimate
EXIT Agents in Nevada


Listing Courtesy: Keller Williams Realty Elevate - 417-684-1655
Last Updated: 2025-10-22
Data Terms of Use
1. All data displayed on this website about properties for sale or lease are the proprietary asset of the Heartland Multiple Listing Service, Inc. (“HMLS”). HMLS owns all Intellectual Property Rights in and to such data, or the compilation of such data, including all copyright, patent, trade secret, or trademark rights. User will not contest HMLS’ Intellectual Property Right claims, nor assist others in doing so. User agrees that in the event User infringes upon HMLS’ Intellectual Property Rights in the property data displayed on this website, HMLS’ remedies at law are inadequate, and that HMLS is entitled to temporary and permanent injunctive relief to prohibit such an infringement.
2. User agrees that User is a bona fide potential purchaser or lessee of property in the market area served by HMLS and EXIT Realty. User agrees that any search performed by User of properties available for sale or lease utilizing this website is solely for the purpose of identifying properties in which User has legitimate and bona fide interest in buying or leasing.
3. User agrees that User shall not use this website, or any of the property data accessible on this website, for any commercial or business purpose. User shall not sell, loan, exchange, or license, or otherwise retransmit the property data accessible on this website to any third party without the express written permission of HMLS and EXIT Realty.
4. User waives any and all claims for damages of any kind against HMLS or (name of broker) by reason of Users’ use of this website, or the property data available at this website, including, but not limited to actual, punitive, special, or consequential damages, or lost profits or unrealized savings.
5. This Agreement shall be governed by the laws of Kansas. User agrees that any suit to enforce this Agreement shall be brought in the state or federal courts having jurisdiction over Johnson County, Kansas. User waives any objection to the personal jurisdiction of such courts.
6. In the event a judgment is entered against User in any action by or against User to enforce the parties’ obligations under this Agreement, User shall pay the prevailing parties’ attorneys fees and costs incurred in the prosecution or defense of such action.
7. User acknowledges and agrees that HMLS is a third party beneficiary of this Agreement and both EXIT Realty and HMLS shall each have the authority to enforce its terms against User.