


10705 Wildflower Drive, Lee's Summit, MO 64086
Wildflower · Jackson County
Key Facts
Description
Stunning luxury estate on 4 acres in the coveted Wildflower Subdivision! Centrally located in highly desired Lee's Summit, featuring top-rated schools, and bordering the communities Legacy Park Complex where you will find 692-acres with softball, baseball, football and soccer complexes. The park also includes 3 shelters, Lovell Community Center, a 22-acre lake with fishing dock, disc golf course, amphitheater, playground, and a 4.7-mile trail. -- This home offers 5 bedrooms plus a 6th & 7th nonconforming in basement, a dedicated office on main level, 4 full and 3 half baths, and oversized 4-car garages. Soaring 20' entry ceiling & 22' formal living ceilings with floor-to-ceiling windows and a see-through fireplace into the chef's kitchen, which features a top of the line Viking Refrigerator, 6-burner gas stove, Dual Islands with Prep Sink, 2 dishwashers, Pot Filler, Granite Counters, and a large walk-in pantry with built-in counter space. The oversized primary suite includes direct access to the pool, a see-through fireplace into the spa-like bath with whirlpool tub, dual vanities, dual-head shower, and a huge 3-tier walk-in closet with private laundry. Upstairs features a large loft, walk-in closets in every room, and a second laundry. The newly finished walkout basement was just finished in 2025 w/ upgraded tile throughout and offers true multigenerational living potential with its own 4th car garage, full kitchen with New SS appliances and walk-in pantry, 3rd laundry area, 3 living room/recreational areas, theatre room, 3 bedrooms (2 non-confirming), 3 bathrooms, and a walkout to the side yard. The backyard is an entertainer's dream w/ a nearly new heated vinyl pool, new stamped concrete patio, & glass fencing, plus tons of open backyard space for recreational sports. Additional features include a Reolink hardwired security system w/ 16 cameras, oversized deep garage bays, a beautiful circle driveway, & abundant storage. Upgraded lighting and plumbing throughout.
Property Information
Property Type
Residential
Sub-Type
Single Family Residence
Style
Contemporary / Traditional
Year Built
2006
Stories
1
Living Area
9,075 sq ft
Lot Size
3.70 acres
Garage Spaces
4
Ownership
Private
Days on Market
275
MLS® Listing#
2578894
Property Features
Interior
Appliances
Cooling
Heating
Flooring
Fireplace
Basement
Pool
Parking
Laundry
Patio
Fencing
Lot Features
Construction
Roof
Windows
Security
Sewer
Water Source
Rooms
- 6x5First
- 38x23Lower
- 34x21First
- 19x9First
- 34x21First
- Bathroom 28x6Second
- Bathroom 38x9Second
- Bedroom 218x12Second
- Bedroom 316x12Second
- Bedroom 417x12Second
- Bedroom 512x21Lower
- Dining Room24x11First
- Great Room18x15First
- Kitchen16x22First
- Living Room17x19First
- Office12x13First
Schools
- Elementary:
- Highland Park
- Middle:
- East Trails
- High:
- Lee's Summit North
Financial Details
HOA
Yes
Parcel Number
60-200-01-41-00-0-00-000
Directions
291 HWY, TURN East on LANGSFORD Rd TO WILDFLOWER on north side of road. Take Wildflower to culdesac, home is on east side and has a luxury sign.
Affordability Calculator
$345,000
Estimated monthly payment
$9,181/mo
Principal $1,380,000 · Est. interest $1,925,223 over 30 yrs
Neighborhood Market Statistics
How this home compares to active listings in Lee's Summit, MO
- $525,000
- Median Listing Price
- 59
- Median Days on Market
- 2,614
- Median Sq Ft
- $208
- Median Price / Sq Ft
- 330
- Active Listings
- This home’s price is 229% above the area median.
- Its price per sq ft is 9% below the area median.
Market statistics compiled from active EXIT Realty® and MLS listings in Lee's Summit, MO.
Location

Points of Interest in Lee's Summit, MO
Showing the Lee's Summit area map.
Nearby Schools
Great Beginnings Early Educ
School · 0.6 mi away
Richardson Elementary School
Elementary · 0.9 mi away
Highland Park Elementary
Elementary · 1.0 mi away
Sonshine Preschool
School · 1.8 mi away
United Methodist Church
Elementary · 1.8 mi away
Prairie View Elementary School
Elementary · 2.1 mi away
Woodland Elementary
Elementary · 2.5 mi away
Creative World School
School · 2.7 mi away
Mason Elementary School
Elementary · 2.8 mi away
Bernard C. Campbell Middle
Secondary · 3.0 mi away
Bernard Campbell Middle School
School · 3.0 mi away
Summit View Adventist School
School · 3.0 mi away
Kidding Around
School · 3.0 mi away
Underwood Elementary School
Elementary · 3.1 mi away
East Trails Middle School
Secondary · 3.2 mi away
Diversity Language Preschool
School · 3.3 mi away
Meadow Lane Elementary
Elementary · 3.4 mi away
Sunset Valley Elementary
Elementary · 3.4 mi away
Langsford House
Secondary · 3.5 mi away
Timothy Lutheran School
School · 3.6 mi away
Commute Calculator
Nearby Homes
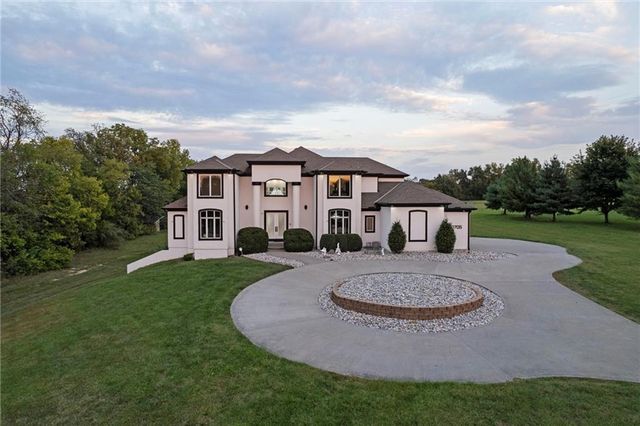
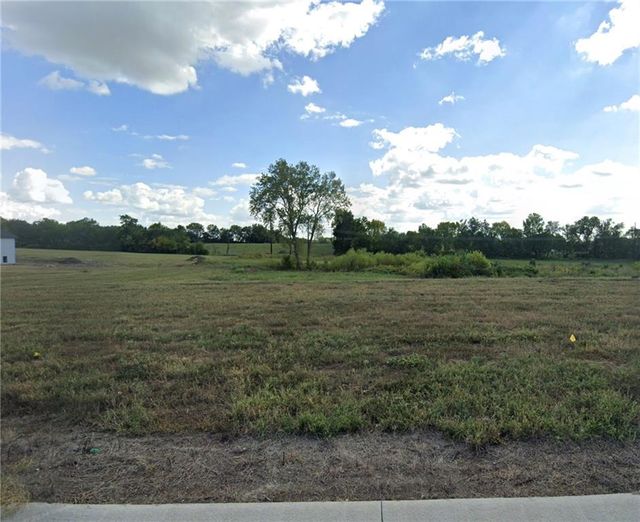

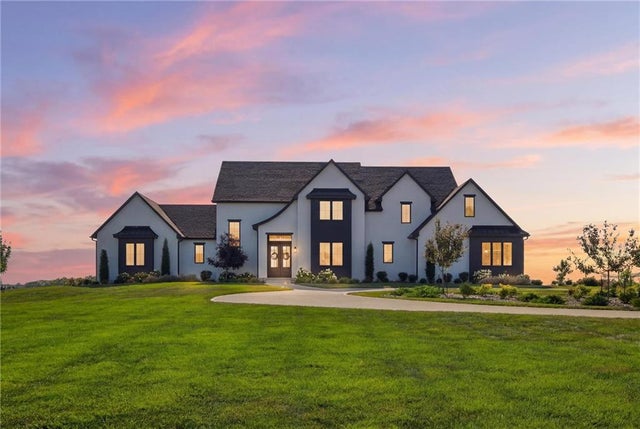


Similar Homes Nearby
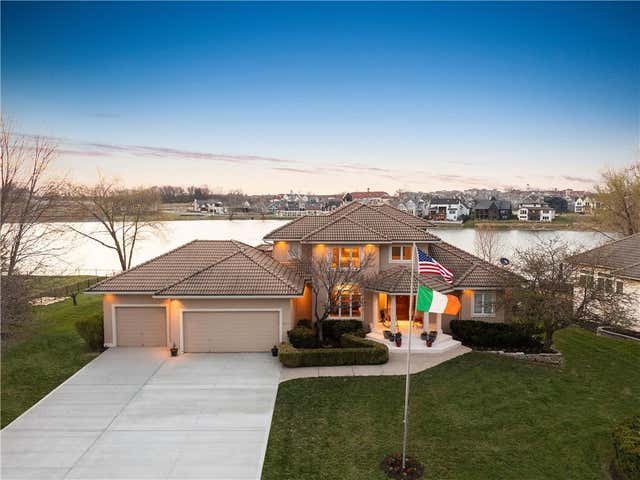

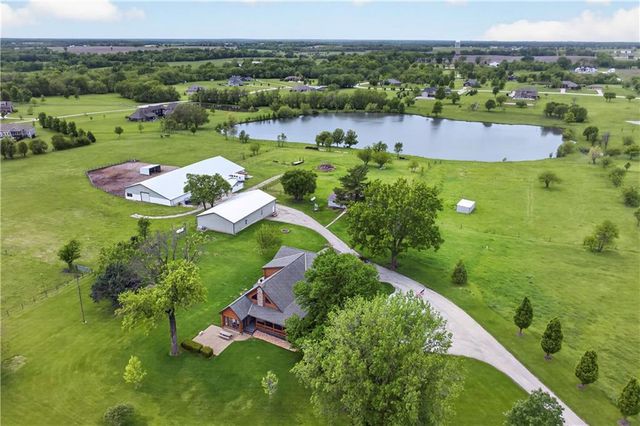
Similar Home Values
Comparable nearby listings and their asking prices.
| Address | Price | Beds | Baths | Sq Ft |
|---|---|---|---|---|
| 3116 Pergola View, Lee's Summit, MO | $1,250,000 | 5 | 4 | 6,008 |
| 469 NW Riven Rock Place, Lee's Summit, MO | $1,400,000 | 4 | 6 | 7,389 |
| 30703 E US Highway 50 Road, Lee's Summit, MO | $2,000,000 | 6 | 5 | 6,398 |
Moving Cost Estimate
EXIT Agents in Lee's Summit


Listing Courtesy: ReeceNichols - Lees Summit - 816-225-7833
Last Updated: 2025-10-02
Data Terms of Use
1. All data displayed on this website about properties for sale or lease are the proprietary asset of the Heartland Multiple Listing Service, Inc. (“HMLS”). HMLS owns all Intellectual Property Rights in and to such data, or the compilation of such data, including all copyright, patent, trade secret, or trademark rights. User will not contest HMLS’ Intellectual Property Right claims, nor assist others in doing so. User agrees that in the event User infringes upon HMLS’ Intellectual Property Rights in the property data displayed on this website, HMLS’ remedies at law are inadequate, and that HMLS is entitled to temporary and permanent injunctive relief to prohibit such an infringement.
2. User agrees that User is a bona fide potential purchaser or lessee of property in the market area served by HMLS and EXIT Realty. User agrees that any search performed by User of properties available for sale or lease utilizing this website is solely for the purpose of identifying properties in which User has legitimate and bona fide interest in buying or leasing.
3. User agrees that User shall not use this website, or any of the property data accessible on this website, for any commercial or business purpose. User shall not sell, loan, exchange, or license, or otherwise retransmit the property data accessible on this website to any third party without the express written permission of HMLS and EXIT Realty.
4. User waives any and all claims for damages of any kind against HMLS or (name of broker) by reason of Users’ use of this website, or the property data available at this website, including, but not limited to actual, punitive, special, or consequential damages, or lost profits or unrealized savings.
5. This Agreement shall be governed by the laws of Kansas. User agrees that any suit to enforce this Agreement shall be brought in the state or federal courts having jurisdiction over Johnson County, Kansas. User waives any objection to the personal jurisdiction of such courts.
6. In the event a judgment is entered against User in any action by or against User to enforce the parties’ obligations under this Agreement, User shall pay the prevailing parties’ attorneys fees and costs incurred in the prosecution or defense of such action.
7. User acknowledges and agrees that HMLS is a third party beneficiary of this Agreement and both EXIT Realty and HMLS shall each have the authority to enforce its terms against User.