

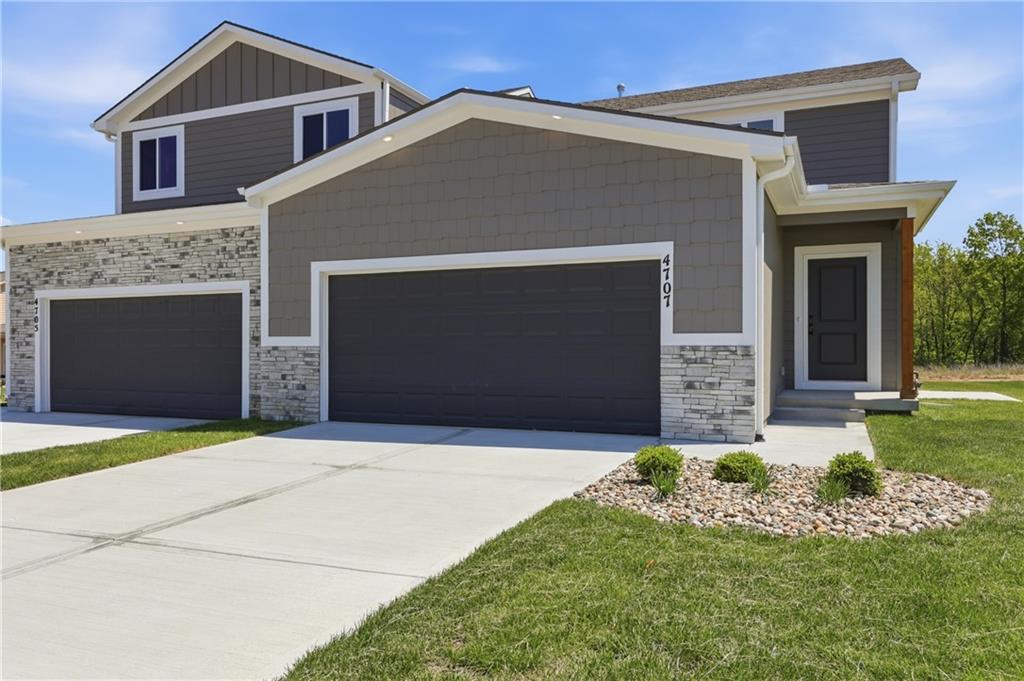
4707 Brentwood Avenue, Kansas City, MO 64136
Ashton Farms · Jackson County
Key Facts
Description
$10,000 Builder Incentive! How does a 10k credit for a fence & blinds sound? Let the builder making moving in that much easier for you— available for accepted contract by July 19th! Welcome Home to Comfort and Style in the Aspen Floor Plan by Rob Washam Homes. (Unit 8b) Step into this inviting 1.5-story home, designed with your comfort in mind. The master suite on the main floor is your private sanctuary, featuring a spacious bedroom, an impressive walk-in closet, and a luxurious en-suite with a double vanity. Throughout the main living areas, you'll find beautiful luxury vinyl plank flooring, offering both elegance and easy maintenance. The bedrooms and closets are cozily carpeted for added comfort. The heart of this home is its thoughtfully designed kitchen. It boasts a generous island, gleaming quartz countertops, a convenient pantry, equipped with stainless steel appliances, this kitchen is a chef's delight - perfect for everything from quick meals to gourmet cooking. Enjoy seamless indoor-outdoor living as the kitchen flows effortlessly to a charming patio, an ideal spot for relaxing or entertaining. Upstairs, two additional well-sized bedrooms await, sharing a stylish bathroom complete with a double vanity, providing ample space and convenience for family or guests. This home truly offers the best of both worlds – modern amenities in a timeless design. Energy Features: 2x6 Framed Construction Wall, ERV System in Basement for Fresh Air Movement, Upgraded Attic & Vaults Insulation (excludes unfinished garage areas) R-23 Wall Insulation (excludes garage walls). Energy Saving Expanding Polyfoam Sealant & Caulk Package, Energy Efficient Furnace & Appliances, HERS Rating Energy Report, Energy Efficient Water Heater, All LED Lighting. Call to schedule your showing today!
Property Information
Property Type
Residential
Sub-Type
Single Family Residence
Style
Traditional
Year Built
2025
Stories
1
Living Area
1,711 sq ft
Lot Size
0.12 acres
Garage Spaces
2
Ownership
Private
Days on Market
51
MLS® Listing#
2577416
Property Features
Interior
Appliances
Cooling
Heating
Flooring
Basement
Parking
Laundry
Patio
Lot Features
Construction
Roof
Windows
Security
Sewer
Water Source
Rooms
- 5x5Main
- 8x8Main
- 15x12Main
- Bathroom 213x4Upper
- Bedroom 211x10Upper
- Bedroom 315x10Upper
- Den9x8Upper
- Kitchen14x9Main
- Laundry7x5Main
- Living Room19x18Main
Schools
- Elementary:
- William Southern
- Middle:
- Pioneer Ridge
- High:
- Truman
Financial Details
HOA
$780 / Annually
Ashton Farms Development, LLC
Annual Taxes
$4,200
Parcel Number
33-640-11-02-00-0-00-000
Directions
Lee's Summit Road & US Hwy 40. Go East on US Hwy 40 to Brentwood Avenue (You'll see the Ashton Farms Monument) Go South on Brentwood Avenue to home on left. (This is New Construction and GPS may not be correct. Please Follow written directions)
Affordability Calculator
$76,000
Estimated monthly payment
$2,023/mo
Principal $304,000 · Est. interest $424,107 over 30 yrs
Neighborhood Market Statistics
How this home compares to active listings in Kansas City, MO
- $312,469
- Median Listing Price
- 52
- Median Days on Market
- 1,708
- Median Sq Ft
- $179
- Median Price / Sq Ft
- 2,182
- Active Listings
- This home’s price is 22% above the area median.
- Its price per sq ft is 24% above the area median.
Market statistics compiled from active EXIT Realty® and MLS listings in Kansas City, MO.
Location

Points of Interest in Kansas City, MO
Showing the Kansas City area map.
Nearby Schools
Sunrise Montessori Academy
Elementary · 0.6 mi away
William Southern Elementary School
Elementary · 0.6 mi away
Independence School District
Elementary · 1.0 mi away
William Yates Elementary
Elementary · 1.5 mi away
Blue Springs School
School · 1.8 mi away
Voy Spears Junior Elementary School
Elementary · 1.8 mi away
Authority Bible College
School · 1.8 mi away
Truman Senior School
Secondary · 2.0 mi away
Epic Kids Care
School · 2.0 mi away
Fleetridge Elementary School
Elementary · 2.1 mi away
John W Luff Elementary School
Elementary · 2.1 mi away
Little Blue Elementary School
Elementary · 2.1 mi away
Glendale Elementary School
Elementary · 2.5 mi away
Hanthorn Early Education
School · 2.6 mi away
Norfleet Elementary School
Elementary · 2.7 mi away
Blackburn Elementary School
Elementary · 2.9 mi away
Northwood School
School · 2.9 mi away
Schools
Elementary · 3.1 mi away
Lakewood Montessori
Elementary · 3.2 mi away
Schools
Elementary · 3.3 mi away
Commute Calculator
Nearby Homes

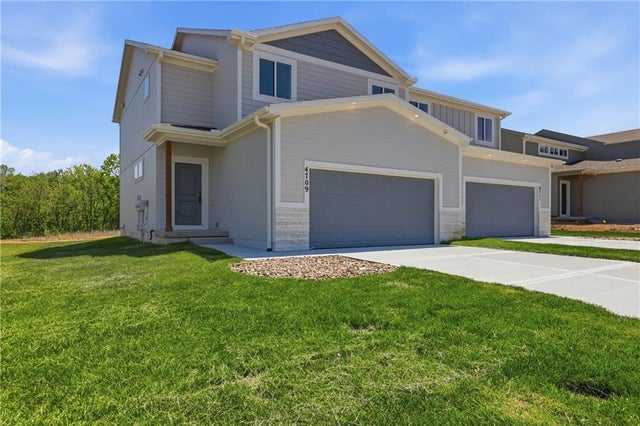
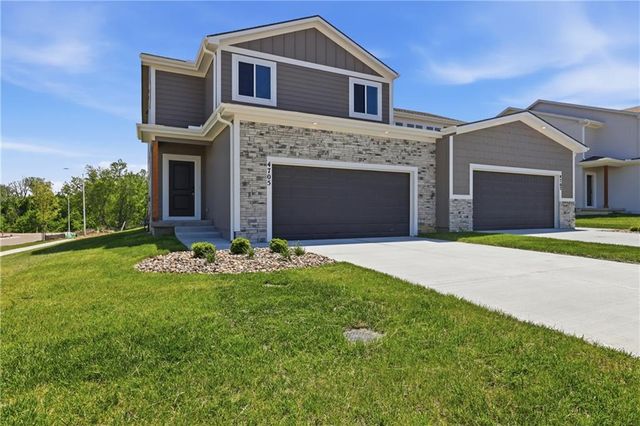
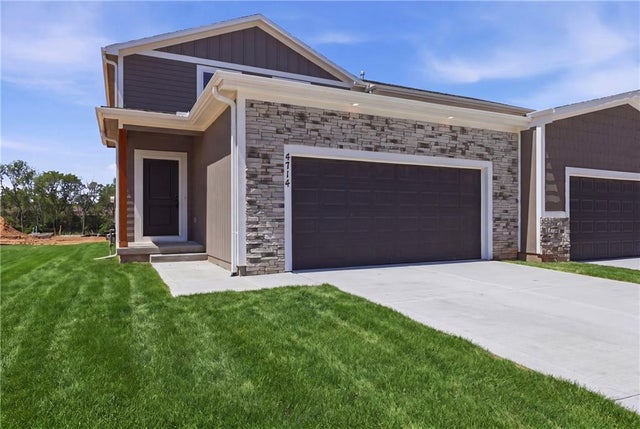
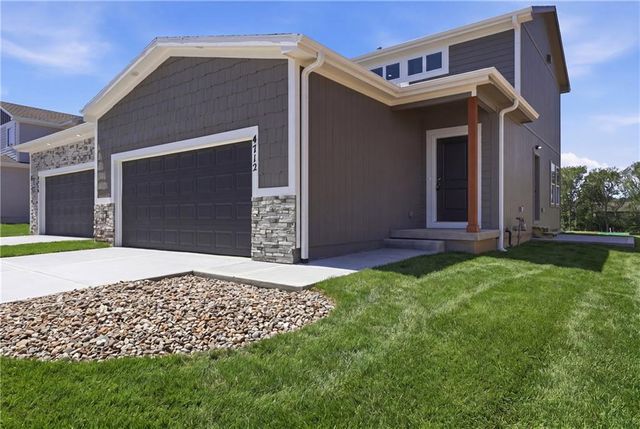
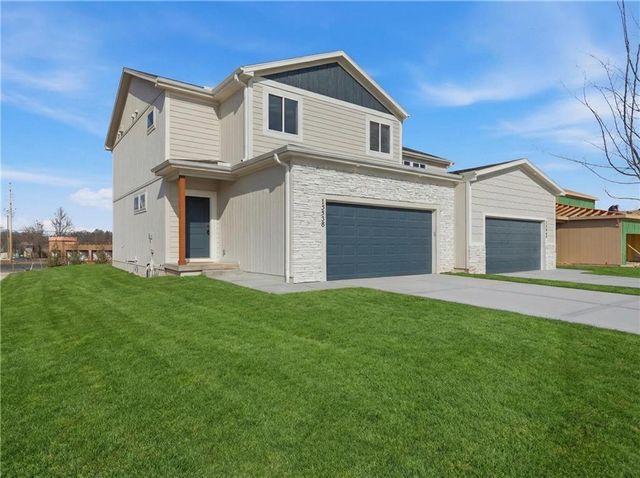
Similar Homes Nearby
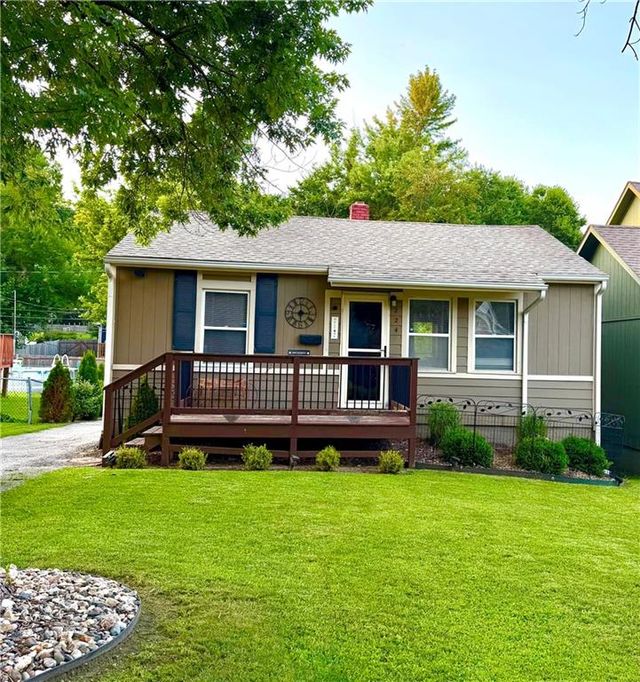
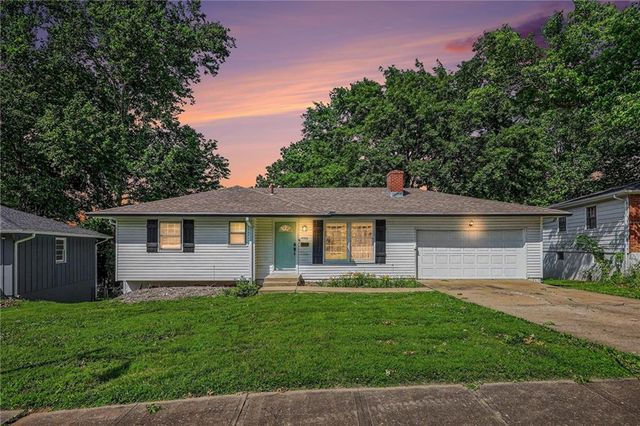

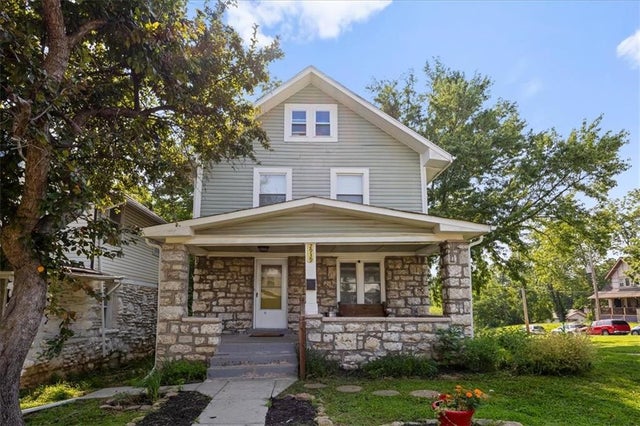
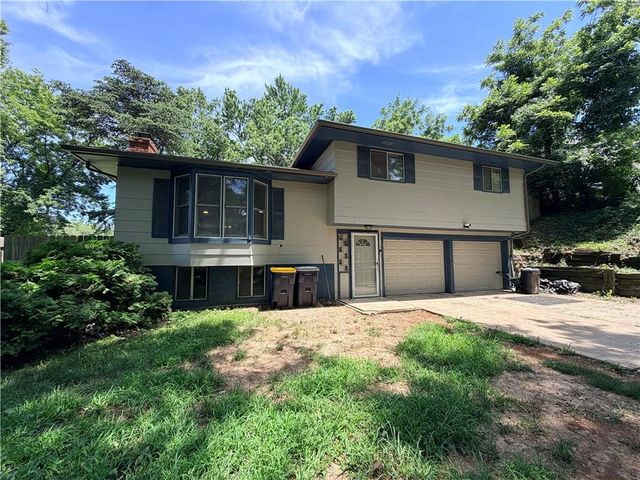
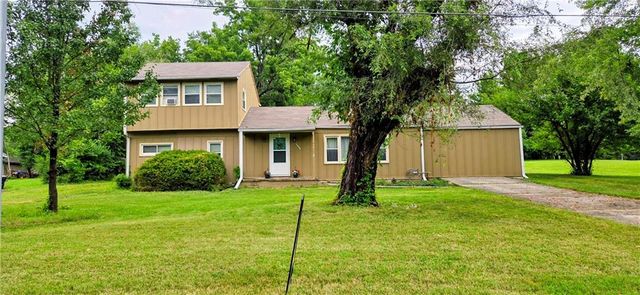
Similar Home Values
Comparable nearby listings and their asking prices.
| Address | Price | Beds | Baths | Sq Ft |
|---|---|---|---|---|
| 224 W 82nd Street, Kansas City, MO | $266,000 | 2 | 1 | 1,024 |
| 4300 E 104th Terrace, Kansas City, MO | $267,400 | 3 | 3 | 1,611 |
| 9100 E 43rd Terrace, Kansas City, MO | $267,500 | 4 | 3 | 2,304 |
| 2939 WAYNE Avenue, Kansas City, MO | $267,500 | 4 | 3 | 1,658 |
| 3521 N College Street, Kansas City, MO | $267,590 | 3 | 3 | 1,764 |
| 12904 E 62nd Street, Kansas City, MO | $268,000 | 4 | 2 | 2,200 |
Moving Cost Estimate
EXIT Agents in Kansas City


Listing Courtesy: Weichert, Realtors Welch & Co. - 816-308-6806
Last Updated: 2025-09-24
Data Terms of Use
1. All data displayed on this website about properties for sale or lease are the proprietary asset of the Heartland Multiple Listing Service, Inc. (“HMLS”). HMLS owns all Intellectual Property Rights in and to such data, or the compilation of such data, including all copyright, patent, trade secret, or trademark rights. User will not contest HMLS’ Intellectual Property Right claims, nor assist others in doing so. User agrees that in the event User infringes upon HMLS’ Intellectual Property Rights in the property data displayed on this website, HMLS’ remedies at law are inadequate, and that HMLS is entitled to temporary and permanent injunctive relief to prohibit such an infringement.
2. User agrees that User is a bona fide potential purchaser or lessee of property in the market area served by HMLS and EXIT Realty. User agrees that any search performed by User of properties available for sale or lease utilizing this website is solely for the purpose of identifying properties in which User has legitimate and bona fide interest in buying or leasing.
3. User agrees that User shall not use this website, or any of the property data accessible on this website, for any commercial or business purpose. User shall not sell, loan, exchange, or license, or otherwise retransmit the property data accessible on this website to any third party without the express written permission of HMLS and EXIT Realty.
4. User waives any and all claims for damages of any kind against HMLS or (name of broker) by reason of Users’ use of this website, or the property data available at this website, including, but not limited to actual, punitive, special, or consequential damages, or lost profits or unrealized savings.
5. This Agreement shall be governed by the laws of Kansas. User agrees that any suit to enforce this Agreement shall be brought in the state or federal courts having jurisdiction over Johnson County, Kansas. User waives any objection to the personal jurisdiction of such courts.
6. In the event a judgment is entered against User in any action by or against User to enforce the parties’ obligations under this Agreement, User shall pay the prevailing parties’ attorneys fees and costs incurred in the prosecution or defense of such action.
7. User acknowledges and agrees that HMLS is a third party beneficiary of this Agreement and both EXIT Realty and HMLS shall each have the authority to enforce its terms against User.