

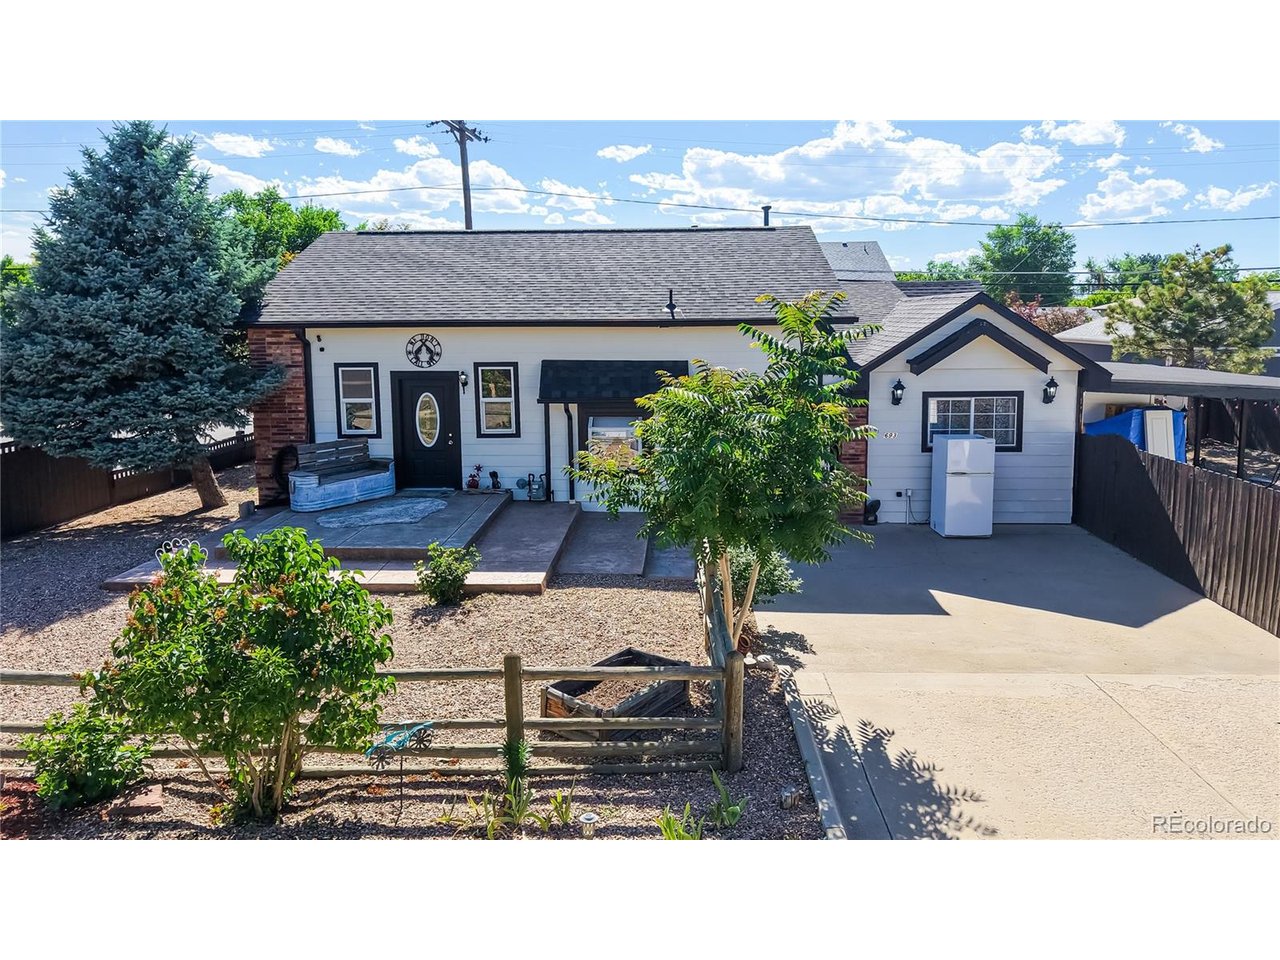
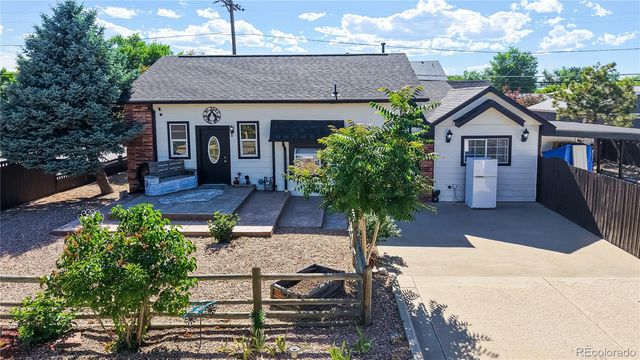
693 S 5th Ave, Brighton, CO 80601
Brighton East · Adams County
Key Facts
Description
Rare opportunity to own a beautifully updated property that offers the freedom, flexibility, and space that is becoming increasingly difficult to find. Situated on a large corner lot with no HOA, this unique home is ready for business owners, hobbyists, outdoor enthusiasts, RV owners, boat owners, contractors, and anyone looking for room to live life without restrictions. Inside, This quaint home has updated living space featuring vaulted ceilings, abundant natural light, new flooring, fresh paint, a renovated kitchen with updated appliances, and a beautifully remodeled full bathroom. The layout includes 2 large bedrooms, 2 bathrooms, and oversized walk-in closets rarely found in homes of this size. Step outside and discover what truly sets this property apart. The oversized 930-square-foot detached 3-car garage provides space for vehicles, equipment, storage, or workshop use. Additional RV parking with hookups, ample off-street parking, and room for trailers, boats, recreational vehicles, or work trucks create endless possibilities. Whether you're a small business owner needing space for equipment, a collector with multiple vehicles, or a semi-driver looking for hard-to-find parking flexibility, this property delivers. The detached workshop/shed adds even more usable space, while the expansive lot presents potential opportunities for an Accessory Dwelling Unit (ADU) (per R2 Zoning with the City of Brighton), creating future flexibility for multigenerational living, rental income, or additional workspace. Major system updates including a new roof, furnace, air conditioning, and water heater provide peace of mind, while the covered patio and outdoor living areas create the perfect place to relax and entertain. Properties offering this combination of updates, parking, storage, flexibility, and future potential rarely come available. This is more than a home...it's an opportunity to create a lifestyle that most properties simply cannot accommodate.
Property Information
Property Type
Residential
Sub-Type
Single Family Residence
Year Built
1917
Living Area
1,732 sq ft
Lot Size
0.24 acres
Garage Spaces
3
Zoning
R-2
Days on Market
2
MLS® Listing#
2572844
Property Features
Interior
Appliances
Cooling
Heating
Fireplace
Basement
Parking
Patio
Fencing
Lot Features
Construction
Roof
Windows
Other Structures
Utilities
Sewer
Water Source
Rooms
- 15x12Main
- Bedroom 216x9Main
- Bedroom 311x12Main
- Dining RoomMain
- Kitchen11x7Main
- Laundry11x10Main
- Living Room28x15Main
Schools
- Elementary:
- South
- Middle:
- Vikan
- High:
- Brighton
Financial Details
HOA
None
Annual Taxes
$3,026
Tax year 2025
Directions
GPS
Affordability Calculator
$98,000
Estimated monthly payment
$2,608/mo
Principal $392,000 · Est. interest $546,875 over 30 yrs
Neighborhood Market Statistics
How this home compares to active listings in Brighton, CO
- $560,486
- Median Listing Price
- 51
- Median Days on Market
- 2,246
- Median Sq Ft
- $264
- Median Price / Sq Ft
- 640
- Active Listings
- This home’s price is 13% below the area median.
- Its price per sq ft is 7% above the area median.
Market statistics compiled from active EXIT Realty® and MLS listings in Brighton, CO.
Location

Getting Around
Points of Interest in Brighton, CO
Showing the Brighton area map.
Nearby Schools
Firstart Preschool
School · 0.2 mi away
Vikan Middle School
Secondary · 0.3 mi away
South Elementary School
Elementary · 0.4 mi away
Brighton Montessori School
Elementary · 0.5 mi away
Brighton Heritage Academy
School · 0.7 mi away
Innovations & Options
Secondary · 0.7 mi away
Zion Lutheran School
Secondary · 0.8 mi away
Southeast Elementary School
Elementary · 0.8 mi away
Northeast Elementary School
Elementary · 1.4 mi away
Overland Trail Middle School
Secondary · 1.6 mi away
Eagle Ridge Academy
School · 1.9 mi away
Mary E Pennock Elementary School
Elementary · 2.2 mi away
27j Schools
School · 2.6 mi away
Bromley East Charter School
Elementary · 3.8 mi away
Henderson Elementary School
Elementary · 4.0 mi away
Padilla Elementary School
Elementary · 4.1 mi away
Riverdale Ridge High School
Secondary · 4.2 mi away
Prairie View Middle School
Secondary · 4.3 mi away
Meadow Ridge Elementary School
Elementary · 4.3 mi away
Prairie View High School
Secondary · 4.3 mi away
Commute Calculator
Nearby Homes

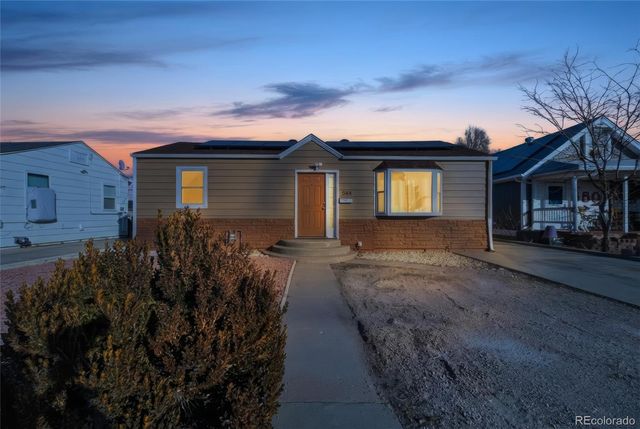


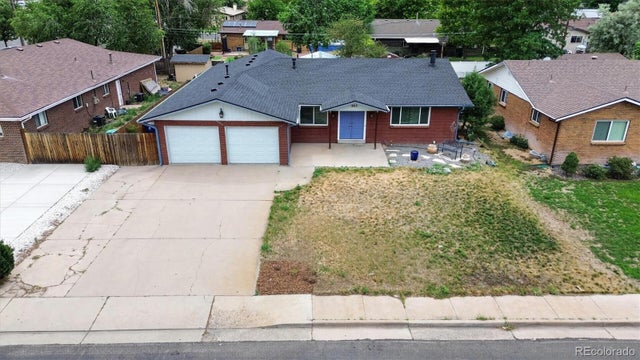
Similar Homes Nearby




Similar Home Values
Comparable nearby listings and their asking prices.
| Address | Price | Beds | Baths | Sq Ft |
|---|---|---|---|---|
| 12 Golden Eagle Parkway, Brighton, CO | $345,000 | 2 | 3 | 1,194 |
| 12 Golden Eagle Pkwy, Brighton, CO | $345,000 | 2 | 3 | 1,194 |
| 12078 Locust Court, Brighton, CO | $349,000 | 3 | 3 | 1,192 |
| 12078 Locust Ct, Brighton, CO | $349,000 | 3 | 3 | 1,192 |
| 2522 E Egbert St, Brighton, CO | $359,900 | 2 | 2 | 1,219 |
| 2522 E Egbert Street, Brighton, CO | $359,900 | 2 | 2 | 1,219 |


