

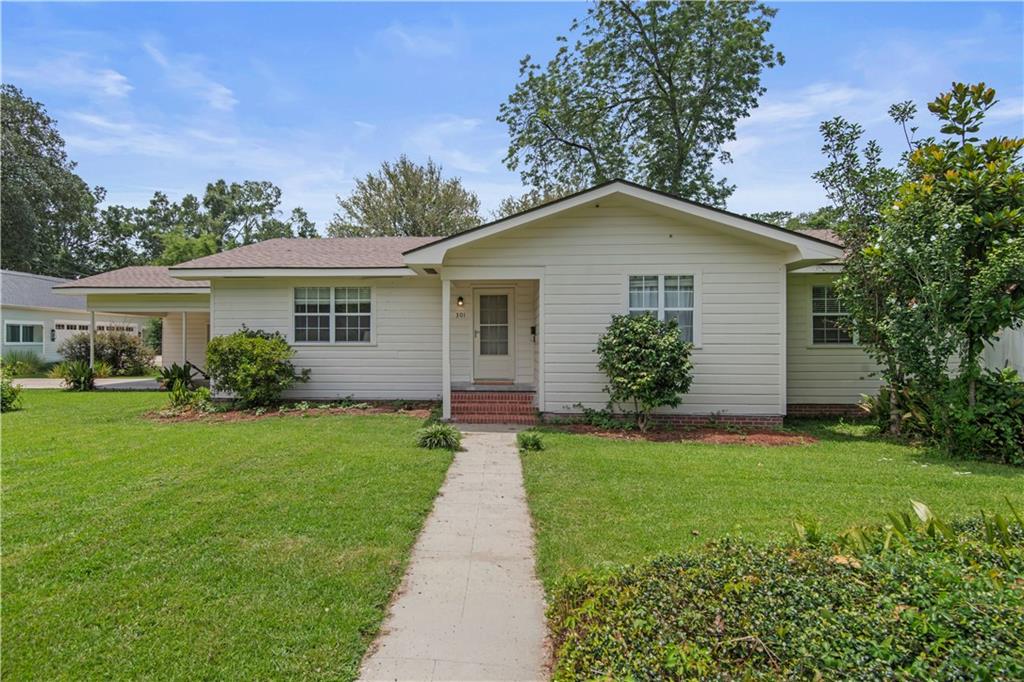
301 W 19TH Avenue, Covington, LA 70433
Not a Subdivision · St Tammany County
Key Facts
Description
Here's your opportunity to own a beautiful three-bedroom, two-bath home in the heart of Covington! This well-maintained home features a spacious kitchen with granite countertops, abundant cabinet space, and stainless steel appliances. Large windows throughout fill the home with natural light, creating a bright and inviting atmosphere. The living room offers built-in shelving, adding both charm and functionality. The spacious primary suite includes a large walk-in closet, providing plenty of storage. Situated on a nicely sized lot, the backyard features a deck that's great for relaxing or entertaining outdoors. With its desirable location, thoughtful features, and move-in-ready condition, this home is ready for its new owners. Don't miss your chance—schedule your showing today!
Property Information
Property Type
Residential
Sub-Type
Single Family Residence
Style
Cottage, Creole
Year Built
1984
Living Area
2,290 sq ft
Lot Dimensions
90x129
Parking Spaces
1
MLS® Listing#
2567557
Property Features
Interior
Appliances
Cooling
Fireplace
Pool
Parking
Laundry
Patio
Lot Features
Construction
Foundation
Roof
Other Structures
Sewer
Water Source
Rooms
- Bedroom12.04x13.04Lower
- Bedroom13.03x15.05Lower
- Dining Room17.07x11.08Lower
- Kitchen14.00x11.03Lower
- Living Room15.00x17.03Lower
- Master Bathroom14.00x8.00Lower
- Master Bedroom16.00x15.00Lower
Financial Details
HOA
None
Parcel Number
18769
Directions
Take highway 21 North, take a right on West 19th, and home will be on the right.
Affordability Calculator
$79,000
Estimated monthly payment
$2,102/mo
Principal $316,000 · Est. interest $440,848 over 30 yrs
Neighborhood Market Statistics
How this home compares to active listings in Covington, LA
- $403,448
- Median Listing Price
- 70
- Median Days on Market
- 2,204
- Median Sq Ft
- $188
- Median Price / Sq Ft
- 405
- Active Listings
- This home’s price is 2% below the area median.
- Its price per sq ft is 8% below the area median.
Market statistics compiled from active EXIT Realty® and MLS listings in Covington, LA.
Location

Points of Interest in Covington, LA
Showing the Covington area map.
Nearby Schools
Covington Elementary School
Elementary · 0.1 mi away
William Pitcher Junior High School
Secondary · 0.1 mi away
St Peter Catholic School
School · 0.2 mi away
Covington Montessori School
Elementary · 0.2 mi away
St Scholastica Academy
School · 0.4 mi away
St. Tammany Parish Public School System
School · 0.4 mi away
St Tammany Parish of
Secondary · 0.4 mi away
St Paul's School
Secondary · 0.5 mi away
Bambi's Kids Academy
School · 0.6 mi away
Lakeview Maria Montessori
Elementary · 0.7 mi away
Pine View Middle School
Secondary · 0.8 mi away
St Tammany Parish of
Secondary · 1.2 mi away
Little Red School House
School · 1.3 mi away
E. E. Lyon Elementary School
Elementary · 1.4 mi away
H.O.M.E. Classes
School · 1.4 mi away
Kehoe-France Northshore
Secondary · 1.7 mi away
Phil's Drum Studio
School · 1.8 mi away
Holy Trinity Lutheran Church & School
School · 1.8 mi away
Northlake Christian School
Secondary · 2.0 mi away
Covington High School
Secondary · 2.1 mi away
Commute Calculator
Nearby Homes


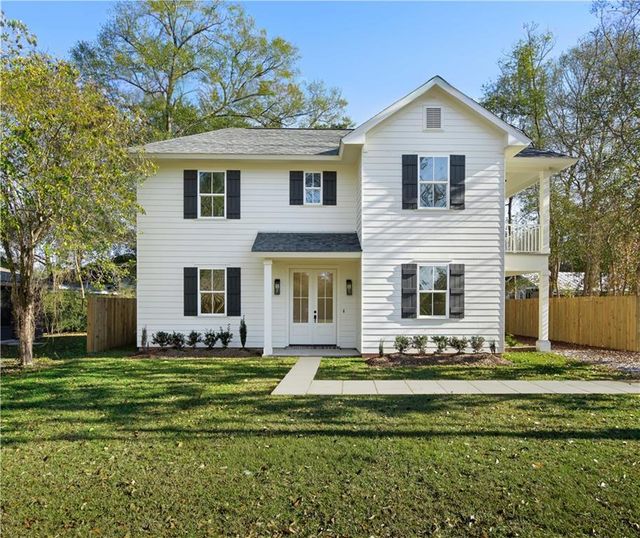

Similar Homes Nearby

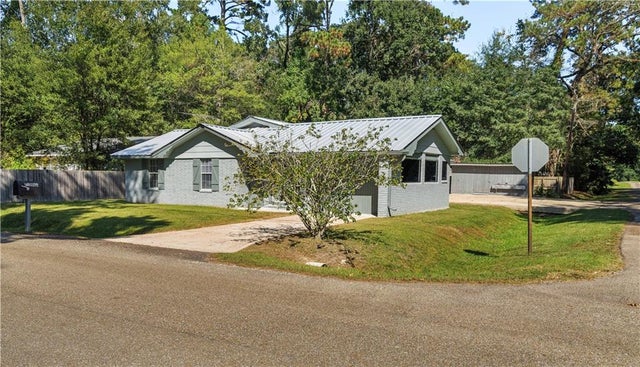


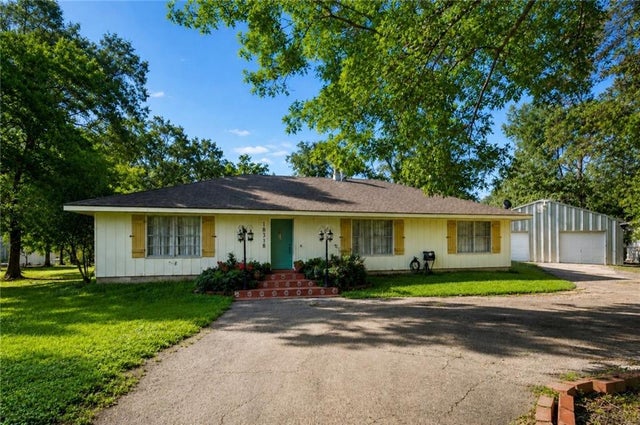
Similar Home Values
Comparable nearby listings and their asking prices.
| Address | Price | Beds | Baths | Sq Ft |
|---|---|---|---|---|
| 146 WOODCREST Drive, Covington, LA | $279,000 | 3 | 2 | 1,640 |
| 71498 N HARRISON Street, Covington, LA | $285,000 | 3 | 3 | 2,294 |
| 11268 CLOVER KNOLL Drive, Covington, LA | $285,000 | 3 | 2 | 1,782 |
| 359 TALLOW CREEK Boulevard, Covington, LA | $287,500 | 3 | 2 | 1,867 |
| 18236 MONGA Drive, Covington, LA | $289,000 | 4 | 2 | 1,922 |
| 18318 CUSACHS Drive, Covington, LA | $289,000 | 3 | 2 | 1,827 |
Moving Cost Estimate
EXIT Agents in Covington


Listing Courtesy: Crescent Sotheby's Intl Realty - 9852004802