

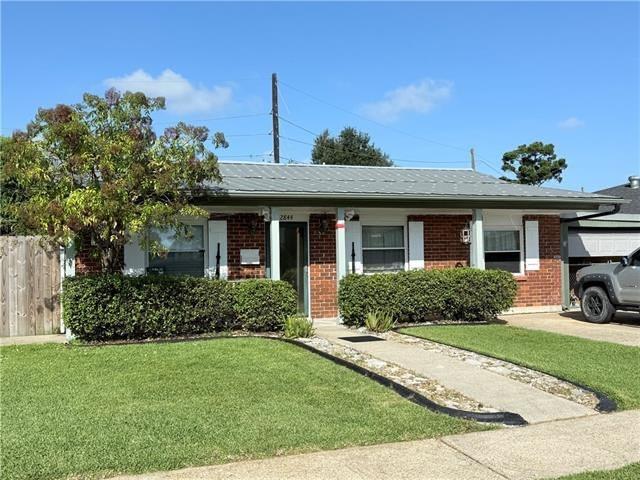
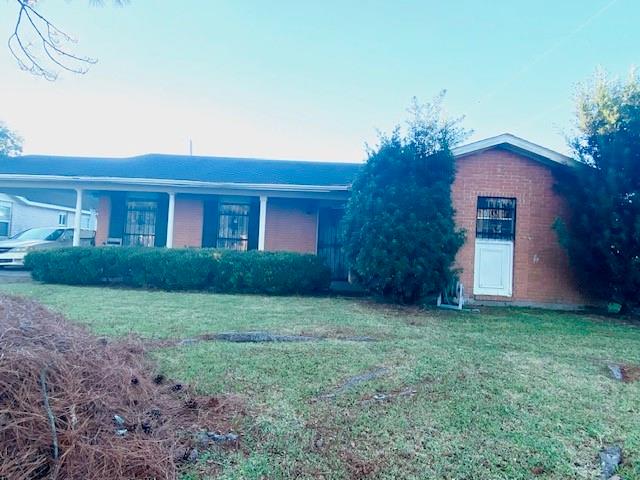
2844 GLEENBROOK Drive, Gretna, LA 70053
Jefferson County
Key Facts
Description
Welcome to 2844 Glenbrook Drive, a spacious ranch-style home conveniently located in Gretna! This property offers 3 bedrooms, 2 full bathrooms, approximately 1,583 square feet of living space, and 2,583 total square feet. Inside, you will find a large living area with plenty of room for relaxing, entertaining, and spending time with family and friends. The kitchen offers ample space for your dishes, cookware, utensils, and everyday essentials. A separate laundry room adds extra convenience. Exterior features include a separate garage, covered carport, and plenty of off-street parking—ideal for multiple vehicles, guests, or additional storage needs. The generously sized 45-by-120-foot lot also provides a backyard with plenty of possibilities for outdoor gatherings, gardening, pets, or creating your own private retreat. The property is currently tenant-occupied but is expected to be vacant by August 1, 2026. Conveniently located near shopping, dining, schools, and major roadways, this Gretna property is a must-see. Schedule your private showing today! Property is being sold as-is. Please allow appropriate notice for showings. Measurements are approximate and not guaranteed.
Property Information
Property Type
Residential
Sub-Type
Single Family Residence
Style
Ranch
Year Built
1973
Living Area
2,583 sq ft
Lot Dimensions
45X120
Days on Market
2
MLS® Listing#
2567509
Property Features
Cooling
Heating
Fireplace
Parking
Lot Features
Construction
Foundation
Roof
Sewer
Water Source
Rooms
- Bedroom10.00 X 10.00Lower
- Bedroom12.60 X 10.00Lower
- Kitchen11.10 X 12.10Lower
- Laundry9.30 X 6.10Lower
- Living Room15.30 X 12.60Lower
- Master Bedroom11.50 X 10.70Lower
Financial Details
HOA
None
Parcel Number
700562844GLENBROOKOT
Affordability Calculator
$47,980
Estimated monthly payment
$1,277/mo
Principal $191,920 · Est. interest $267,745 over 30 yrs
Neighborhood Market Statistics
How this home compares to active listings in Gretna, LA
- $304,878
- Median Listing Price
- 88
- Median Days on Market
- 1,722
- Median Sq Ft
- $158
- Median Price / Sq Ft
- 128
- Active Listings
- This home’s price is 21% below the area median.
- Its price per sq ft is 41% below the area median.
Market statistics compiled from active EXIT Realty® and MLS listings in Gretna, LA.
Location

Points of Interest in Gretna, LA
Showing the Gretna area map.
Nearby Schools
Arden Cahill Academy
School · 0.1 mi away
Paul J. Solis Elementary School
Elementary · 0.3 mi away
Muslim Academy
School · 0.7 mi away
George Cox Elementary School
Elementary · 1.0 mi away
Stellar Academy
School · 1.4 mi away
St. Cletus Catholic School
Secondary · 1.4 mi away
Boudreaux Elementary School
Elementary · 1.4 mi away
Woodland West Elementary School
Elementary · 1.4 mi away
Presbyterian Church
Elementary · 1.5 mi away
Livaudais Middle School
Secondary · 1.5 mi away
A Different World Academy
School · 1.6 mi away
Helen Cox High School
Secondary · 1.6 mi away
Gretna Middle School
Secondary · 2.2 mi away
Thomas Jefferson High School for Advanced Studies
Secondary · 2.2 mi away
Shirley Johnson/Gretna Park Elementary School
Elementary · 2.2 mi away
Terrytown Academy
School · 2.2 mi away
Elmwood Park Academy
Elementary · 2.3 mi away
Terrytown Elementary School
Elementary · 2.4 mi away
Stepping Stones Montessori
Elementary · 2.5 mi away
Church
School · 2.5 mi away
Commute Calculator
Nearby Homes


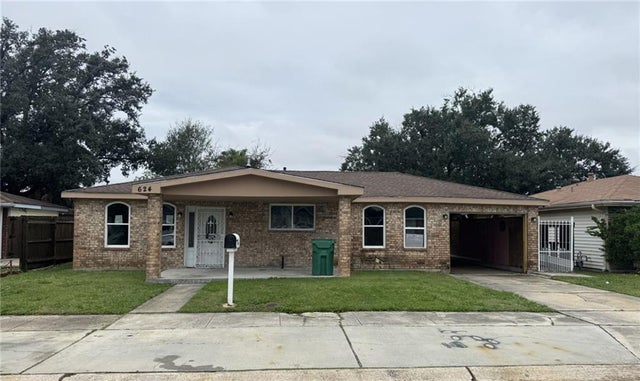

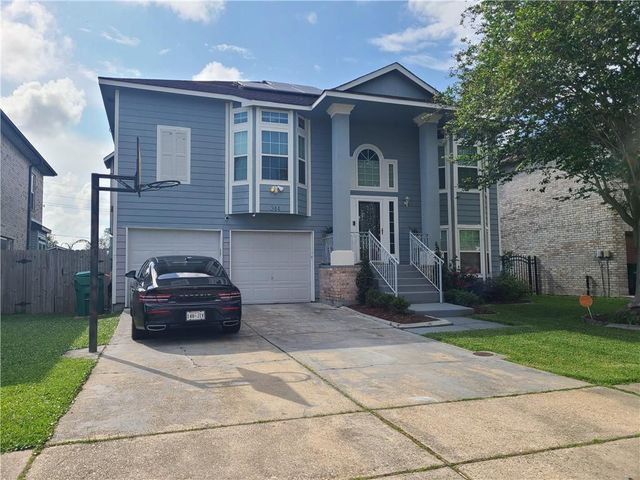
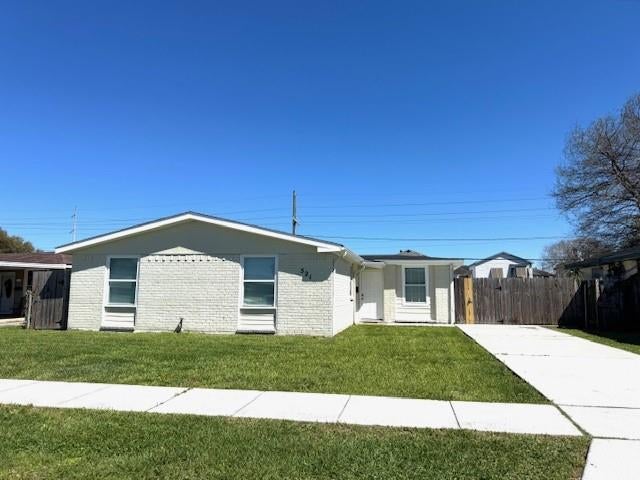
Similar Homes Nearby
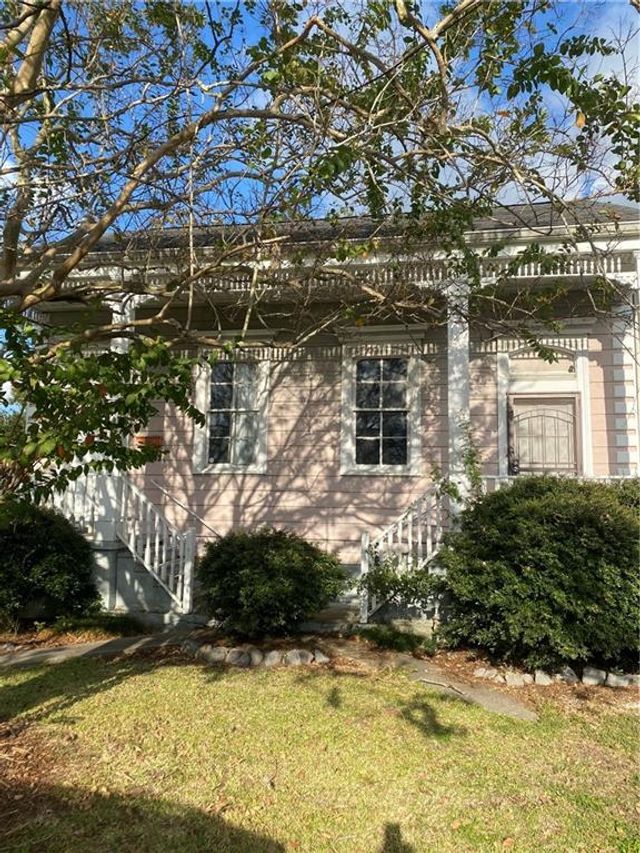
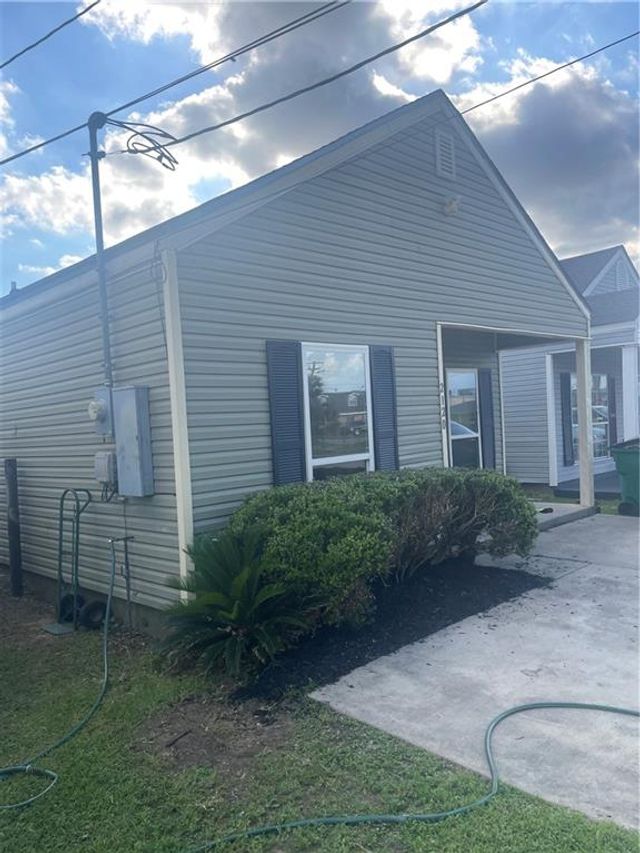
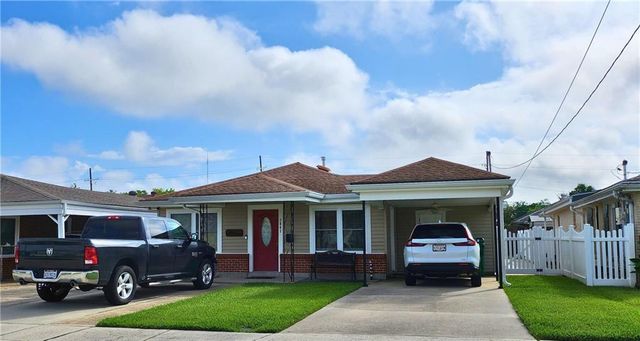

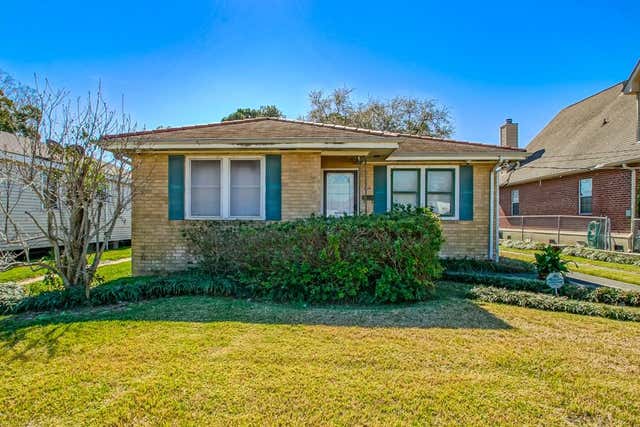
Similar Home Values
Comparable nearby listings and their asking prices.
| Address | Price | Beds | Baths | Sq Ft |
|---|---|---|---|---|
| 129 OCEAN Avenue, Gretna, LA | $175,000 | 4 | 2 | 2,000 |
| 2120 NEWTON Street, Gretna, LA | $179,900 | 3 | 2 | 1,427 |
| 3041 HERO Drive, Gretna, LA | $179,900 | 4 | 2 | 1,273 |
| 1028 FRANKLIN Street, Gretna, LA | $195,000 | 4 | — | 2,253 |
| 1112 KEPLER Street, Gretna, LA | $195,900 | 3 | 1 | 1,162 |
| 708 FAIRLAWN Drive, Gretna, LA | $199,000 | 3 | 2 | 1,400 |
Moving Cost Estimate
EXIT Agents in Gretna


Listing Courtesy: Gulf South International, REALTORS, LLC - 5043559900