

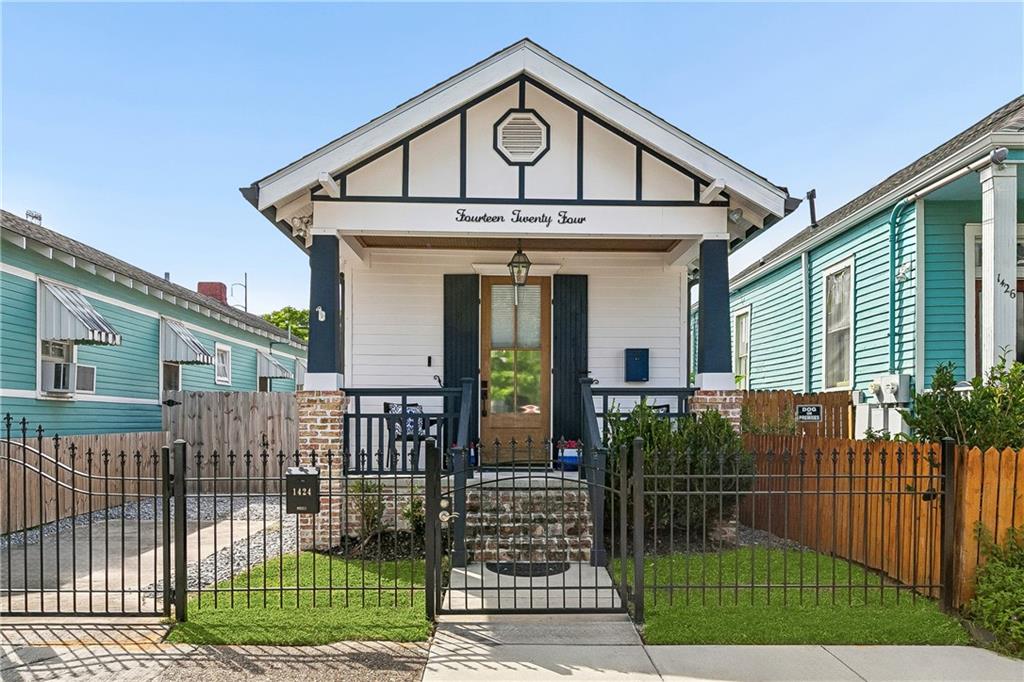
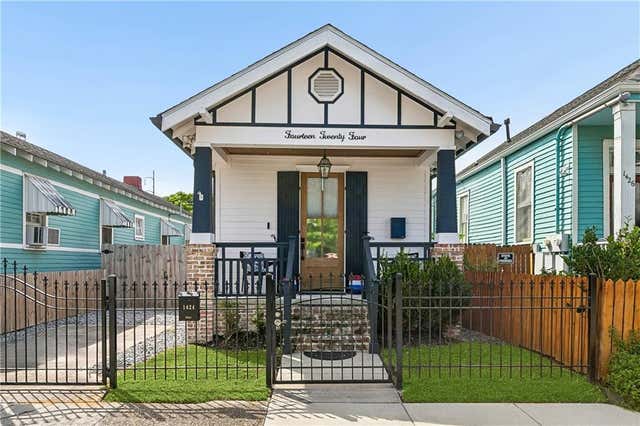
1424 MONROE Street, New Orleans, LA 70118
Orleans County
Key Facts
Description
Move-in ready and absolutely immaculate! Move right in or use as a turn key rental fully furnished! You have to see this beautifully renovated cottage that has been meticulously maintained and packed with thoughtful upgrades plus off street parking for two. Renovated in 2020 with a new roof and all new major systems, this home offers the perfect blend of historic charm and modern luxury. From the inviting front porch, you'll step into soaring vaulted ceilings, engineered wood floors, and an open-concept living space that flows into a stunning designer kitchen featuring quartz countertops, a large dine in island, gas range, custom vent hood, and stylish backsplash. Down the side hall you will find a pantry, laundry, and then the first independent spacious bedroom with large closet and bathroom right beside featuring a shower/soaking tub and designer floor tiles with historic painted brick detail. The spacious primary suite is a true retreat with tray ceilings, a walk-in closet, and a gorgeous spa-inspired bath with double vanities and a custom tiled shower. Outside, enjoy the newly built deck, expansive fenced backyard, and large brick patio—perfect for entertaining. The new shed even has water and electricity, giving you endless possibilities for an outdoor kitchen, workshop, pool house, or additional living space. There's even room to add a pool, garage, or expand the home! Recent improvements include foundation work, new wood rear fence, beautiful new iron fencing with security gate, new deck, resurfaced front porch, sealed chimney, fiber internet, new dishwasher, and a comprehensive security system with cameras, fire, smoke, and CO2 monitoring. Bonus: The sellers are willing to sell the home fully furnished—including furniture, mattresses, linens, cookware, dishes, a Blackstone grill, vacuum, and more—all purchased new less than two years ago and barely used. This is truly one of those homes you can move right into and enjoy from day one, don’t miss out!
Property Information
Property Type
Residential
Sub-Type
Single Family Residence
Style
Cottage
Year Built
1931
Living Area
1,116 sq ft
Lot Dimensions
30 x 150
Parking Spaces
2
Days on Market
10
MLS® Listing#
2567277
Property Features
Interior
Appliances
Cooling
Heating
Fireplace
Pool
Parking
Patio
Lot Features
Construction
Foundation
Roof
Security
Other Structures
Sewer
Water Source
Rooms
- 6 x 14Lower
- 4 x 6Lower
- Lower
- Bathroom12 x 9.5Lower
- Bedroom10.1 x 9.5Lower
- Kitchen12.9 x 13Lower
- Living Room12.10 x 13Lower
- Master Bathroom5.9 x 13Lower
- Master Bedroom14 x 13Lower
Financial Details
HOA
None
Parcel Number
1424-MONROEST
Affordability Calculator
$82,000
Estimated monthly payment
$2,182/mo
Principal $328,000 · Est. interest $457,589 over 30 yrs
Neighborhood Market Statistics
How this home compares to active listings in New Orleans, LA
- $341,911
- Median Listing Price
- 97
- Median Days on Market
- 1,820
- Median Sq Ft
- $189
- Median Price / Sq Ft
- 2,604
- Active Listings
- This home’s price is 20% above the area median.
- Its price per sq ft is 94% above the area median.
Market statistics compiled from active EXIT Realty® and MLS listings in New Orleans, LA.
Location

Points of Interest in New Orleans, LA
Showing the New Orleans area map.
Nearby Schools
Lycee Francais de la Nouvelle-Orleans
School · 0.2 mi away
James Weldon Johnson Elementary School
Elementary · 0.3 mi away
St. Andrews Episcopal School
Elementary · 0.5 mi away
Stuart Hall School
Secondary · 0.6 mi away
Willow Lower School
Elementary · 0.9 mi away
University Montessori School
School · 0.9 mi away
Benjamin Banneker Elementary School
Elementary · 0.9 mi away
Incarnate Word School
School · 0.9 mi away
Lafayette Academy Charter School
Elementary · 1.0 mi away
The Leah Chase School
Elementary · 1.0 mi away
St Rita School
School · 1.1 mi away
New Orleans Catholic Schools
School · 1.1 mi away
St Mary's Dominican High School
Secondary · 1.2 mi away
Tulane University Police Department
School · 1.2 mi away
Paul L. Dunbar Elementary School
Elementary · 1.3 mi away
Lafayette Academy Community Middle School
Elementary · 1.3 mi away
Audubon Charter School
Elementary · 1.3 mi away
Black Alumni Network of Tulane University - Bantu
School · 1.4 mi away
Ursuline Academy
School · 1.4 mi away
Holy Name of Jesus Church
School · 1.5 mi away
Commute Calculator
Nearby Homes
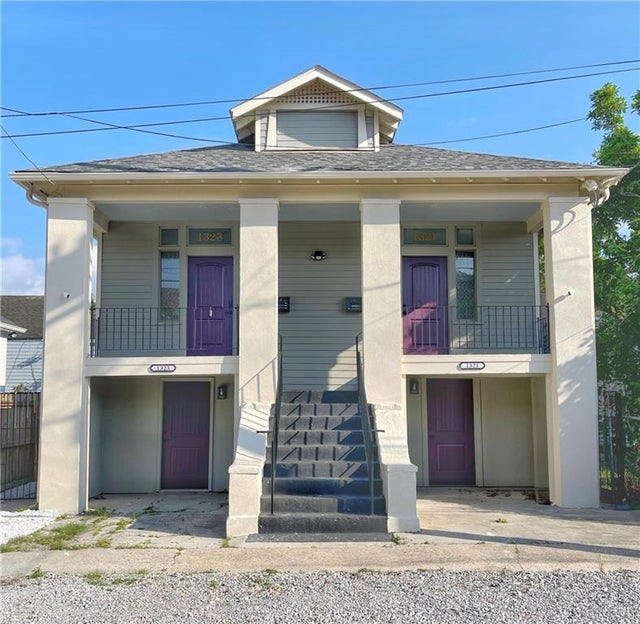
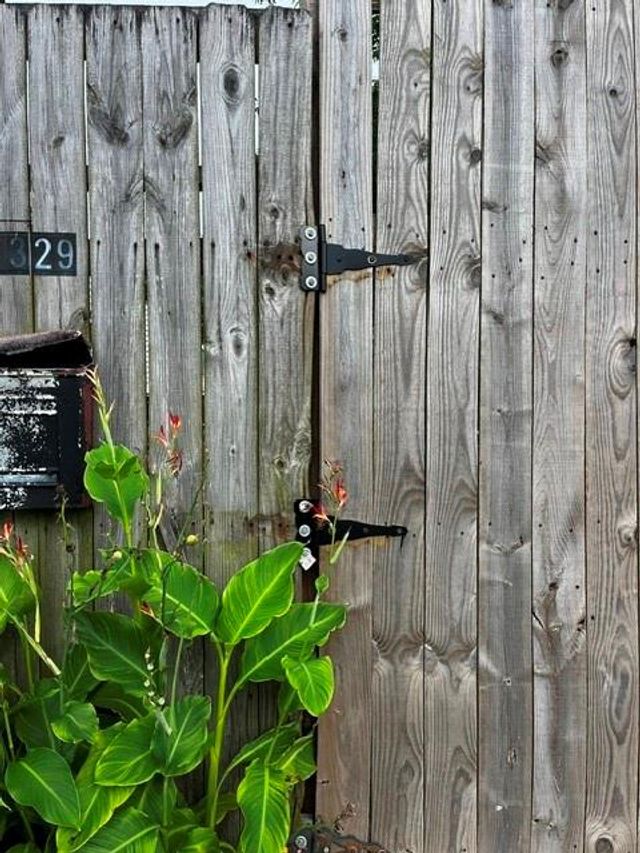

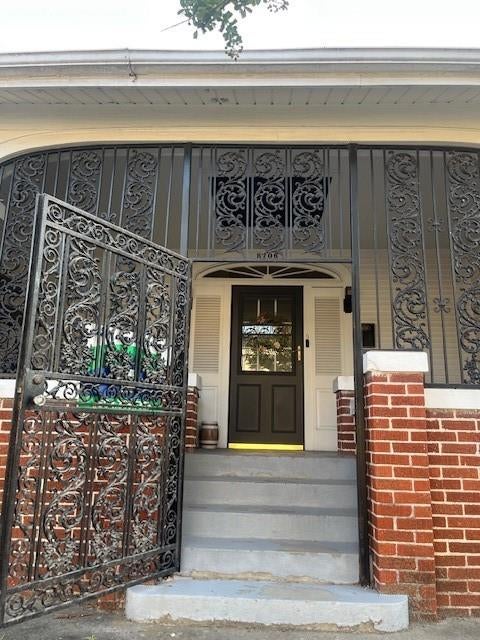
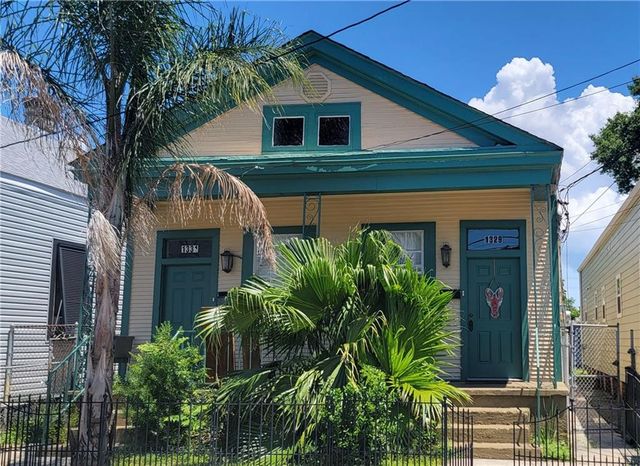
Similar Homes Nearby
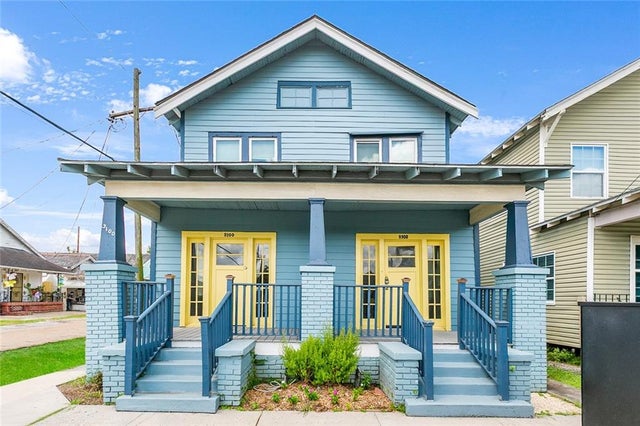

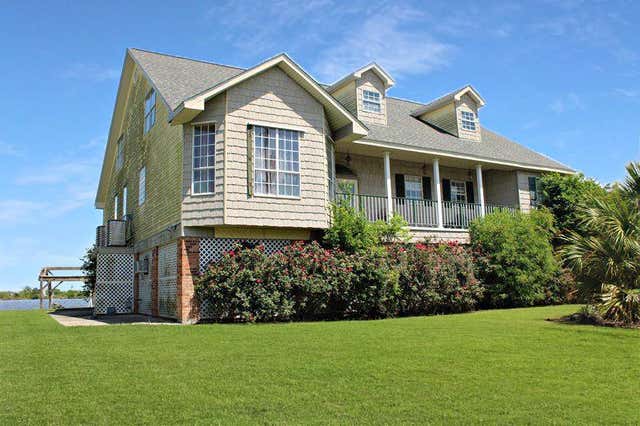
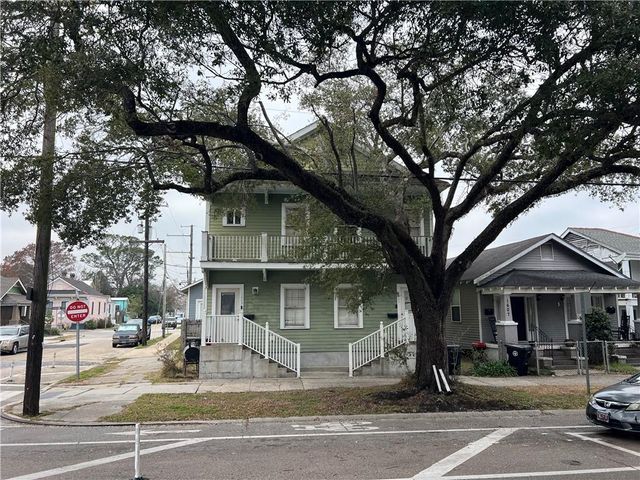
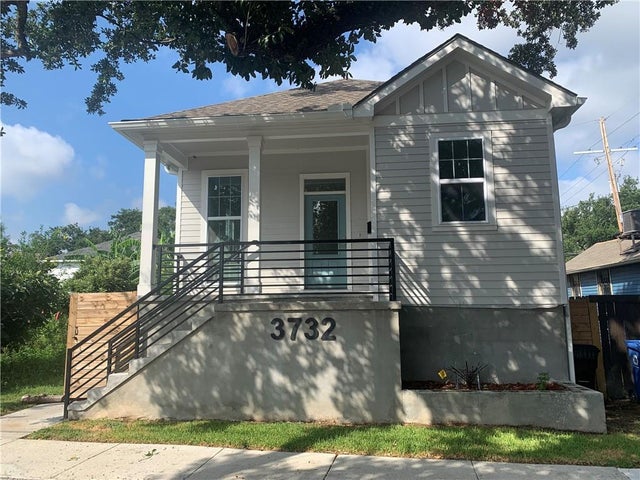
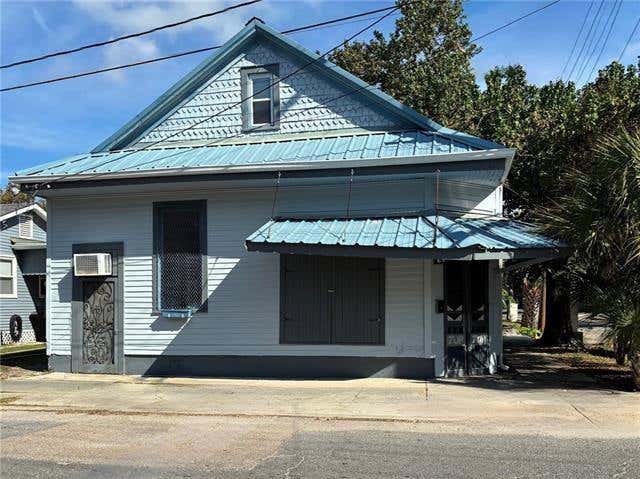
Similar Home Values
Comparable nearby listings and their asking prices.
| Address | Price | Beds | Baths | Sq Ft |
|---|---|---|---|---|
| 3100-02 ORLEANS Avenue, New Orleans, LA | $287,500 | 4 | — | 1,930 |
| 3016 HAMILTON Street, New Orleans, LA | $288,500 | 6 | — | 2,016 |
| 4561 VERONESE Street, New Orleans, LA | $289,000 | 5 | 6 | 4,132 |
| 1603 05 GENTILLY Boulevard, New Orleans, LA | $289,000 | 2 | — | 1,680 |
| 3732 TOLEDANO Street, New Orleans, LA | $289,000 | 3 | 2 | 1,246 |
| 8301-8303 BELFAST Street, New Orleans, LA | $289,000 | 4 | — | 1,960 |
Moving Cost Estimate
EXIT Agents in New Orleans


Listing Courtesy: Remax Crescent Collective LLC - 5042267629
995719450