

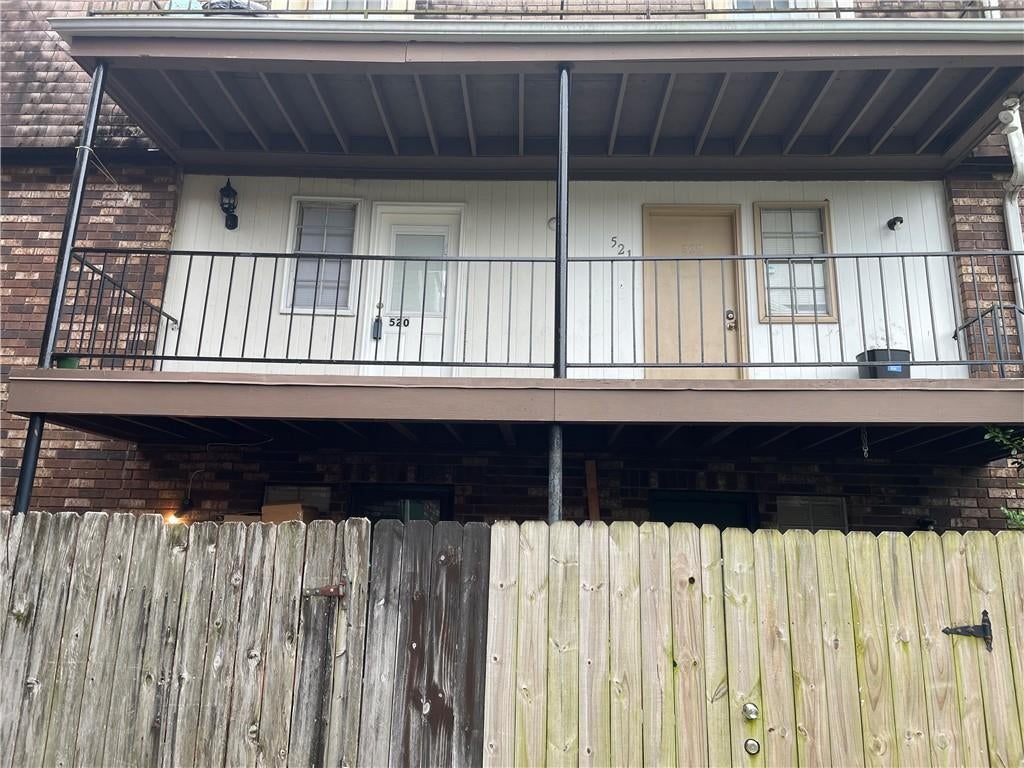
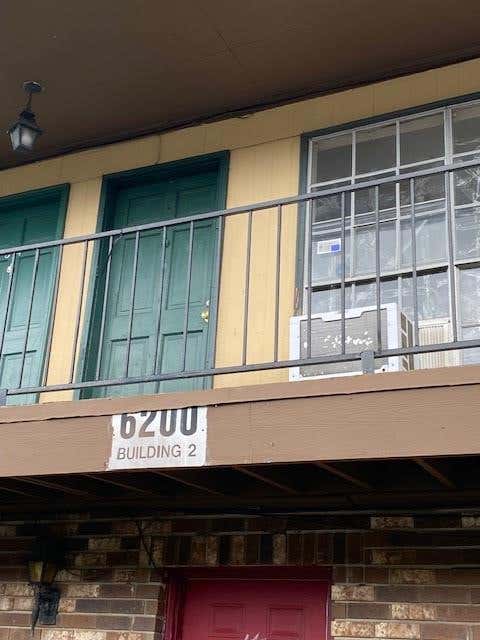
6200 RIVERSIDE Drive 520, Metairie, LA 70003
Bissonet Plaza · Jefferson County
Key Facts
Description
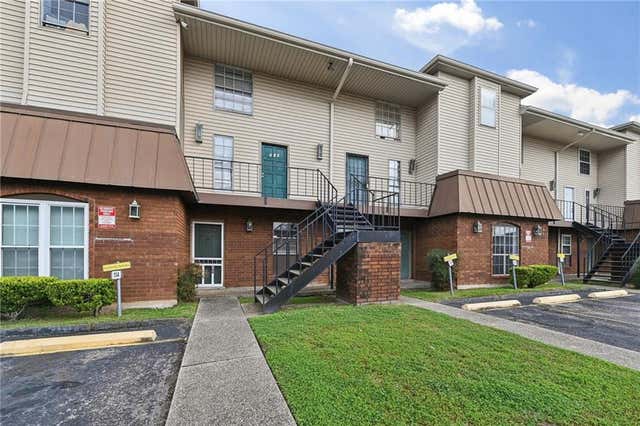
Move right into this well-maintained 2-bedroom, 2-bath condo offering 1,036 square feet of comfortable living space. Located on the second floor, this condo features an open living and dining area with new laminate flooring throughout the main living spaces.<br><br> The kitchen is equipped with granite countertops, a breakfast bar with seating, pantry, refrigerator, stove, and dishwasher, making it both functional and stylish. The spacious primary suite includes a private en-suite bathroom, while the second bedroom and full bath provide flexibility for guests, a home office, or family. Enjoy an abundance of storage throughout the unit for added convenience.<br><br> Condo fees include electricity and water, helping simplify monthly expenses. A laundry facility is conveniently located in the same building, and one assigned parking space is just steps from the building entrance.<br><br> Ideally situated near schools, libraries, grocery stores, shopping, and everyday conveniences. This condo offers low-maintenance living in a great location. Don't miss this fantastic opportunity!
Property Information
Property Type
Residential
Sub-Type
Condominium
Style
Tudor
Year Built
1978
Stories
3
Living Area
1,036 sq ft
Lot Dimensions
condo
Parking Spaces
1
MLS® Listing#
2567148
Property Features
Interior
Appliances
Cooling
Heating
Fireplace
Pool
Parking
Laundry
Lot Features
Construction
Foundation
Roof
Security
Community
Sewer
Water Source
Rooms
- Bedroom13.1x12.7Lower
- Bedroom12.1x11.0Lower
- Dining Room11.7x8.9Lower
- Living Room15.7x12Lower
Financial Details
HOA
None
Parcel Number
0820042033
Directions
Turn onto Apollo from Riverside-Bldg 3-Parking spot marked 520-Go through gate in front of parking space.
Affordability Calculator
$13,800
Estimated monthly payment
$367/mo
Principal $55,200 · Est. interest $77,009 over 30 yrs
Neighborhood Market Statistics
How this home compares to active listings in Metairie, LA
- $335,172
- Median Listing Price
- 67
- Median Days on Market
- 1,750
- Median Sq Ft
- $186
- Median Price / Sq Ft
- 568
- Active Listings
- This home’s price is 79% below the area median.
- Its price per sq ft is 64% below the area median.
Market statistics compiled from active EXIT Realty® and MLS listings in Metairie, LA.
Location

Points of Interest in Metairie, LA
Showing the Metairie area map.
Nearby Schools
St Philip Neri School
Elementary · 0.4 mi away
Memorial Baptist School
School · 0.4 mi away
Bissonet Plaza Elementary School
Elementary · 0.5 mi away
Archbishp CHPLL GRLS High School
Secondary · 0.7 mi away
Ecole Classique
Secondary · 0.8 mi away
Alfred Bonnabel High School
Secondary · 0.9 mi away
Harold Keller Elementary School
Elementary · 1.0 mi away
St Ann School
School · 1.0 mi away
Alice Birney Elementary School
Elementary · 1.2 mi away
Phoebe Hearst Elementary School
Elementary · 1.2 mi away
Tom Benson School
Elementary · 1.2 mi away
J. Q. Adams Middle
Secondary · 1.3 mi away
Kenner Discovery Health Sciences Academy
School · 1.3 mi away
Joseph Maggiore Elementary School
Elementary · 1.3 mi away
Green Park Elementary School
Elementary · 1.3 mi away
Crescent City Christian School
Elementary · 1.3 mi away
John Clancy Elementary School
Elementary · 1.6 mi away
Islamic School of Greater New Orleans
School · 1.6 mi away
St. Mary Magdalen Catholic School
School · 1.7 mi away
WG Schneckenburger Elementary School
Elementary · 1.7 mi away
Commute Calculator
Nearby Homes


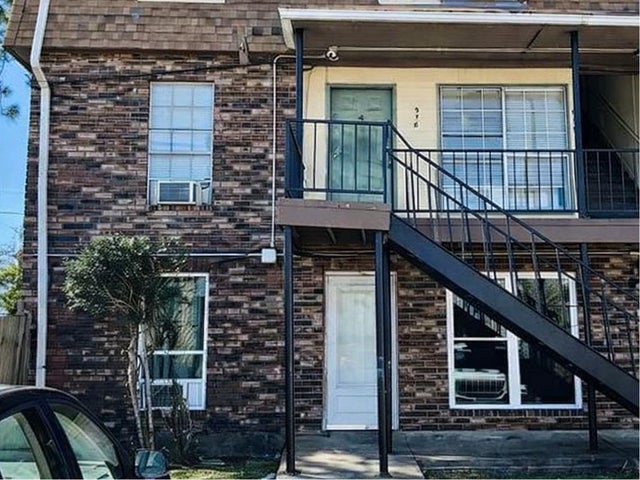
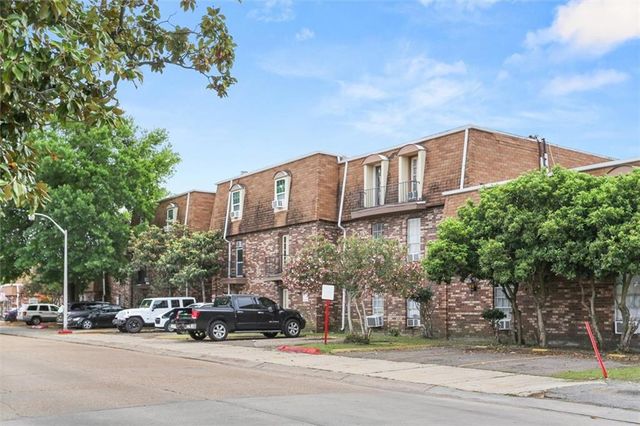
Similar Homes Nearby
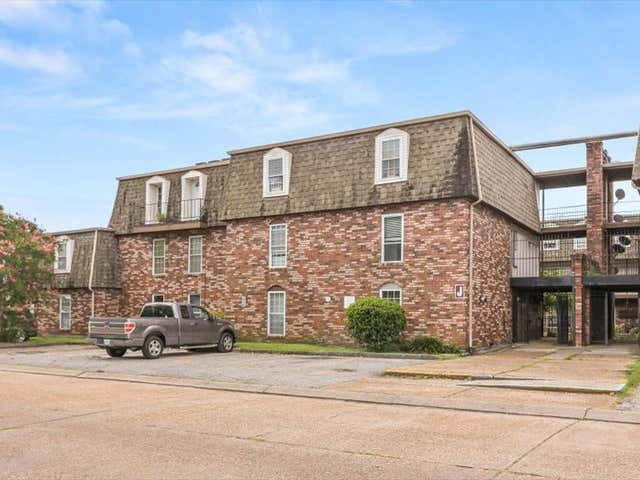
Similar Home Values
Comparable nearby listings and their asking prices.
| Address | Price | Beds | Baths | Sq Ft |
|---|---|---|---|---|
| 6320 RIVERSIDE Drive 147, Metairie, LA | $49,900 | 1 | 1 | 636 |
| 6220 RIVERSIDE Drive 559, Metairie, LA | $54,000 | 1 | 1 | 636 |
| 6220 RIVERSIDE Drive 561, Metairie, LA | $57,900 | 1 | 1 | 636 |
| 6200 RIVERSIDE Drive 513, Metairie, LA | $58,000 | 2 | 2 | 1,060 |
| 6200 RIVERSIDE Drive 456, Metairie, LA | $59,000 | 1 | 1 | 680 |
| 2509 GIUFFRIAS Avenue 704, Metairie, LA | $63,500 | 1 | 1 | 792 |
Moving Cost Estimate
EXIT Agents in Metairie


Listing Courtesy: KELLER WILLIAMS REALTY 455-0100 - 5044550100