

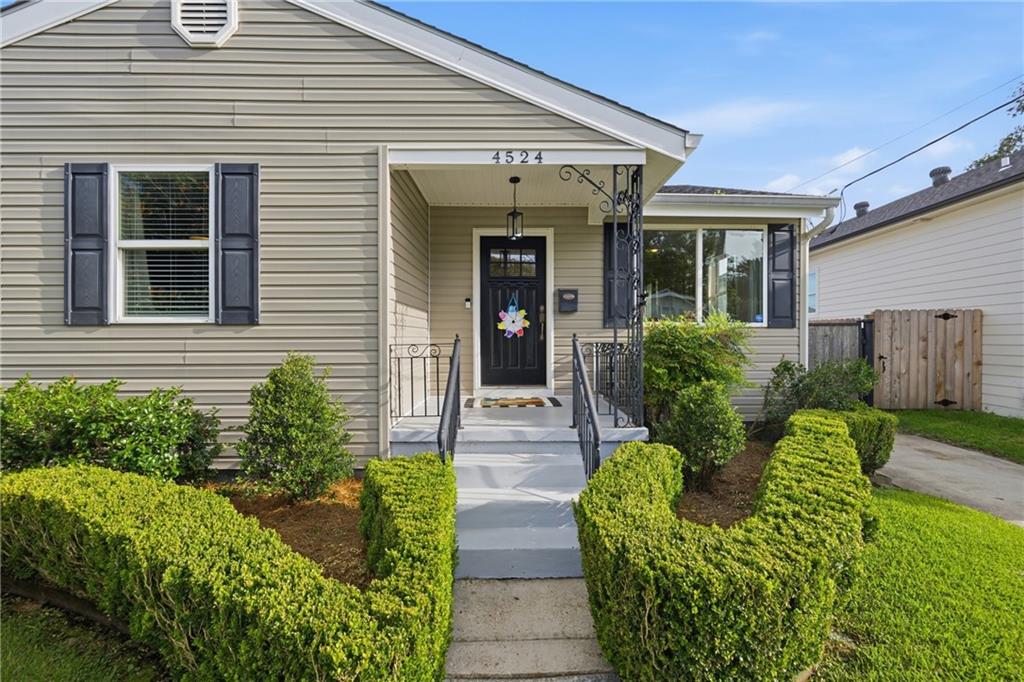
4524 UTOPIA Drive, Metairie, LA 70001
Jefferson County
Key Facts
Description
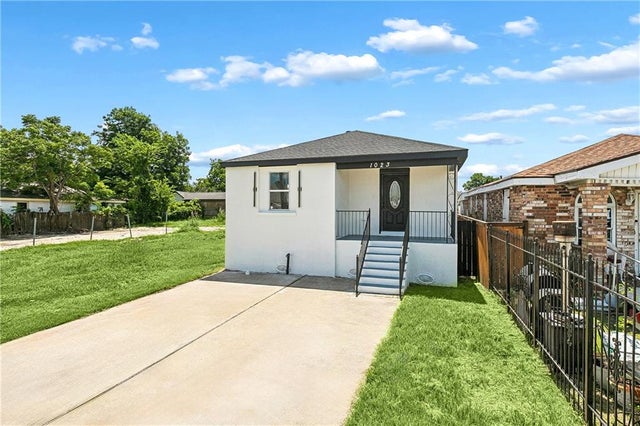
FIRST SHOWING AT OPEN HOUSE SATURDAY, JULY 18. Step into your own slice of paradise on Utopia Drive. Tucked away on a quiet street in Metairie, this beautifully maintained raised cottage offers the perfect blend of comfort & convenience. Located minutes from Earhart Expressway, Clearview Parkway, Elmwood Shopping Center, Sam's Club, Aldi, & restaurants, you'll enjoy easy access to everyday conveniences while coming home to a peaceful neighborhood. Meticulously cared for by its current owners, the home features major updates including a 2-year-old roof, HVAC system, and water heater, providing peace of mind for years to come. Inside, you'll find wood floors throughout the living and dining areas, granite countertops in the kitchen, and a functional layout designed for everyday living with bright natural light. The fenced-in backyard has been the heart of the home for the current owners. Surrounding a beautiful covered deck, it's a space that's hosted countless barbecues, potlucks, game nights, and outdoor movie nights with family and friends, offering room to relax, entertain, and garden. A long gated driveway offers off-street parking for 3+ vehicles, and the detached shed has electricity, providing additional space for storing tools or lawn equipment. Located in Flood Zone X, this move-in-ready home combines thoughtful updates, meticulous upkeep, and a welcoming community in one of Metairie's most convenient locations.
Property Information
Property Type
Residential
Sub-Type
Single Family Residence
Style
Cottage
Year Built
1959
Living Area
4,955 sq ft
Lot Size
0.11 acres
Lot Dimensions
50 x 99
Parking Spaces
3
Days on Market
3
MLS® Listing#
2566816
Property Features
Interior
Cooling
Heating
Fireplace
Pool
Parking
Patio
Lot Features
Construction
Foundation
Roof
Security
Other Structures
Sewer
Water Source
Rooms
- Bedroom13.50 X 12.80Lower
- Bedroom11.20 X 10.40Lower
- Dining Room13.90 X 11.20Lower
- Kitchen12.70 X 12.10Lower
- Living Room19.60 X 11.30Lower
- Master Bedroom13.40 X 12.70Lower
Financial Details
HOA
None
Parcel Number
0820006132
Affordability Calculator
$57,400
Estimated monthly payment
$1,528/mo
Principal $229,600 · Est. interest $320,312 over 30 yrs
Neighborhood Market Statistics
How this home compares to active listings in Metairie, LA
- $335,971
- Median Listing Price
- 68
- Median Days on Market
- 1,750
- Median Sq Ft
- $186
- Median Price / Sq Ft
- 550
- Active Listings
- This home’s price is 15% below the area median.
- Its price per sq ft is 69% below the area median.
Market statistics compiled from active EXIT Realty® and MLS listings in Metairie, LA.
Location

Points of Interest in Metairie, LA
Showing the Metairie area map.
Nearby Schools
East Jefferson High School
Secondary · 0.3 mi away
St. Christopher School
Elementary · 0.6 mi away
Bridgedale Elementary School
Elementary · 0.7 mi away
St Martin's Episcopal School
Elementary · 0.8 mi away
St Edward the Confessor Parish
School · 0.9 mi away
Jefferson Community School
Elementary · 1.1 mi away
Ella Dolhonde Elementary School
Elementary · 1.2 mi away
Joseph C Moscona School
Elementary · 1.2 mi away
Jefferson Virtual High School
Secondary · 1.2 mi away
Jefferson Elementary School
Elementary · 1.2 mi away
Martyn Alternative School
Elementary · 1.2 mi away
Riverdale High School
Secondary · 1.3 mi away
Kehoe-France School
Elementary · 1.3 mi away
T H Harris Middle School
Secondary · 1.4 mi away
St. Benilde School
School · 1.4 mi away
Jcfa-East
Secondary · 1.4 mi away
Rudolph Matas Elementary School
Elementary · 1.5 mi away
Magnolia Community Services
School · 1.6 mi away
Archbishop Rummel High School
Secondary · 1.6 mi away
St. Mary Magdalen Catholic School
School · 1.7 mi away
Commute Calculator
Nearby Homes


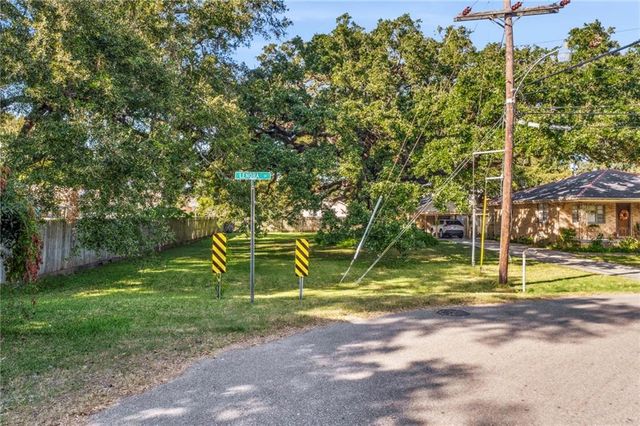
Similar Homes Nearby
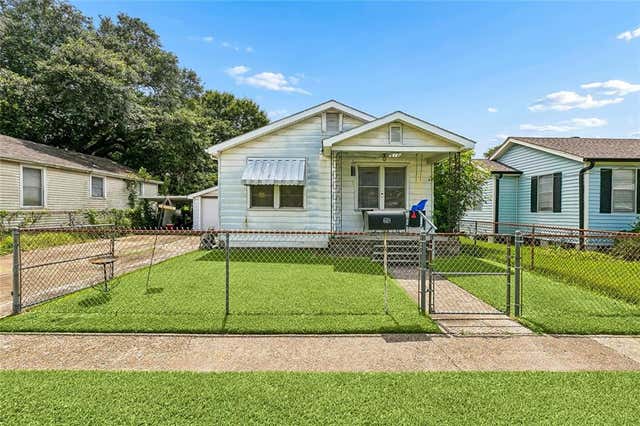


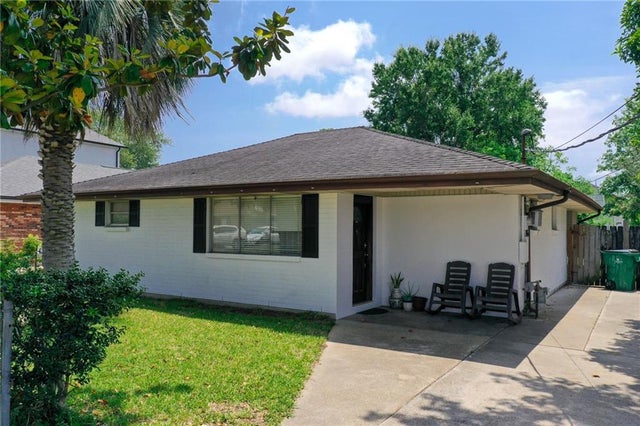
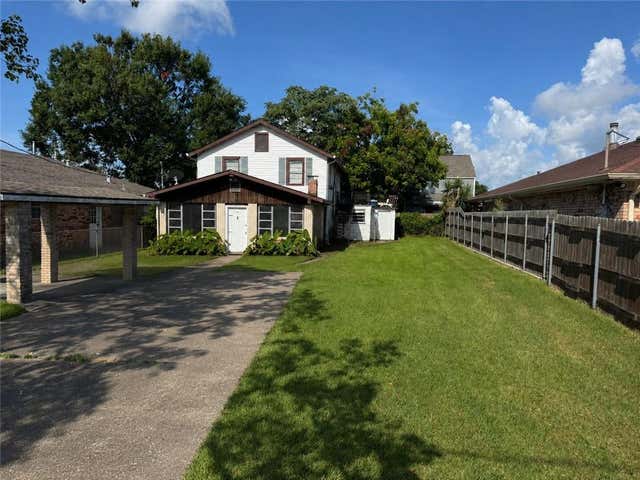
Similar Home Values
Comparable nearby listings and their asking prices.
| Address | Price | Beds | Baths | Sq Ft |
|---|---|---|---|---|
| 618 DIVISION Street, Metairie, LA | $205,000 | 3 | 1 | 854 |
| 1012 AIRLINE PK Boulevard, Metairie, LA | $208,500 | 3 | 2 | 1,370 |
| 2524 MISSISSIPPI Avenue, Metairie, LA | $209,900 | 3 | 1 | 1,081 |
| 4542 LIGUSTRUM Street, Metairie, LA | $209,900 | 2 | 2 | 1,080 |
| 216 TRANSCONTINENTAL Drive, Metairie, LA | $210,000 | 3 | — | 1,976 |
| 1023 S STARRETT Road, Metairie, LA | $211,000 | 4 | 2 | 1,534 |
Moving Cost Estimate
EXIT Agents in Metairie


Listing Courtesy: Keller Williams Realty New Orleans - 5048620100