

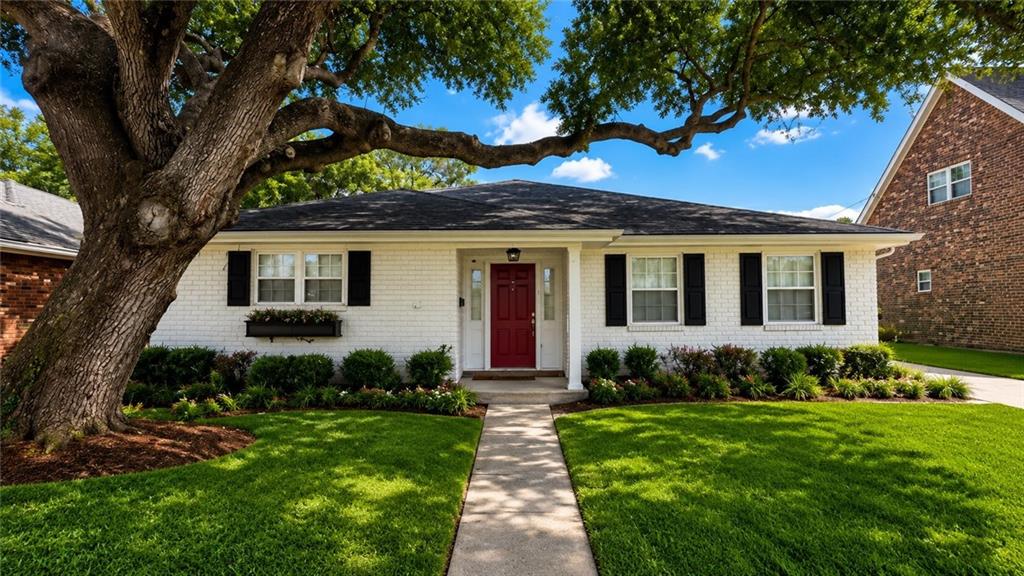
1141 BEVERLY GARDEN Drive, Metairie, LA 70002
Beverly Gardens · Jefferson County
Key Facts
Description
Nestled beneath a beautiful mature oak tree on a quiet, low-traffic interior street in highly sought-after Beverly Gardens, this well-maintained 3 bedroom, 2 bath home offers over 2,000 living square feet in one of Metairie's most desirable neighborhoods. Enjoy the charm of oak-lined streets, sidewalks, streetlights, and a true sense of community. Inside, you'll find spacious living areas, an open floor plan, granite countertops, stainless steel appliances, and tastefully updated kitchen and bath finishes. Outside, the property continues to impress with a custom pergola, powered shed/workshop, backyard access, and plenty of room for a future pool. Conveniently located near Veterans, Causeway, shopping, dining, and schools. Plus, the property is located in Flood Zone X, where flood insurance is not required.
Property Information
Property Type
Residential
Sub-Type
Single Family Residence
Style
Traditional
Year Built
1966
Living Area
2,300 sq ft
Lot Size
0.17 acres
Lot Dimensions
60 x 114
Parking Spaces
3
MLS® Listing#
2566656
Property Features
Interior
Exterior
Appliances
Cooling
Heating
Fireplace
Pool
Parking
Laundry
Patio
Lot Features
Construction
Foundation
Roof
Other Structures
Sewer
Water Source
Rooms
- 12.00 X 11.80Lower
- Bedroom13.30 X 9.20Lower
- Bedroom12.20 X 11.10Lower
- Den21.60 X 12.10Lower
- Dining Room23.00 X 11.00Lower
- Kitchen18.50 X 11.00Lower
- Laundry10.11 X 6.90Lower
- Master Bedroom15.50 X 11.10Lower
Financial Details
HOA
None
Parcel Number
0820022422
Affordability Calculator
$109,800
Estimated monthly payment
$2,922/mo
Principal $439,200 · Est. interest $612,723 over 30 yrs
Neighborhood Market Statistics
How this home compares to active listings in Metairie, LA
- $335,636
- Median Listing Price
- 69
- Median Days on Market
- 1,746
- Median Sq Ft
- $186
- Median Price / Sq Ft
- 549
- Active Listings
- This home’s price is 64% above the area median.
- Its price per sq ft is 29% above the area median.
Market statistics compiled from active EXIT Realty® and MLS listings in Metairie, LA.
Location

Points of Interest in Metairie, LA
Showing the Metairie area map.
Nearby Schools
St Angela Merici School
Secondary · 0.5 mi away
Debby Gaudet's Screen Actors Studio
School · 0.6 mi away
J.C. Ellis Elementary School
Elementary · 0.7 mi away
Grace King High School
Secondary · 1.2 mi away
Jewish Community Day School
School · 1.3 mi away
St Louis King of France School
Elementary · 1.3 mi away
Marie B. Riviere Elementary School
Elementary · 1.3 mi away
Apple Tree Academy
School · 1.5 mi away
Lutheran High School
Secondary · 1.6 mi away
Archbishop Rummel High School
Secondary · 1.7 mi away
J.D. Meisler Middle School
Secondary · 1.7 mi away
Haynes Academy School for Advanced Studies
School · 1.7 mi away
St Catherine of Siena
School · 1.7 mi away
Blue Cliff College Clearview
School · 1.7 mi away
Little Red Schoolhouse of Metairie
School · 1.8 mi away
Little School
Elementary · 1.9 mi away
St. Benilde School
School · 1.9 mi away
Bear Y Cherry Tree
School · 1.9 mi away
Edisen House Children's Center
Elementary · 2.1 mi away
Edelweiss Montessori Pre-School & Day Care
Elementary · 2.1 mi away
Commute Calculator
Nearby Homes
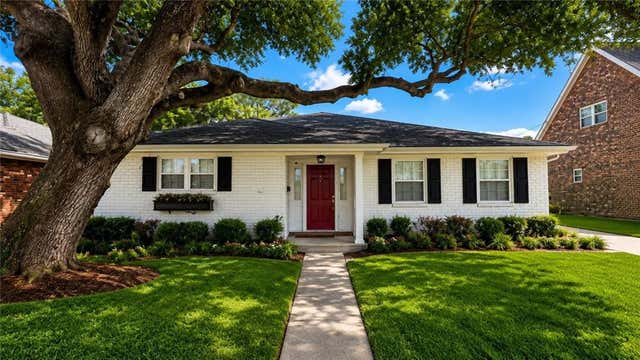
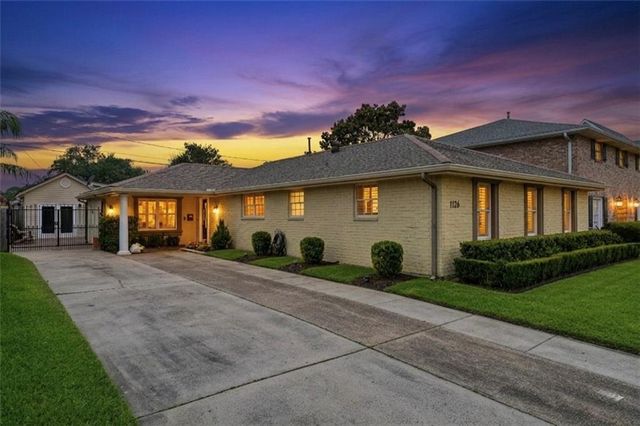

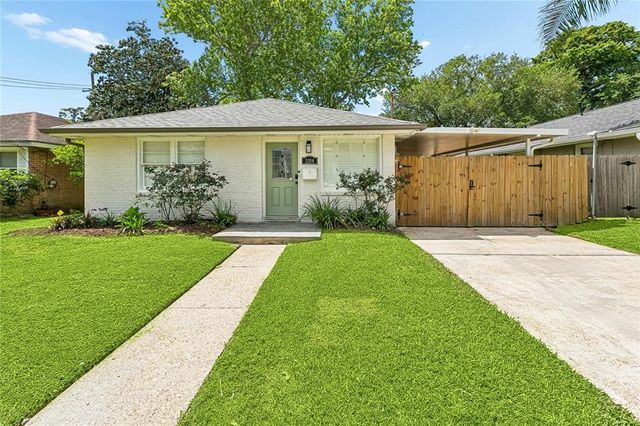

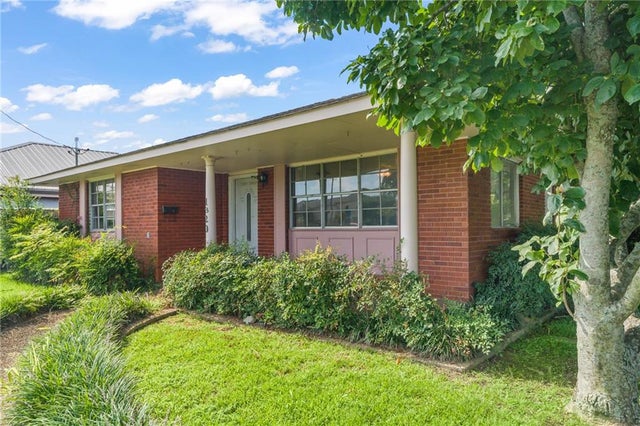
Similar Homes Nearby
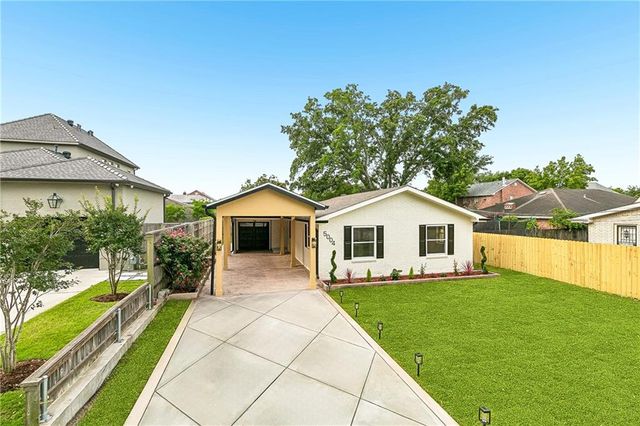
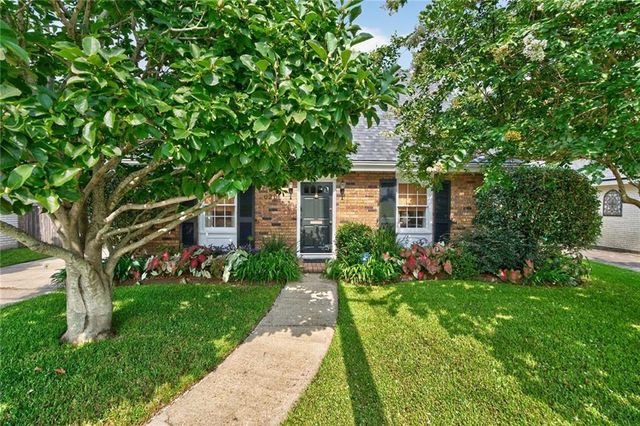
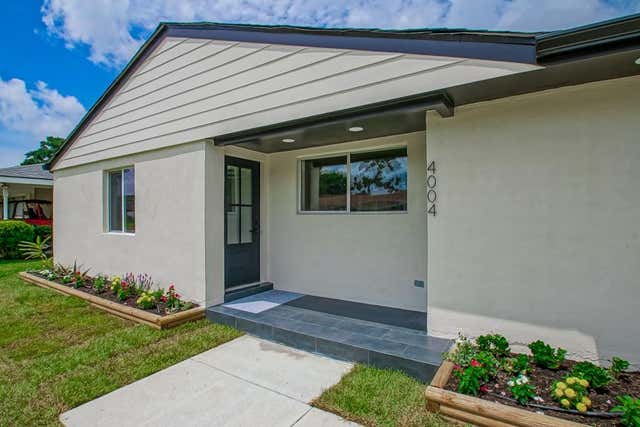
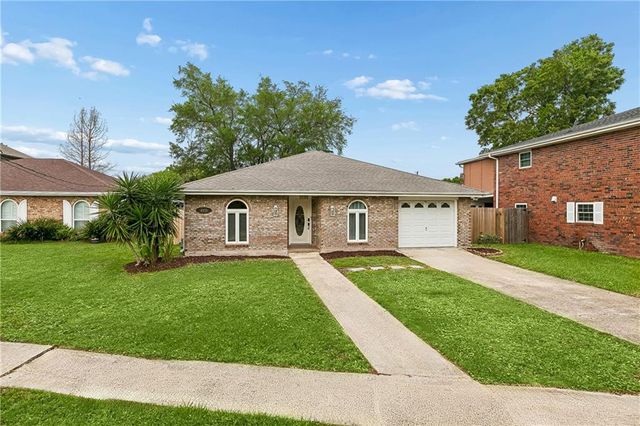

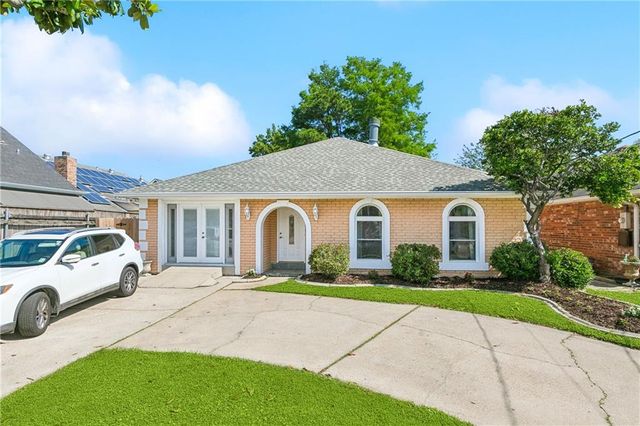
Similar Home Values
Comparable nearby listings and their asking prices.
| Address | Price | Beds | Baths | Sq Ft |
|---|---|---|---|---|
| 5004 ANTONINI Drive, Metairie, LA | $389,000 | 3 | 2 | 1,404 |
| 629 ARIS Avenue, Metairie, LA | $389,500 | 3 | 2 | 1,525 |
| 4004 ACADEMY Drive, Metairie, LA | $389,500 | 4 | 3 | 2,021 |
| 4925 BELLE Drive, Metairie, LA | $389,900 | 3 | 2 | 1,700 |
| 140 CARROLLTON Avenue, Metairie, LA | $389,900 | 3 | 1 | 1,037 |
| 3479 W ESPLANADE Avenue, Metairie, LA | $394,999 | 3 | 2 | 2,420 |
Moving Cost Estimate
EXIT Agents in Metairie


Listing Courtesy: Keller Williams Realty Services - 9857277000