

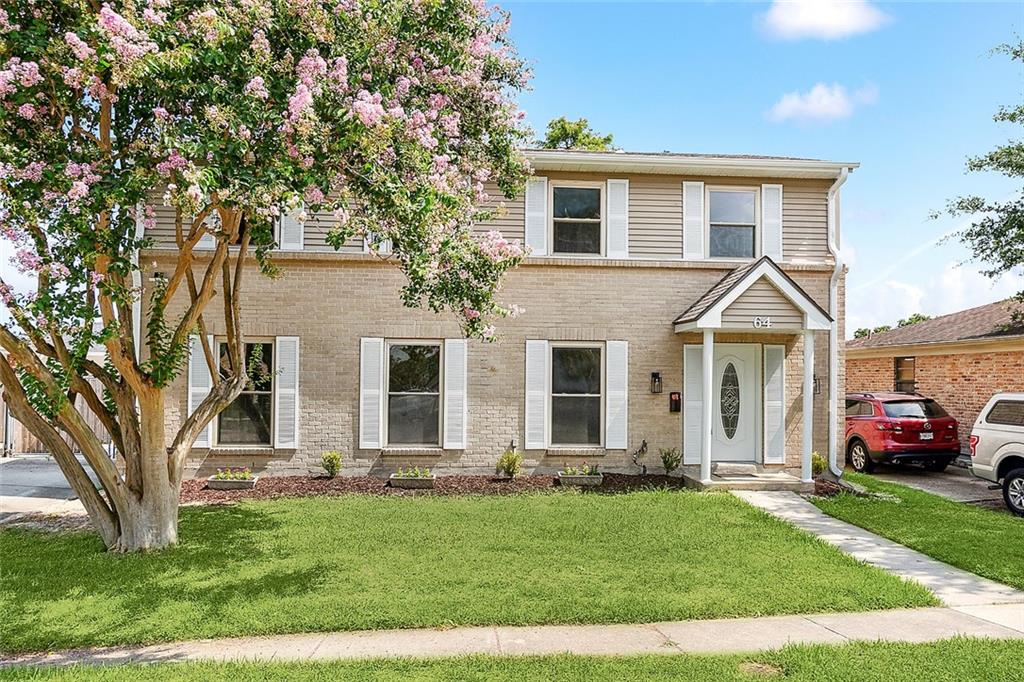
64 OSBORNE Avenue, Kenner, LA 70065
Driftwood · Jefferson County
Key Facts
Description
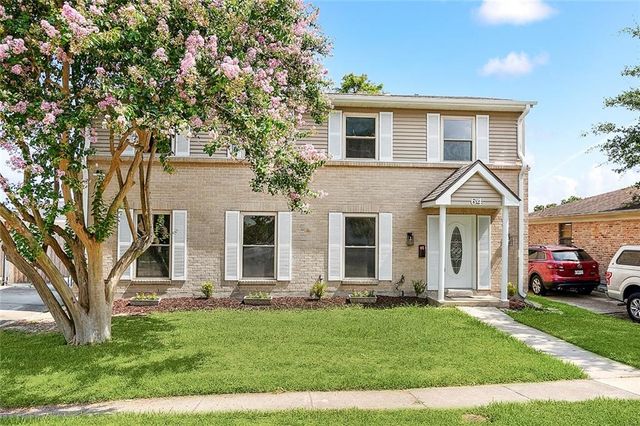
Welcome home to 64 Osborne Avenue, a spacious two-story residence available for lease in Kenner's established Driftwood Park subdivision (70065). Offering 4 bedrooms and 2.5 bathrooms, this beautifully maintained home blends timeless character with modern updates throughout. Step inside to an open, light-filled living area featuring warm wood flooring, recessed lighting, and a striking exposed-brick accent wall that adds architectural charm. Sliding glass doors bring in natural light and open to a private covered patio, excellent for morning coffee or weekend entertaining. The updated kitchen showcases stylish gray cabinetry, generous counter space, and a bright, functional layout that flows to the main living area. Upstairs, four generously sized bedrooms provide comfortable retreats for family, guests, or a home office, while the convenient main-level half bath is great for everyday living and visitors. Outside, enjoy classic curb appeal with a well-kept lawn, cascading flowers from the crepe myrtle, and a fully fenced backyard with gated side access for added privacy. Off-street parking adds daily ease. Location is everything, and this home delivers. Just minutes from Louis Armstrong New Orleans International Airport, you'll have quick access to Interstate 10, West Esplanade Avenue, and the shopping and dining along Williams Boulevard.
Property Information
Property Type
Residential Lease
Sub-Type
Single Family Residence
Style
Traditional
Year Built
1976
Stories
2
Living Area
2,533 sq ft
Lot Size
0.14 acres
Lot Dimensions
60x100
Parking Spaces
2
MLS® Listing#
2566617
Property Features
Interior
Exterior
Appliances
Cooling
Heating
Pool
Parking
Laundry
Patio
Lot Features
Construction
Foundation
Sewer
Water Source
Rooms
- 3.5x6.8First
- 9.4x9.2First
- 13.11x4.3First
- Bathroom10.6x5.3Second
- Bedroom13.6x10.10Second
- Bedroom10.4x10.10Second
- Bedroom9.7x12.10Second
- Dining Room10.3x11.8First
- Kitchen12.1x8.6First
- Laundry7.8x6.3First
- Living Room20.7x13.2First
- Living Room13.2x15.1First
- Master Bathroom7.2x7.3Second
- Master Bedroom17.7x13.9Second
Financial Details
HOA
Yes
No
Parcel Number
0920005764
Directions
From Gelphi Street turn right on Osborne, house will be on your right
Affordability Calculator
$500
Estimated monthly payment
$13/mo
Principal $2,000 · Est. interest $2,790 over 30 yrs
Neighborhood Market Statistics
How this home compares to active listings in Kenner, LA
- $289,474
- Median Listing Price
- 74
- Median Days on Market
- 1,742
- Median Sq Ft
- $161
- Median Price / Sq Ft
- 234
- Active Listings
- This home’s price is 99% below the area median.
- Its price per sq ft is 99% below the area median.
Market statistics compiled from active EXIT Realty® and MLS listings in Kenner, LA.
Location

Points of Interest in Kenner, LA
Showing the Kenner area map.
Nearby Schools
WG Schneckenburger Elementary School
Elementary · 0.2 mi away
Seven Oaks Academy of Louisiana
School · 0.4 mi away
Tom Benson School
Elementary · 0.5 mi away
Greenlawn Terrace Elementary School
Elementary · 0.7 mi away
Alfred Bonnabel High School
Secondary · 1.0 mi away
Bissonet Plaza Elementary School
Elementary · 1.2 mi away
St Philip Neri School
Elementary · 1.3 mi away
G.T. Woods Elementary School
Elementary · 1.4 mi away
J. Q. Adams Middle
Secondary · 1.5 mi away
Chateau Estates Elementary School
Elementary · 1.5 mi away
Archbishp CHPLL GRLS High School
Secondary · 1.5 mi away
Kenner Discovery Health Sciences Academy
School · 1.5 mi away
Joseph Maggiore Elementary School
Elementary · 1.5 mi away
Islamic School of Greater New Orleans
School · 1.6 mi away
A.C. Alexander Elementary School
Elementary · 1.7 mi away
Harold Keller Elementary School
Elementary · 1.7 mi away
John Clancy Elementary School
Elementary · 2.0 mi away
Ecole Classique
Secondary · 2.0 mi away
Memorial Baptist School
School · 2.0 mi away
Restoration Christian Academy
School · 2.2 mi away
Commute Calculator
Nearby Homes
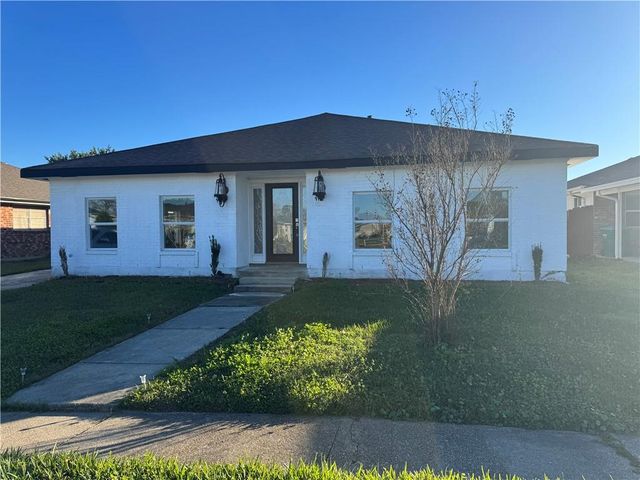
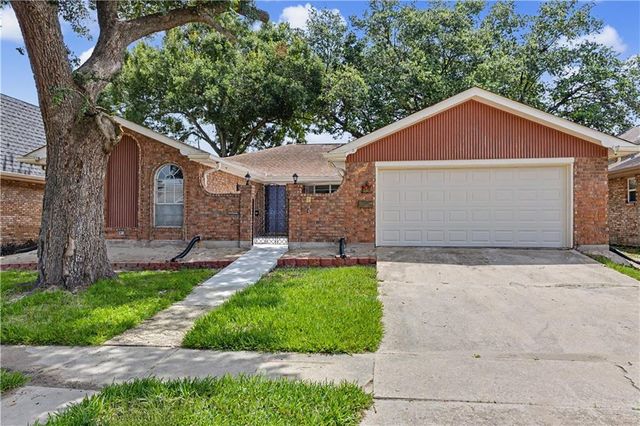
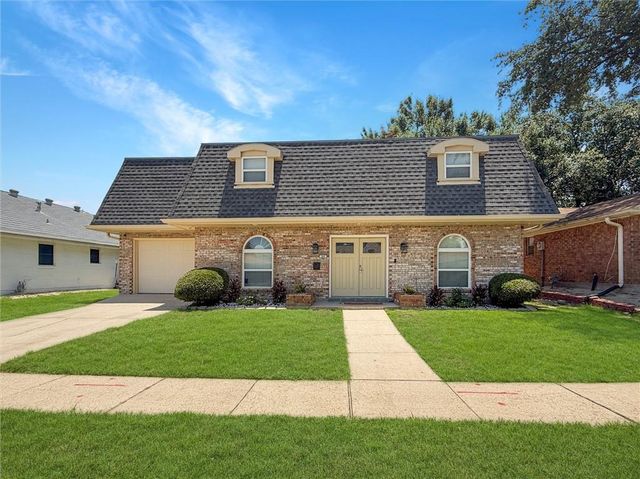
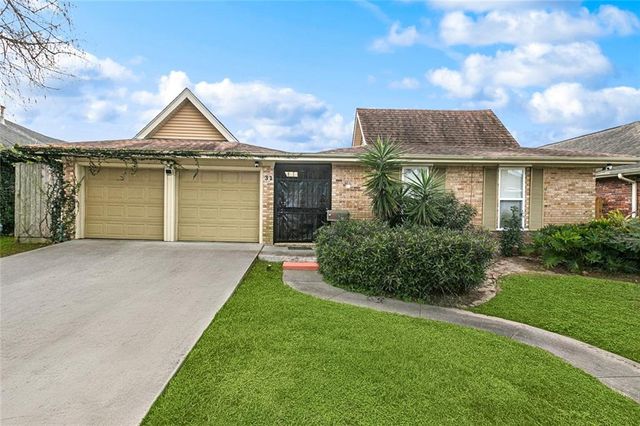
Similar Homes Nearby
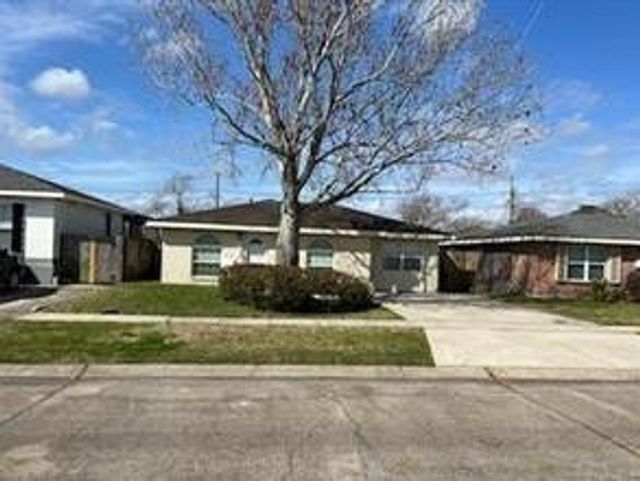

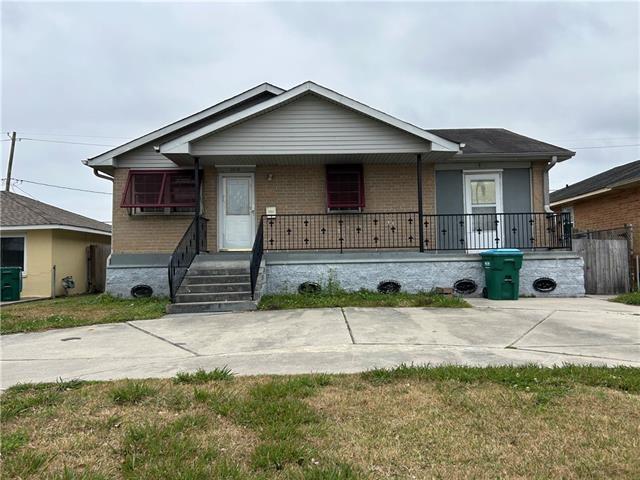
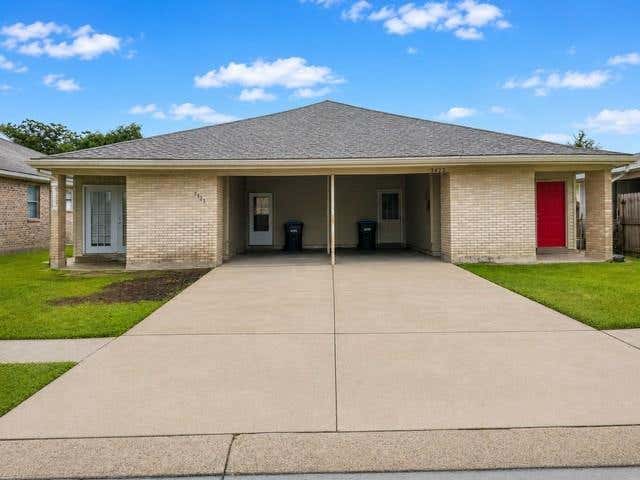
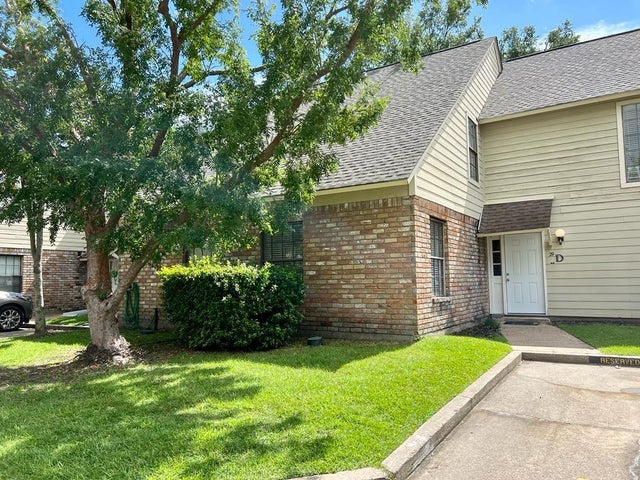
Similar Home Values
Comparable nearby listings and their asking prices.
| Address | Price | Beds | Baths | Sq Ft |
|---|---|---|---|---|
| 4157 E LOUISIANA STATE Drive, Kenner, LA | $1,750/mo | 3 | 2 | 1,316 |
| 4018 ARKANSAS Avenue, Kenner, LA | $1,780/mo | 3 | 2 | 1,200 |
| 2900 ILLINOIS Street B, Kenner, LA | $1,795/mo | 3 | 2 | 1,200 |
| 3816 W LOUISIANA STATE Drive, Kenner, LA | $1,800/mo | 3 | 2 | 1,400 |
| 3423 DELAWARE Avenue, Kenner, LA | $1,800/mo | 4 | 2 | 1,215 |
| 1500 WEST ESPLANADE Avenue 29D, Kenner, LA | $1,800/mo | 3 | 2 | 1,725 |
Moving Cost Estimate
EXIT Agents in Kenner


Listing Courtesy: 23 Realty, LLC - 5049090306