

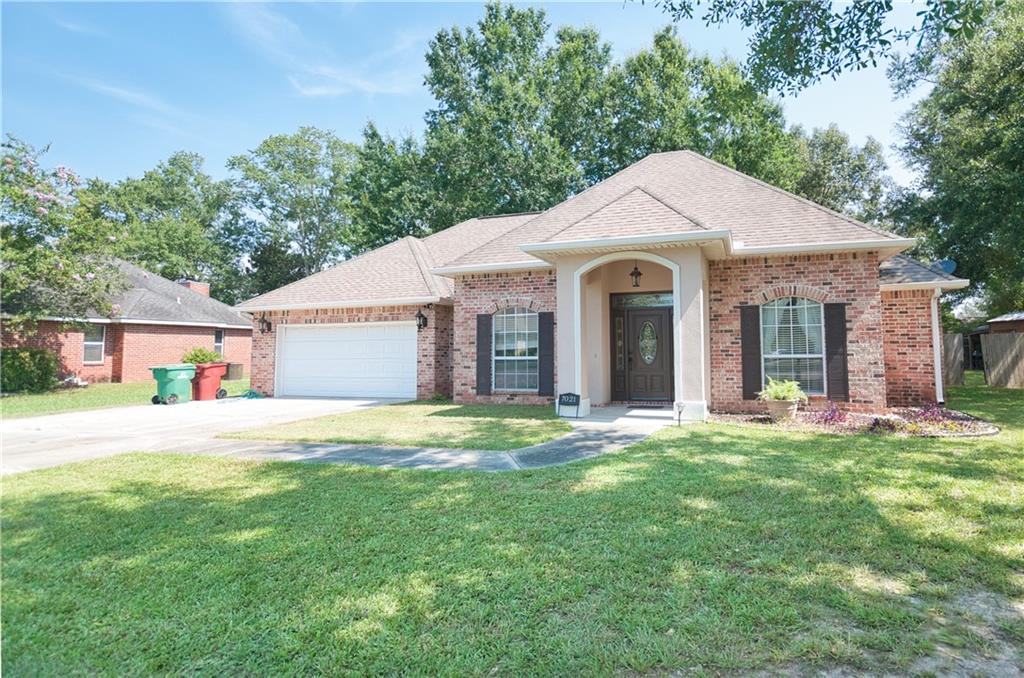
7021 CHINQUAPIN Court, Picayune, MS 39466
Pearl River Cnty County
Key Facts
Description
Spacious 3-bedroom, 2-bath home located in The Woods Subdivision, adjacent to Hide-A-Way Lake and within Picayune city limits. This one-story home offers approximately 2,124 heated/cooled square feet, attractive curb appeal, and a functional floor plan with comfortable living space throughout. Interior features include a spacious living area, large pantry, walk-in closets, hydro tub, and a sunroom with abundant natural light and privacy doors for added flexible living space. The kitchen features upgraded cabinets and 2026 appliances. Recent updates include new living and outdoor lighting, fresh interior paint, a 2024 exterior A/C unit, and additional improvements designed for everyday comfort. Exterior features include a privacy-fenced backyard, porch, covered patio/entertainment area, paved driveway, 2-car garage, and a recently added outdoor living space with snack bar, plumbing, electrical, and gutters added in 2025. All underground utilities and convenient access to shopping, dining, schools, and daily amenities.
Property Information
Property Type
Residential
Sub-Type
Single Family Residence
Style
French Provincial
Year Built
2005
Living Area
2,500 sq ft
Lot Size
0.38 acres
Lot Dimensions
16,553 SqFt
Parking Spaces
2
Days on Market
117
MLS® Listing#
2566113
Property Features
Interior
Exterior
Appliances
Cooling
Heating
Fireplace
Pool
Parking
Laundry
Patio
Lot Features
Construction
Foundation
Roof
Windows
Security
Other Structures
Sewer
Water Source
Rooms
- 12 x 11Lower
- 20 x 15Lower
- Bedroom12 x 11Lower
- Bedroom12 x 14Lower
- Living Room20 x 18Lower
- Master Bedroom16 x 14Lower
Schools
- Elementary:
- Roseland Park
Financial Details
HOA
None
Parcel Number
6171010000001016
Directions
From New Orleans, take I-10 E to I-59 N toward Hattiesburg. Exit toward Picayune and continue into The Woods subdivision. Turn onto Chinquapin Ct; property is located at 7021 Chinquapin Ct.
Affordability Calculator
$63,600
Estimated monthly payment
$1,693/mo
Principal $254,400 · Est. interest $354,911 over 30 yrs
Neighborhood Market Statistics
How this home compares to active listings in Picayune, MS
- $311,905
- Median Listing Price
- 73
- Median Days on Market
- 1,968
- Median Sq Ft
- $158
- Median Price / Sq Ft
- 75
- Active Listings
- This home’s price is 2% above the area median.
- Its price per sq ft is 20% below the area median.
Market statistics compiled from active EXIT Realty® and MLS listings in Picayune, MS.
Location

Points of Interest in Picayune, MS
Showing the Picayune area map.
Nearby Schools
Wee Wisdom Learning Center
School · 1.6 mi away
Roseland Park Elementary School
Elementary · 1.8 mi away
Center for Alternative Education
Secondary · 2.8 mi away
Picayune Junior High School
Secondary · 2.9 mi away
Career & Technology Center
Secondary · 2.9 mi away
Wee School
School · 3.0 mi away
First Presbyterian Church
School · 3.0 mi away
St Charles Borromeo Catholic Church
School · 3.1 mi away
West Side Elementary School
Elementary · 3.2 mi away
South Side Elementary School
Elementary · 3.8 mi away
South Side Lower Elementary School
Elementary · 3.9 mi away
Head Start
School · 3.9 mi away
Pearl River Central Endeavor School
School · 4.3 mi away
Pearl River Central High School
Secondary · 4.7 mi away
Early Head Start Nicholson
School · 5.9 mi away
Nicholson Elementary School
Elementary · 6.0 mi away
Pearl River Central Lower Elementary
Elementary · 7.4 mi away
West Hancock Elementary School
Elementary · 9.7 mi away
Sixth Ward Elementary School
Elementary · 10.9 mi away
Hancock North Central Elementary
Elementary · 13.0 mi away
Commute Calculator
Nearby Homes


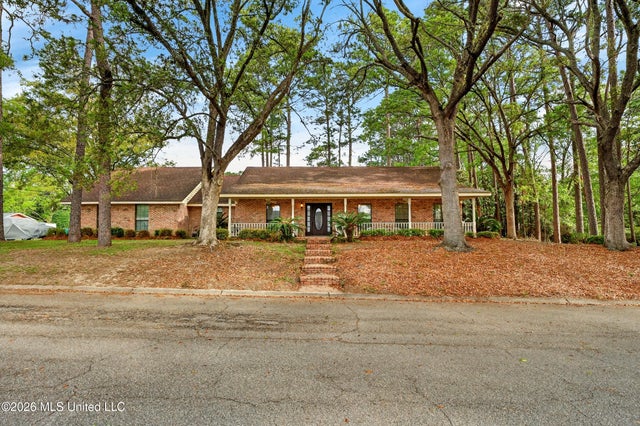
Similar Homes Nearby


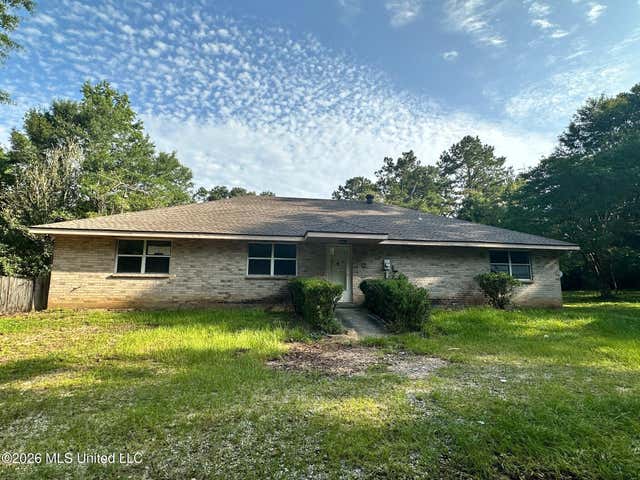
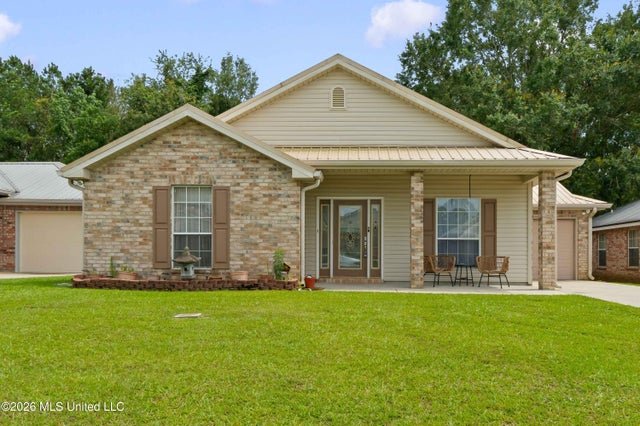
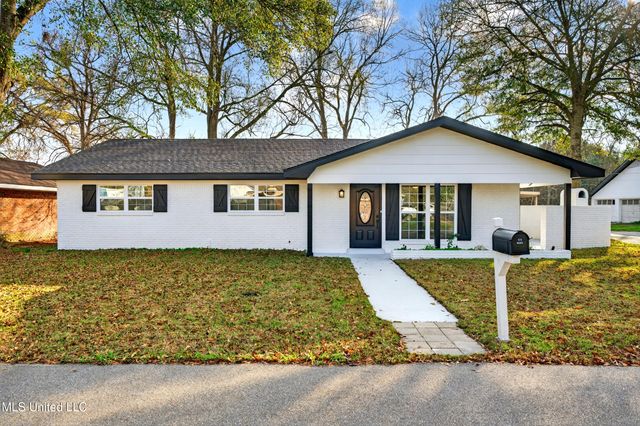
Similar Home Values
Comparable nearby listings and their asking prices.
| Address | Price | Beds | Baths | Sq Ft |
|---|---|---|---|---|
| 1027 Neal Road, Picayune, MS | $229,900 | 3 | 2 | 1,310 |
| 138 Essex Court, Picayune, MS | $235,000 | 4 | 3 | 2,008 |
| 711 Neal Road, Picayune, MS | $239,000 | 3 | 2 | 1,937 |
| 68 Preacher Hill, Picayune, MS | $239,000 | 2 | 2 | 2,080 |
| 114 Teddy Lane, Picayune, MS | $239,000 | 3 | 2 | 1,536 |
| 617 Mills Street, Picayune, MS | $259,900 | 3 | 2 | 2,100 |
Moving Cost Estimate
EXIT Agents in Picayune


Listing Courtesy: Vylla Home - 8668075204