

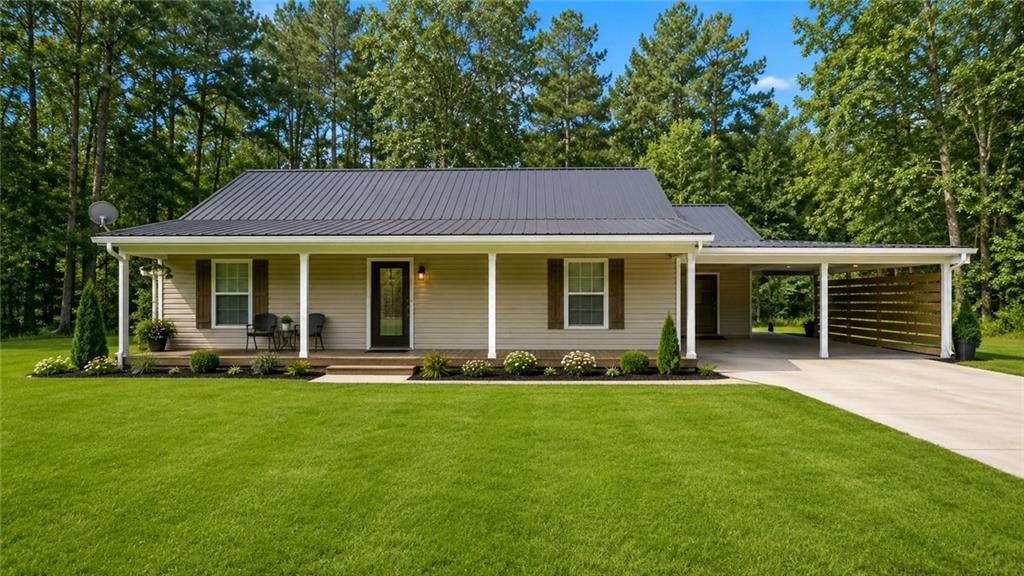
16342 JOHNS Drive, Tickfaw, LA 70466
Tickfaw · Tangipahoa County
Key Facts
Description
Spacious 4-Bedroom Home with Modern Updates on 0.75 Acres | Tickfaw, LA Welcome to this inviting 4-bedroom, 2-bath home offering 1,960 square feet of comfortable living space on a generous 0.75-acre lot. Built in 2004, this property features a durable metal roof, vinyl siding, a slab foundation, city water and sewer services, and a convenient carport. Inside, you'll find a spacious layout with LVP and tile flooring, creating a warm and functional living environment. Major updates include a newer HVAC system and water heater, both approximately two years old, providing added value and peace of mind. With utilities, no HOA restrictions, and plenty of outdoor space, this home is good for families, first-time buyers, or investors seeking a well-rounded property. The expansive lot offers room for recreation, gardening, or future outdoor enhancements while maintaining the convenience of a residential setting. Whether you're searching for your next home or a solid investment opportunity, this Tickfaw property combines space, modern updates, and long-term potential in a desirable Louisiana location.
Property Information
Property Type
Residential
Sub-Type
Single Family Residence
Style
French Provincial
Year Built
2004
Living Area
1,960 sq ft
Lot Size
0.75 acres
Lot Dimensions
32670
MLS® Listing#
2565670
Property Features
Cooling
Heating
Fireplace
Parking
Lot Features
Construction
Foundation
Roof
Sewer
Water Source
Rooms
- BedroomFirst
- BedroomFirst
- BedroomFirst
- Master BedroomFirst
Financial Details
HOA
None
Parcel Number
06137067
Directions
From I-55, take Exit 36 for LA-442 toward Tickfaw. Travel east on LA-442, then turn left onto US-51 N. Turn right onto Johns Dr. Continue to 16342 Johns Dr; the property will be on the right.
Affordability Calculator
$40,000
Estimated monthly payment
$1,064/mo
Principal $160,000 · Est. interest $223,214 over 30 yrs
Neighborhood Market Statistics
How this home compares to active listings in Tickfaw, LA
- $242,857
- Median Listing Price
- 100
- Median Days on Market
- 1,555
- Median Sq Ft
- $131
- Median Price / Sq Ft
- 26
- Active Listings
- This home’s price is 18% below the area median.
- Its price per sq ft is 22% below the area median.
Market statistics compiled from active EXIT Realty® and MLS listings in Tickfaw, LA.
Location

Points of Interest in Tickfaw, LA
Showing the Tickfaw area map.
Nearby Schools
Trafton Academy at Hammond
School · 1.9 mi away
Midway Elementary School
Elementary · 2.2 mi away
Lucille Nesom Middle School
Elementary · 2.3 mi away
Little Red Schoolhouse
School · 2.5 mi away
Natalbany Middle School
Secondary · 2.8 mi away
Natalbany Middle
Secondary · 2.8 mi away
ABC Academy
School · 2.8 mi away
Learning Land
School · 3.4 mi away
Saint Thomas Aquinas Regional Catholic High School
Secondary · 3.5 mi away
Tangipahoa Parish Magnet High
School · 3.6 mi away
Crystal Academy
School · 3.6 mi away
Southeastern la University Lab School
Primary School · 4.1 mi away
Kreative Kids Learning Academy
School · 4.1 mi away
Emmanuel Sda School
School · 4.1 mi away
University Montessori School
School · 4.2 mi away
Holy Ghost Catholic School
School · 4.3 mi away
Hammond Junior High School
Secondary · 5.0 mi away
Woodland Park Magnet
Elementary · 5.1 mi away
Independence High School
Secondary · 5.2 mi away
Independence Elementary School
Elementary · 5.3 mi away
Commute Calculator
Nearby Homes

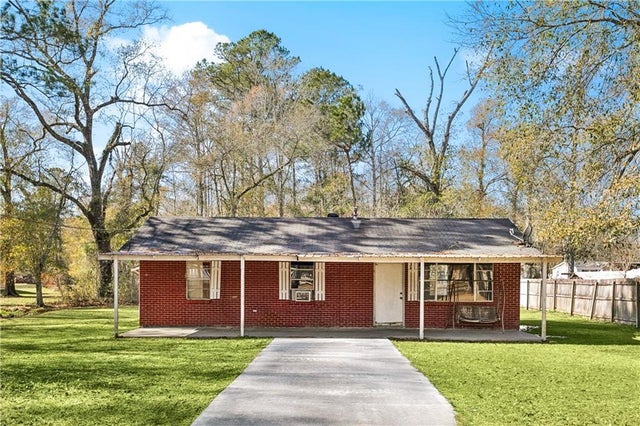
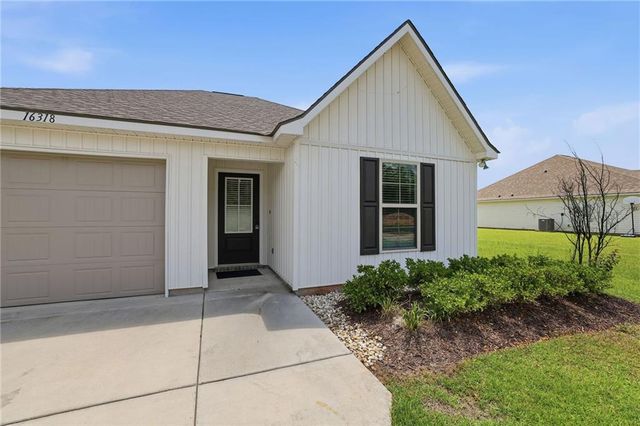
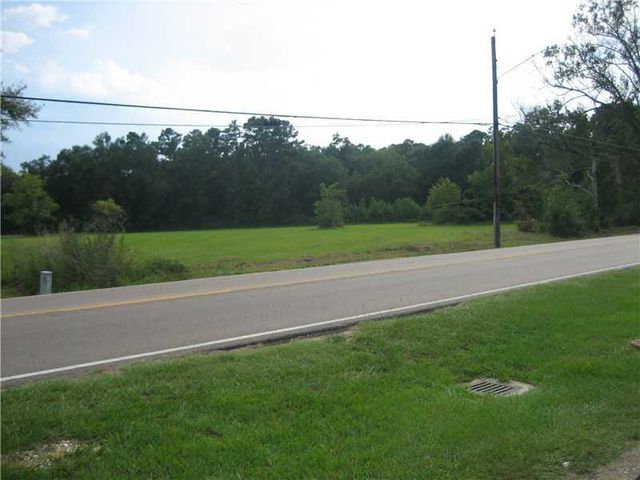
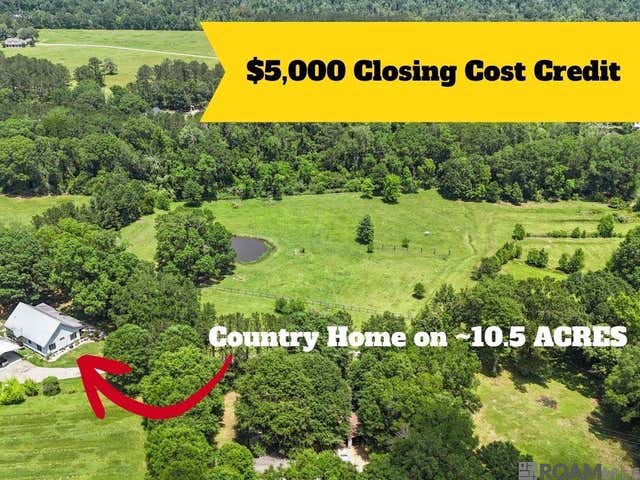
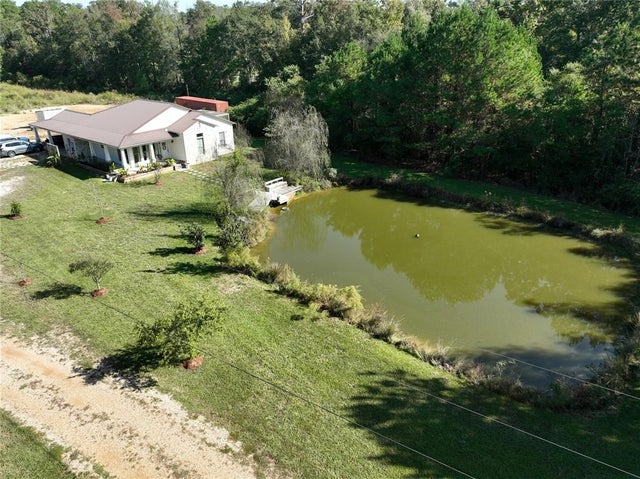
Similar Homes Nearby
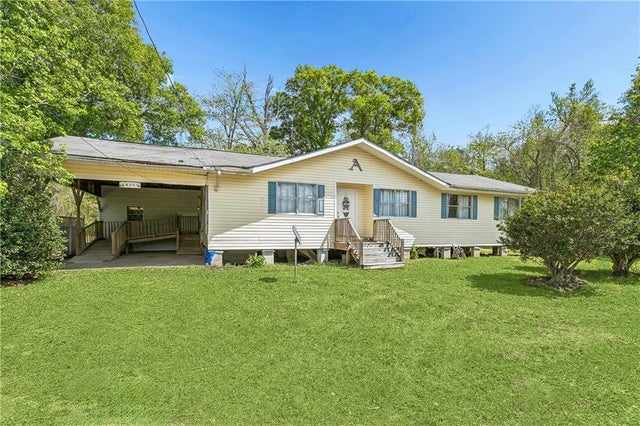
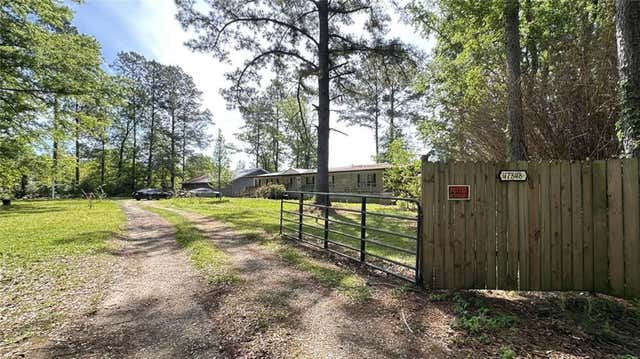

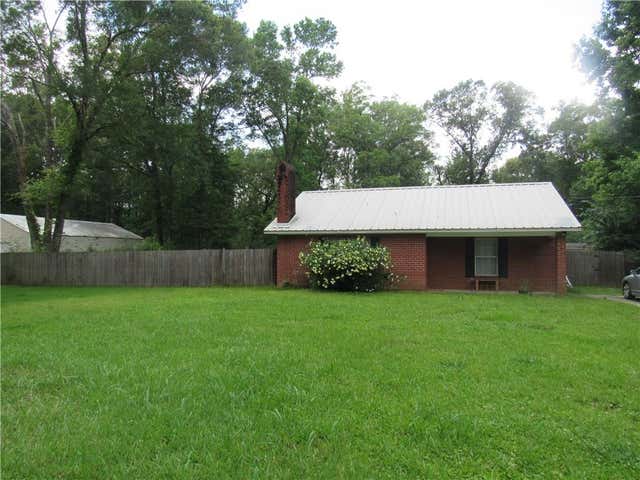
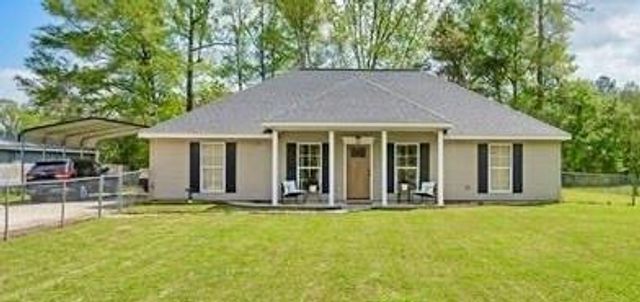

Similar Home Values
Comparable nearby listings and their asking prices.
| Address | Price | Beds | Baths | Sq Ft |
|---|---|---|---|---|
| 48300 HWY 51 Highway, Tickfaw, LA | $155,000 | 3 | 2 | 1,422 |
| 47348 DURBIN Road, Tickfaw, LA | $159,900 | 4 | 2 | 2,079 |
| 18194 FALLER Road, Tickfaw, LA | $165,000 | 3 | 2 | 1,605 |
| 11157 MARTIN Lane, Tickfaw, LA | $175,000 | 3 | 1 | 1,362 |
| 49466 PARDO Lane, Tickfaw, LA | $189,999 | 3 | 2 | 1,535 |
| 30900 HIGHWAY 1064 Highway, Tickfaw, LA | $190,000 | 3 | 2 | 1,849 |
Moving Cost Estimate
EXIT Agents in Tickfaw


Listing Courtesy: Top Brokerage LLC - 8555733021