

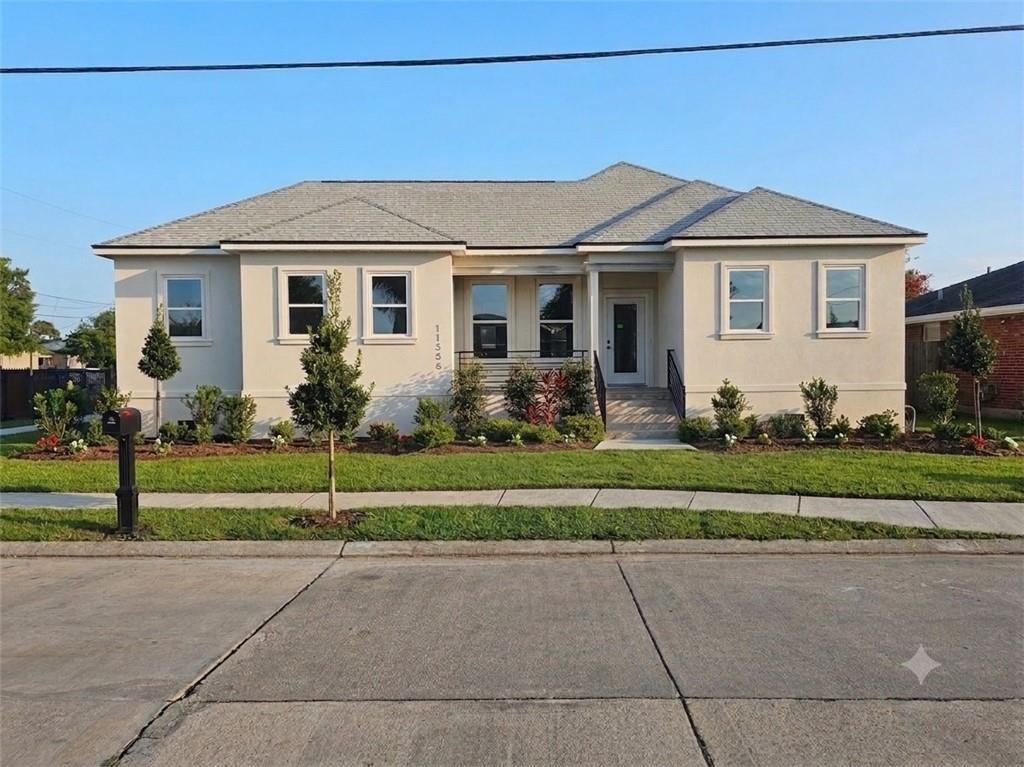
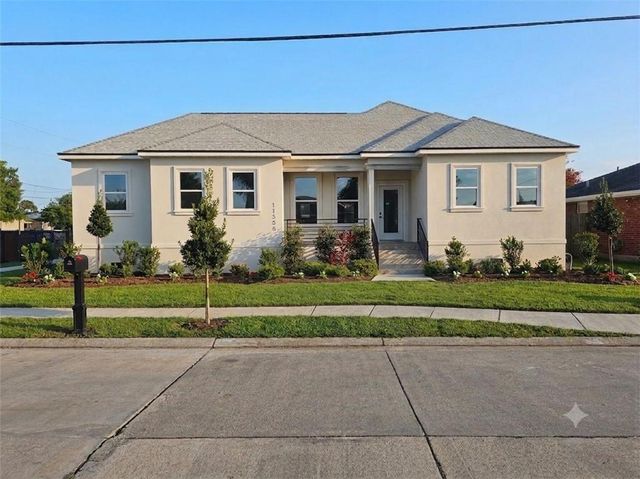
11358 WILL STUTLEY Drive, New Orleans, LA 70127
Orleans County
Key Facts
Description
New construction residence located on an expansive corner lot offers 4-bedrooms and 2 baths, soaring 10-foot ceilings with tray ceiling in the den and primrary bedroom, recessed lighting, elegant 8-foot doors, and sun-filled open living space. The open floor plan provides Quartz Calcatta Vega countertops, stacked glass cabinetry, stainless-steel cooktop and wall oven appliances, sleek chrome hardware, and rich Hickory Oak laminate flooring. The spacious primary suite features an elegant tray ceiling, whirlpool tub, Porcelain tiled shower, floating vanities, and a walk-in closet. Three bedrooms are also situated along a separate hallway with mirrored 8ft tall closets.
Property Information
Property Type
Residential
Sub-Type
Single Family Residence
Style
Contemporary
Year Built
2026
Living Area
1,857 sq ft
Lot Dimensions
7560
Days on Market
20
MLS® Listing#
2565589
Property Features
Interior
Exterior
Appliances
Cooling
Heating
Fireplace
Pool
Parking
Patio
Lot Features
Construction
Foundation
Roof
Windows
Security
Sewer
Water Source
Rooms
- Bedroom14.6 x 12.4Lower
- Bedroom11.10 x 12.2Lower
- Bedroom14.8 x 13.6Lower
- Dining Room16.2 x 8.6Lower
- Living Room16.2 x 11.6Lower
- Master Bedroom13.8 x 15Lower
Schools
- Elementary:
- Lake Forest
- Middle:
- Fannie C. Wil
- High:
- Abrahmson
Financial Details
HOA
None
Parcel Number
11358
Directions
Turn eastward from Wright Rd onto Will Stutley Dr.
Affordability Calculator
$59,000
Estimated monthly payment
$1,570/mo
Principal $236,000 · Est. interest $329,241 over 30 yrs
Neighborhood Market Statistics
How this home compares to active listings in New Orleans, LA
- $343,034
- Median Listing Price
- 95
- Median Days on Market
- 1,820
- Median Sq Ft
- $189
- Median Price / Sq Ft
- 2,585
- Active Listings
- This home’s price is 14% below the area median.
- Its price per sq ft is 16% below the area median.
Market statistics compiled from active EXIT Realty® and MLS listings in New Orleans, LA.
Location

Points of Interest in New Orleans, LA
Showing the New Orleans area map.
Nearby Schools
Sherwood Forest-Einstein Schools
School · 0.2 mi away
Einstein Charter Schools
School · 0.2 mi away
Fannie C. Williams Charter School
Elementary · 0.3 mi away
Lake Forest Elementary Charter School
Elementary · 0.6 mi away
Nola Institute of Gaming
Secondary · 0.7 mi away
Sarah Towles Reed Elementary School
Elementary · 1.0 mi away
Abramson Science and Technology Charter School
School · 1.0 mi away
Living School
Secondary · 1.1 mi away
Resurrection of Our Lord Church
School · 1.2 mi away
Renew Schaumburg
Elementary · 1.4 mi away
Craig Elementary School
Elementary · 1.6 mi away
Einstein Charter School Extension
Secondary · 1.6 mi away
Einstein Charter School
Elementary · 2.0 mi away
New Orleans Adventist Academy
School · 2.1 mi away
Robert Russa Moton Charter School
Elementary · 2.6 mi away
Kipp Morial Primary
Elementary · 2.7 mi away
Lake Castle Private School
Secondary · 2.9 mi away
Singleton James M Head Start
School · 2.9 mi away
St Mary's Academy
School · 3.3 mi away
Mildred Osborne Charter School
Secondary · 3.7 mi away
Commute Calculator
Nearby Homes
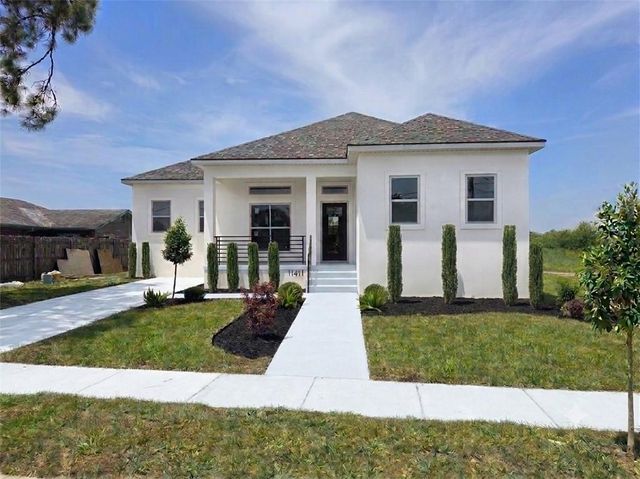
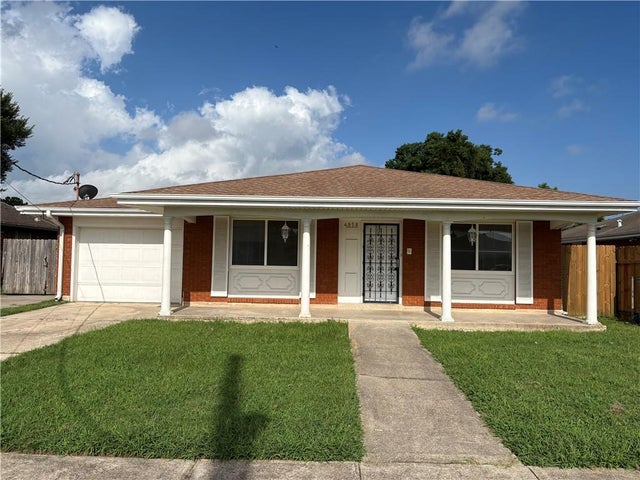

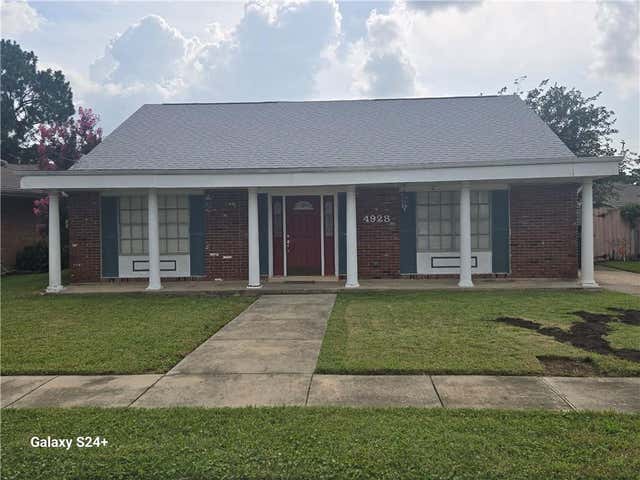
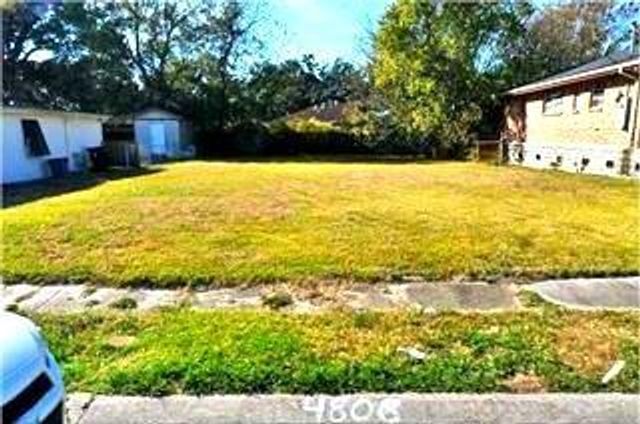
Similar Homes Nearby
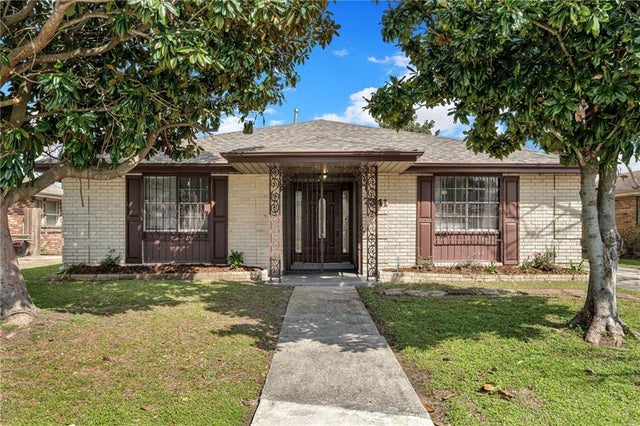

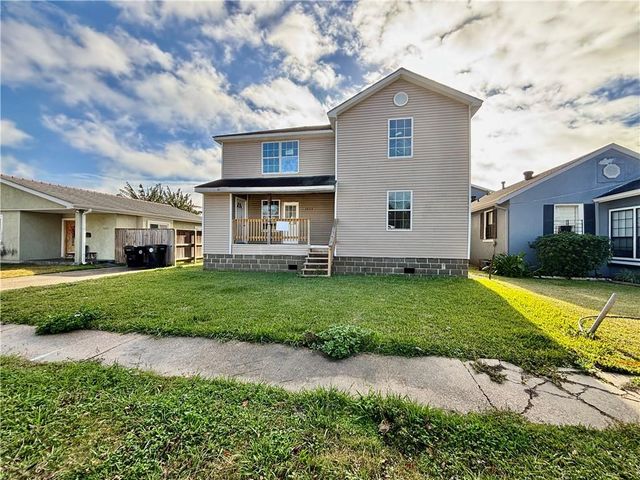

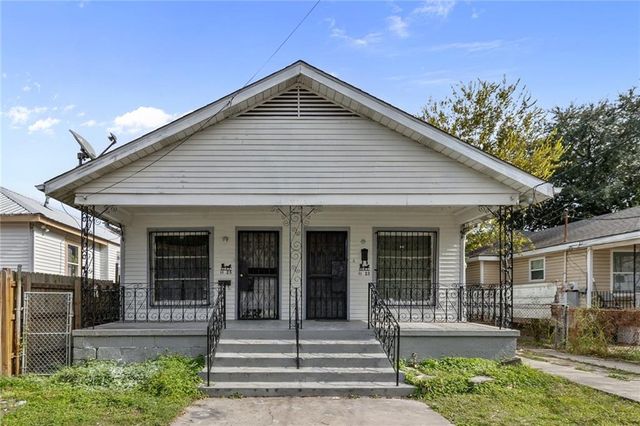
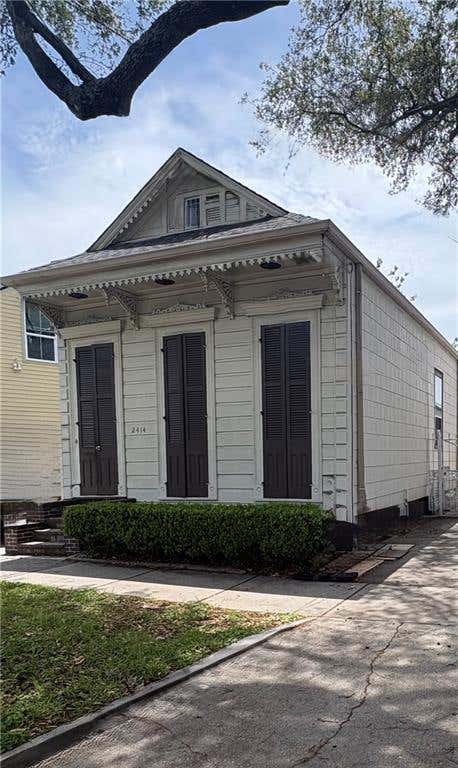
Similar Home Values
Comparable nearby listings and their asking prices.
| Address | Price | Beds | Baths | Sq Ft |
|---|---|---|---|---|
| 7341 EDWARD Street, New Orleans, LA | $208,000 | 4 | 2 | 2,159 |
| 1512 14 CLOUET Street, New Orleans, LA | $209,000 | 10 | — | 2,456 |
| 3623 25 LIVINGSTON Street, New Orleans, LA | $209,000 | 9 | — | 3,300 |
| 5217 Chamberlain, New Orleans, LA | $209,000 | 4 | 2 | 2,642 |
| 1123 25 MAZANT Street, New Orleans, LA | $209,000 | 4 | — | 1,404 |
| 2414 URSULINE Avenue, New Orleans, LA | $209,900 | 3 | 2 | 1,291 |
Moving Cost Estimate
EXIT Agents in New Orleans


Listing Courtesy: Windfeel Properties - 5048212001