

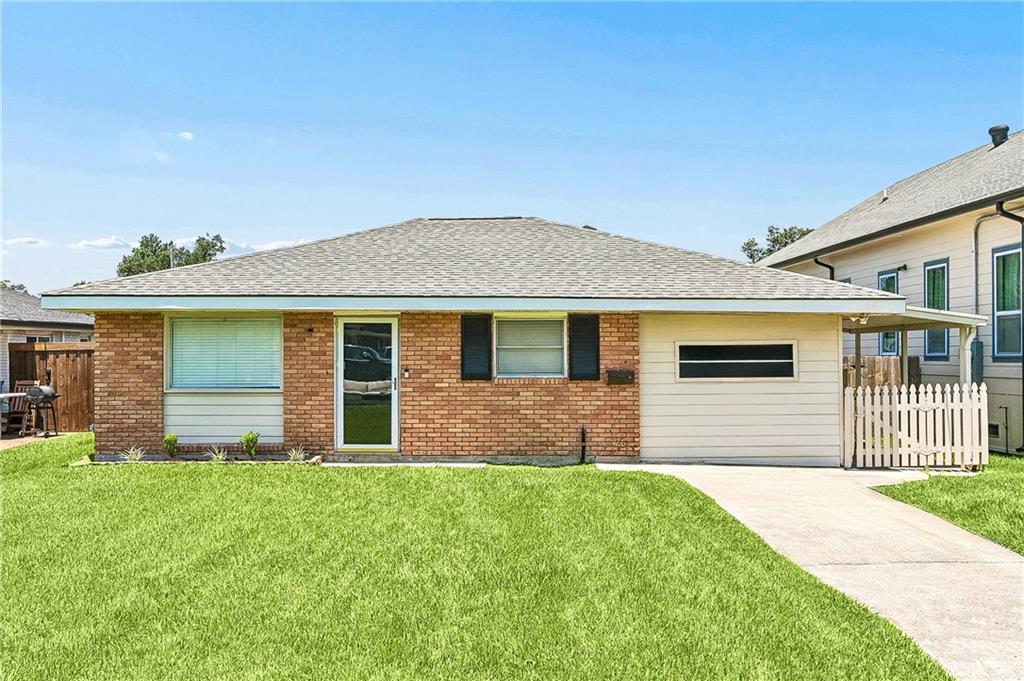
408 TRUDEAU Drive, Metairie, LA 70003
Jefferson County
Key Facts
Description
This charming, move-in-ready home is ideally located between Airline Drive and W. Metairie Avenue. Step inside to a welcoming living room featuring durable vinyl flooring that continues throughout the home's three bedrooms. The spacious kitchen includes a breakfast area, ceramic tile flooring, dishwasher, range/oven, and an abundance of cabinetry to meet all your storage needs. The home offers three comfortable bedrooms and two full bathrooms, along with an oversized bonus room that provides flexible space for easy living – make it an entertainment area, home office, or playroom. Just beyond, you'll find a convenient interior laundry room complete with cabinetry, shelving, and washer and dryer hookups. Finished in neutral tones throughout, the home offers a clean aesthetic that's ready for your personal touch. Outside, enjoy the attached rear and side patios, fire pit, and a fully fenced, oversized backyard! NEWER ROOF (replaced after Hurricane Ida) and windows, NO carpet, and located in an X flood zone! For more information or to schedule your private showing, contact me today.
Property Information
Property Type
Residential
Sub-Type
Single Family Residence
Style
Traditional
Year Built
1959
Living Area
1,854 sq ft
Lot Size
0.15 acres
Lot Dimensions
50 x 135
Days on Market
10
MLS® Listing#
2565450
Property Features
Interior
Appliances
Cooling
Heating
Fireplace
Pool
Parking
Laundry
Patio
Lot Features
Construction
Foundation
Roof
Security
Utilities
Sewer
Water Source
Rooms
- Bathroom10.5 x 4.11Lower
- Bedroom11.2 x 11.3Lower
- Bedroom11.2 x 10.4Lower
- Bonus Room9.7 x 28Lower
- Dining Room10.5 x 9.1Lower
- Kitchen10.5 x 8.11Lower
- Laundry6.2 x 7.1Lower
- Living Room14.6 x 12.10Lower
- Master Bathroom8.1 x 3.10Lower
- Master Bedroom11.0 x 9.9Lower
Financial Details
HOA
None
Parcel Number
0910010270
Directions
From Airline Dr. or W. Metairie Ave., turn onto Trudeau Dr.
Affordability Calculator
$42,980
Estimated monthly payment
$1,144/mo
Principal $171,920 · Est. interest $239,844 over 30 yrs
Neighborhood Market Statistics
How this home compares to active listings in Metairie, LA
- $335,971
- Median Listing Price
- 68
- Median Days on Market
- 1,750
- Median Sq Ft
- $186
- Median Price / Sq Ft
- 550
- Active Listings
- This home’s price is 36% below the area median.
- Its price per sq ft is 38% below the area median.
Market statistics compiled from active EXIT Realty® and MLS listings in Metairie, LA.
Location

Points of Interest in Metairie, LA
Showing the Metairie area map.
Nearby Schools
Ralph J. Bunche Elementary Stem School
Elementary · 0.5 mi away
Green Park Elementary School
Elementary · 0.7 mi away
John Clancy Elementary School
Elementary · 1.0 mi away
St. Mary Magdalen Catholic School
School · 1.1 mi away
Washington Elementary School
Elementary · 1.2 mi away
John Curtis Christian School
Secondary · 1.3 mi away
Restoration Christian Academy
School · 1.3 mi away
St Matthew the Apostle School
Secondary · 1.3 mi away
Our Lady of Perpetual Help Catholic School
School · 1.4 mi away
Kenner Discovery Health Sciences Academy
School · 1.4 mi away
Joseph Maggiore Elementary School
Elementary · 1.4 mi away
Kehoe-France School
Elementary · 1.5 mi away
Archbishp CHPLL GRLS High School
Secondary · 1.5 mi away
Islamic School of Greater New Orleans
School · 1.5 mi away
Rudolph Matas Elementary School
Elementary · 1.5 mi away
T H Harris Middle School
Secondary · 1.5 mi away
St Martin's Episcopal School
Elementary · 2.0 mi away
Alfred Bonnabel High School
Secondary · 2.0 mi away
Live Oak Manor Elementary School
Elementary · 2.0 mi away
Phoebe Hearst Elementary School
Elementary · 2.0 mi away
Commute Calculator
Nearby Homes

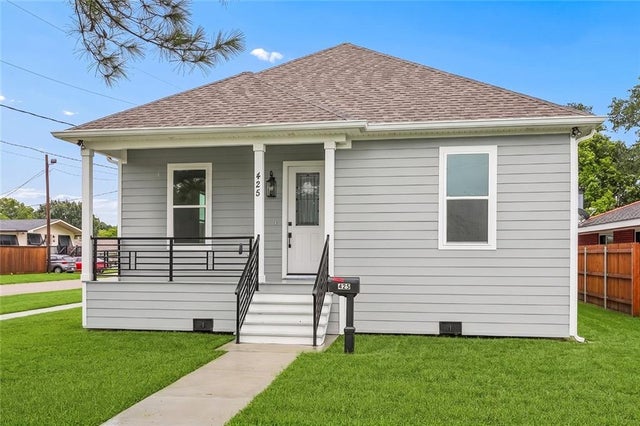
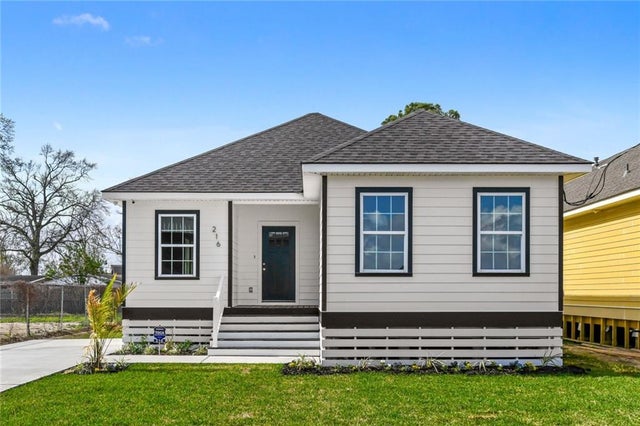


Similar Homes Nearby
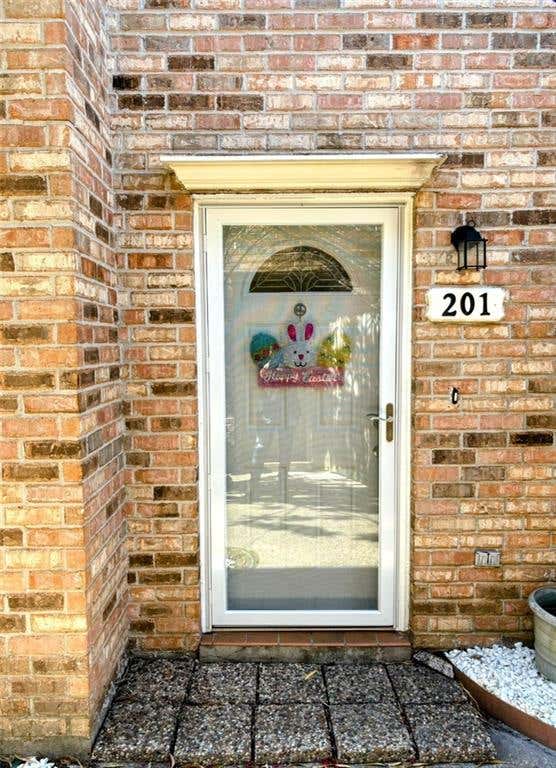
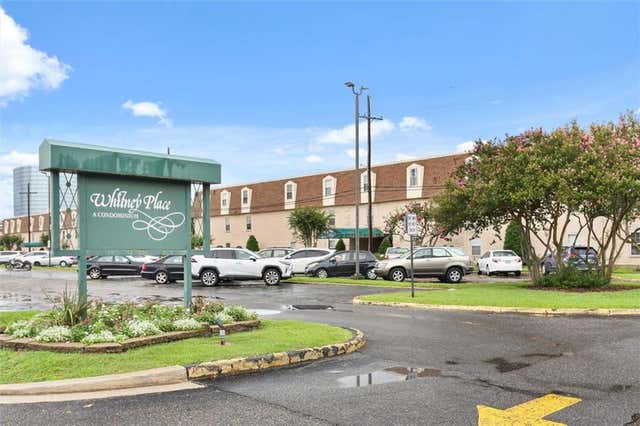
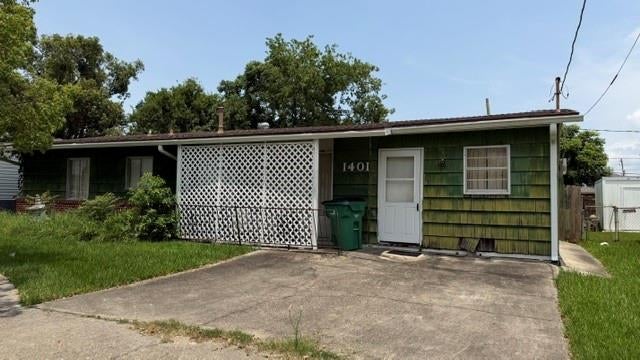
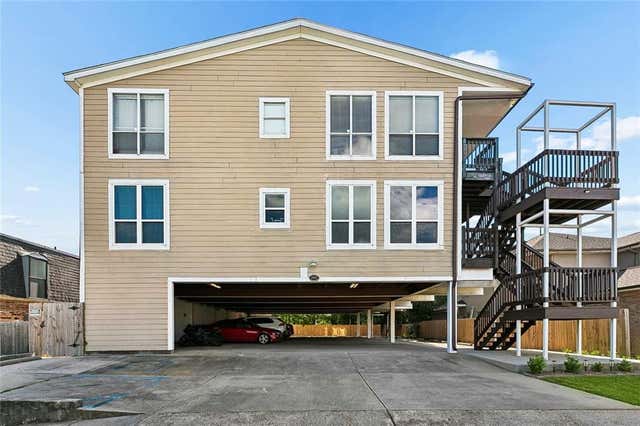
Similar Home Values
Comparable nearby listings and their asking prices.
| Address | Price | Beds | Baths | Sq Ft |
|---|---|---|---|---|
| 604 CLEARVIEW Parkway 201, Metairie, LA | $152,000 | 2 | 2 | 1,120 |
| 4445 PERKINS Street 306, Metairie, LA | $159,000 | 2 | 2 | 1,118 |
| 2732 WHITNEY Place 203, Metairie, LA | $165,000 | 3 | 2 | 1,360 |
| 1401 DAVID Drive, Metairie, LA | $172,000 | 3 | 2 | 1,200 |
| 1432 ORPHEUM Avenue E, Metairie, LA | $175,000 | 3 | 2 | 1,127 |
| 3005 7TH Street C, Metairie, LA | $177,000 | 3 | 2 | 1,160 |
Moving Cost Estimate
EXIT Agents in Metairie


Listing Courtesy: Coldwell Banker TEC MAGAZINE - 5048994040