

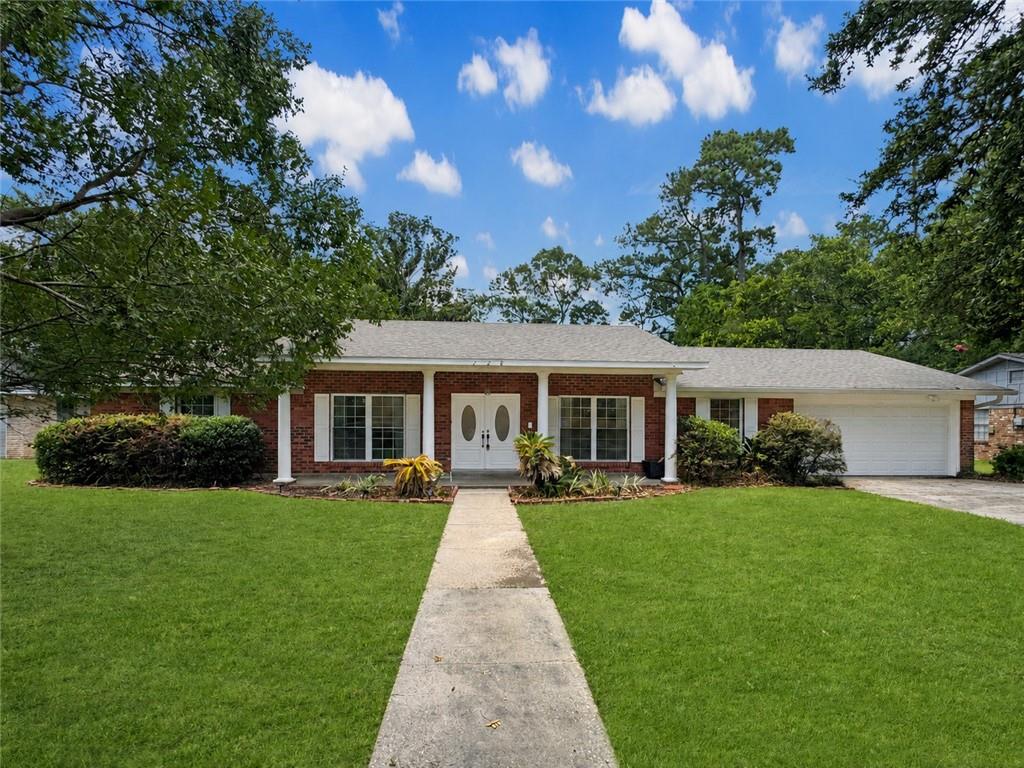
228 LOOP Drive, Slidell, LA 70458
Country Club · St Tammany County
Key Facts
Description
Welcome to this beautifully maintained four-bedroom, two-bath home nestled in beautiful Country Club Subdivision featuring a BRAND NEW ROOF in desirable Flood Zone X! The striking columns elevate the curb appeal, while the solid-wood front entry door and elaborate door moldings add a touch of elegance. Enjoy the flexibility of two separate living and dining areas, which can be kept open for gatherings or closed off for more private moments. The hard surface flooring runs throughout the entire house—no carpet anywhere! The spacious kitchen features ample counter space, abundant cabinets, stainless appliances, and a bright double window overlooking the expansive backyard. A cozy breakfast area and a second living room open to the kitchen provide even more space for relaxation or entertaining. Step into the sunroom—bathed in natural light with windows all around—complete with a wet bar and direct access to the backyard. It’s an entertainer’s paradise! The expansive, fully fenced backyard is perfect for outdoor living, featuring a generous paver patio making a great space for grilling or just enjoying the outdoors. With a two-car garage and beautiful updates, this is a great opportunity you won’t want to miss!
Property Information
Property Type
Residential
Sub-Type
Single Family Residence
Style
Traditional
Year Built
1965
Living Area
3,383 sq ft
Lot Dimensions
100x150
Parking Spaces
2
MLS® Listing#
2565415
Property Features
Interior
Appliances
Cooling
Heating
Fireplace
Parking
Lot Features
Construction
Foundation
Roof
Sewer
Water Source
Rooms
- 10.5 x 9Lower
- 27.7 x 11.8Lower
- 12.9 x 11.3Lower
- Bedroom14 x10.6Lower
- Bedroom14.7 x 12.3Lower
- Bedroom12.3 x 11.9Lower
- Family Room16.11x 14Lower
- Kitchen19.7 x 10.3Lower
- Living Room15.9 x 12.8Lower
- Master Bedroom14 x 13.2Lower
Financial Details
HOA
None
Parcel Number
82227
Affordability Calculator
$54,900
Estimated monthly payment
$1,461/mo
Principal $219,600 · Est. interest $306,362 over 30 yrs
Neighborhood Market Statistics
How this home compares to active listings in Slidell, LA
- $293,711
- Median Listing Price
- 80
- Median Days on Market
- 2,003
- Median Sq Ft
- $144
- Median Price / Sq Ft
- 594
- Active Listings
- This home’s price is 7% below the area median.
- Its price per sq ft is 44% below the area median.
Market statistics compiled from active EXIT Realty® and MLS listings in Slidell, LA.
Location

Points of Interest in Slidell, LA
Showing the Slidell area map.
Nearby Schools
Clearwood Junior High School
Secondary · 0.2 mi away
Whispering Forest Elementary School
Elementary · 0.8 mi away
Kids First
School · 0.8 mi away
Lenora School of Phlebotomy
School · 1.1 mi away
Boyet Junior High School
Secondary · 1.5 mi away
Little Oak Middle School
Secondary · 1.6 mi away
Bonne Ecole Elementary School
Elementary · 1.6 mi away
Harvest Christian Academy
School · 1.6 mi away
St Margaret Mary School
Elementary · 1.7 mi away
Alton Elementary School
Elementary · 1.9 mi away
Slidell High School
Secondary · 1.9 mi away
Pope John Paul II High School
Secondary · 2.1 mi away
Florida Avenue Elementary School
Elementary · 2.3 mi away
Kidz Klub House
School · 2.3 mi away
Slidell Junior High School
Secondary · 2.5 mi away
Northshore High School
Secondary · 2.7 mi away
Honeycomb School Child Development Center
School · 2.7 mi away
Honey Island Elementary School
Elementary · 3.1 mi away
Glynn H. Brock Elementary School
Elementary · 3.2 mi away
Brooks Educational Complex
School · 3.2 mi away
Commute Calculator
Nearby Homes

Similar Homes Nearby

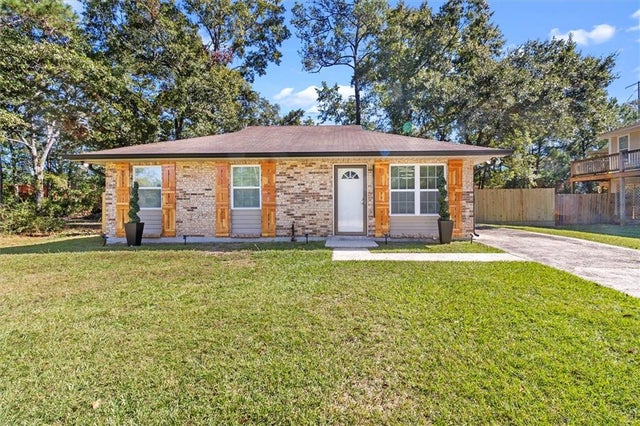
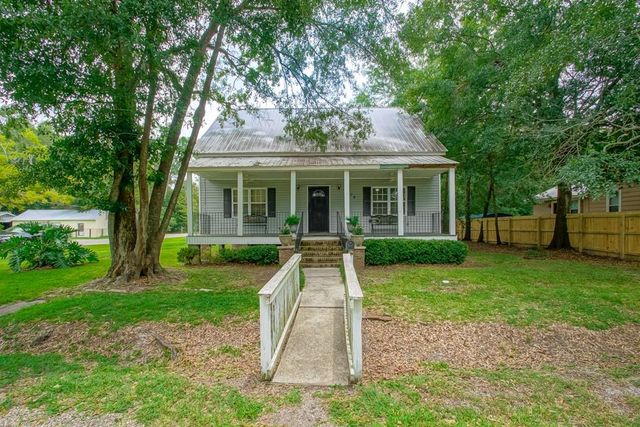

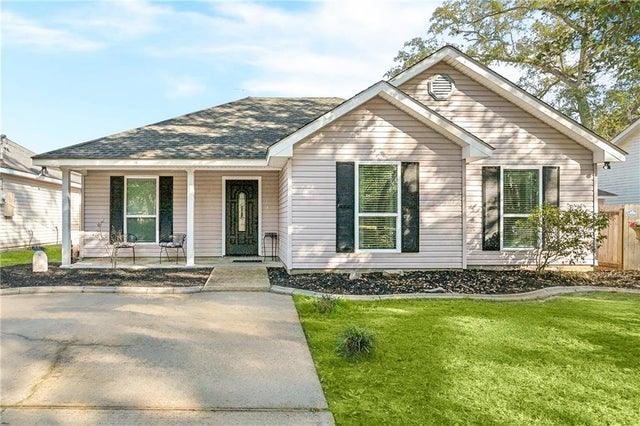
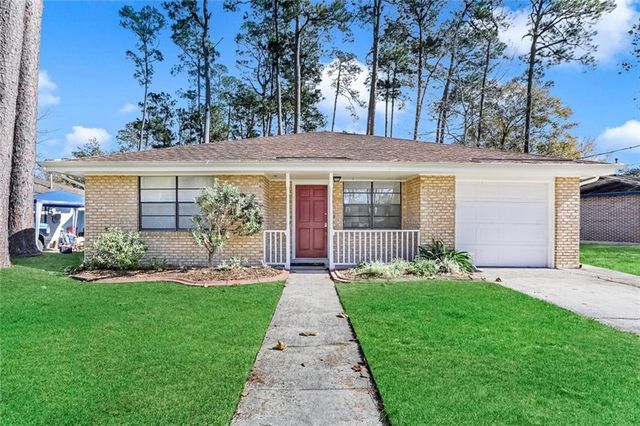
Similar Home Values
Comparable nearby listings and their asking prices.
| Address | Price | Beds | Baths | Sq Ft |
|---|---|---|---|---|
| 1511 Admiral Nelson Drive, Slidell, LA | $193,000 | 3 | 2 | 2,023 |
| 2904 CAMELLIA Drive, Slidell, LA | $194,500 | 3 | 2 | 1,003 |
| 2706 COLLEGE Street, Slidell, LA | $195,000 | 3 | 2 | 1,800 |
| 34723 GRANTHAM COLLEGE Drive, Slidell, LA | $195,000 | 3 | 1 | 1,300 |
| 3340 BLANCO Street, Slidell, LA | $195,000 | 3 | 2 | 1,227 |
| 650 DALE Drive, Slidell, LA | $195,000 | 3 | 2 | 1,786 |
Moving Cost Estimate
EXIT Agents in Slidell


Listing Courtesy: eXp Realty, LLC - 3375227554