

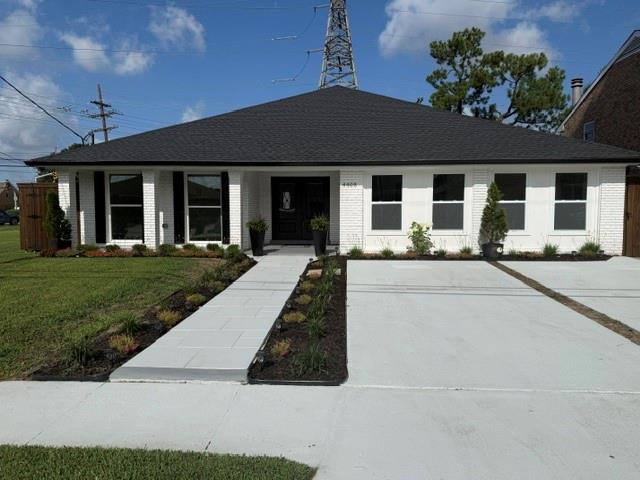
4408 JANICE Avenue, Metairie, LA 70003
Lake Vista · Jefferson County
Key Facts
Description
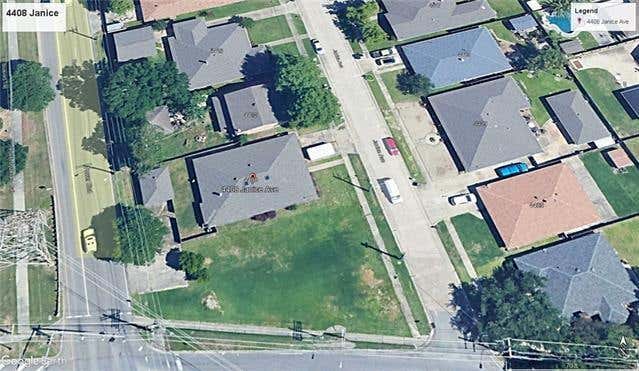
Owner/agent - 3.125% interest financing available with a 3-2-1 Interest Buy Down - see flyer in documents Discover exceptional space, comfort, and opportunity in this beautifully maintained 4-bedroom, 3.5-(plans approved for option to add 3rd full bath to upstairs bedroom) bath brick home offering over 3,200 square feet of living space in one of Metairie's most desirable neighborhoods. Situated on a oversized corner property if you add the vacant lot, this home can also include a large adjoining lot, providing endless possibilities for outdoor living, entertaining, expansion, or future development. Inside, you'll find spacious living and dining areas filled with natural light, a welcoming great room, generously sized bedrooms, and a flexible bonus room that can serve as a home office, playroom, or media room. The thoughtfully designed floor plan offers comfort for everyday living as well as entertaining family and friends. ZLINE Luxury Kitchen with a hidden pantry by a Murphy Door. All bedrooms also have Murphy Mirror Doors hiding closets and bathroom in Primary Suite Additional highlights include a detached garage with rear access from David Drive, a new roof done in 2026 that is wind mitigation certified that will provide as much as a 50% discont on Home Owners Insurance., ample off-street parking, and mature landscaping that enhances the property's privacy and curb appeal. Direct rear access to the Shane Family Sculpture Garden with walking, jogging , bike path from your home all the way to the lake. Conveniently located near shopping, dining, parks, and top-rated schools, this unique property combines the space of an estate with the convenience of Metairie living. Whether you're looking for room to grow or a one-of-a-kind property with incredible potential, 4408 Janice Avenue is an opportunity not to be missed. Virtual Tour Available in additional menu to left of picture
Property Information
Property Type
Residential
Sub-Type
Single Family Residence
Style
Traditional
Year Built
1985
Living Area
4,082 sq ft
Lot Dimensions
60130
Parking Spaces
3
Days on Market
8
MLS® Listing#
2565059
Property Features
Interior
Cooling
Heating
Fireplace
Parking
Laundry
Patio
Lot Features
Construction
Foundation
Roof
Security
Sewer
Water Source
Rooms
- 9x13First
- 10X20First
- 5X7First
- 10x8First
- Bathroom5X11First
- Bedroom29X13Second
- Bedroom13X14First
- Bedroom11X12First
- Bonus Room13X18First
- Dining Room13X15First
- Great Room15X30First
- Kitchen15X22First
- Master Bathroom12X14First
- Master Bedroom15X17First
- Utility Room6X7First
Financial Details
HOA
None
Parcel Number
0820006320
Affordability Calculator
$113,980
Estimated monthly payment
$3,033/mo
Principal $455,920 · Est. interest $636,049 over 30 yrs
Neighborhood Market Statistics
How this home compares to active listings in Metairie, LA
- $337,681
- Median Listing Price
- 68
- Median Days on Market
- 1,750
- Median Sq Ft
- $187
- Median Price / Sq Ft
- 552
- Active Listings
- This home’s price is 69% above the area median.
- Its price per sq ft is 25% below the area median.
Market statistics compiled from active EXIT Realty® and MLS listings in Metairie, LA.
Location

Points of Interest in Metairie, LA
Showing the Metairie area map.
Nearby Schools
Tom Benson School
Elementary · 0.4 mi away
WG Schneckenburger Elementary School
Elementary · 0.6 mi away
Alfred Bonnabel High School
Secondary · 0.6 mi away
Bissonet Plaza Elementary School
Elementary · 0.7 mi away
St Philip Neri School
Elementary · 0.7 mi away
Seven Oaks Academy of Louisiana
School · 1.0 mi away
J. Q. Adams Middle
Secondary · 1.0 mi away
Archbishp CHPLL GRLS High School
Secondary · 1.1 mi away
Harold Keller Elementary School
Elementary · 1.1 mi away
Kenner Discovery Health Sciences Academy
School · 1.3 mi away
Joseph Maggiore Elementary School
Elementary · 1.3 mi away
Greenlawn Terrace Elementary School
Elementary · 1.4 mi away
Ecole Classique
Secondary · 1.4 mi away
Memorial Baptist School
School · 1.4 mi away
Islamic School of Greater New Orleans
School · 1.5 mi away
John Clancy Elementary School
Elementary · 1.8 mi away
G.T. Woods Elementary School
Elementary · 1.8 mi away
Alice Birney Elementary School
Elementary · 1.9 mi away
St Ann School
School · 1.9 mi away
Green Park Elementary School
Elementary · 2.0 mi away
Commute Calculator
Nearby Homes

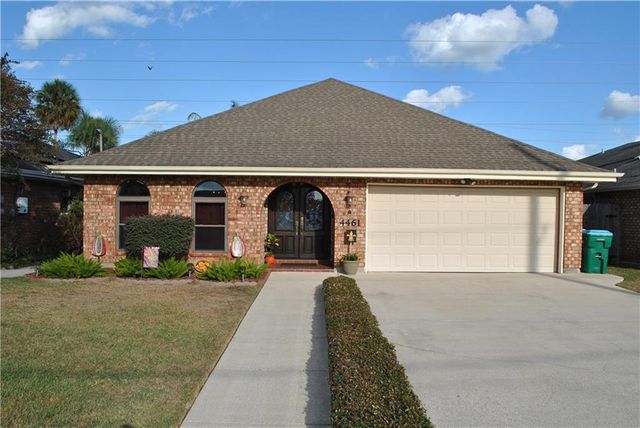


Similar Homes Nearby


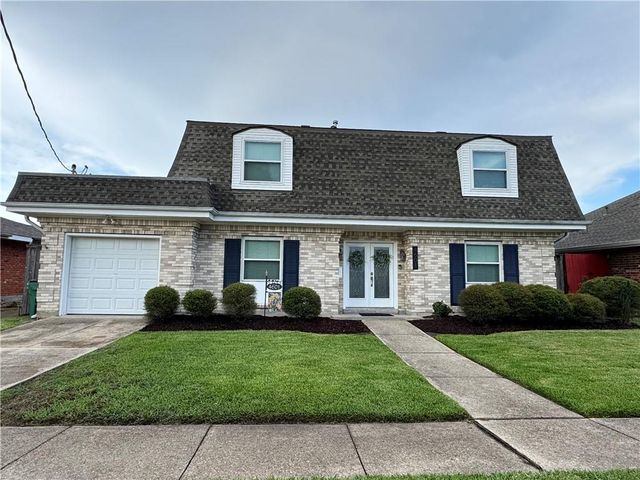
Similar Home Values
Comparable nearby listings and their asking prices.
| Address | Price | Beds | Baths | Sq Ft |
|---|---|---|---|---|
| 1417 CLAUDIUS Street, Metairie, LA | $399,000 | 3 | 2 | 1,548 |
| 569 ARIS Avenue, Metairie, LA | $399,000 | 4 | 2 | 2,210 |
| 4320 CALDWELL Street, Metairie, LA | $399,900 | 4 | 2 | 1,966 |
| 1341 POINSETTIA Drive, Metairie, LA | $399,900 | 3 | 2 | 1,617 |
| 4601 PURDUE Drive, Metairie, LA | $399,900 | 4 | 3 | 2,242 |
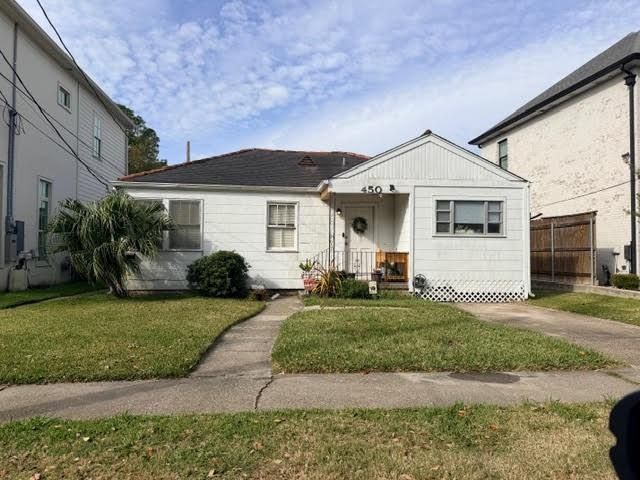
| 450 ORION Avenue, Metairie, LA | $399,999 | 3 | — | 1,629 |
Moving Cost Estimate
EXIT Agents in Metairie


Listing Courtesy: Compass Kenner - 5044436464